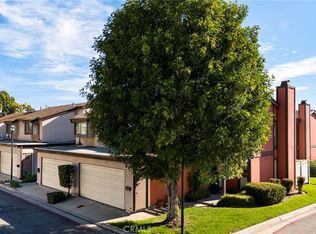
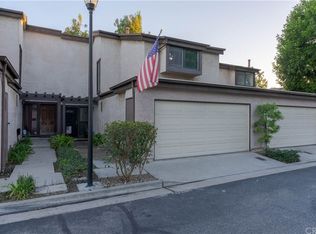
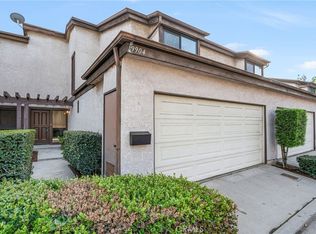
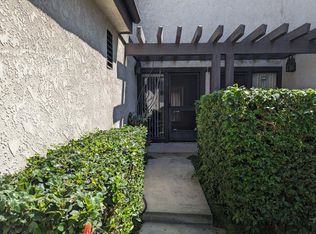
Welcome home to comfort, style, and security. Nestled within a gated community, this beautifully updated 3-bedroom, 2.5-bathroom townhome in Santa Fe Springs offers the perfect blend of contemporary indoor living and relaxing outdoor amenities. A natural and welcoming atmosphere awaits in the spacious living room, which features a cozy fireplace. Positioned to seamlessly connect the kitchen and dining areas with easy access to the private patio, this space serves as a central hub for gathering with family and friends. The home's temperature can be controlled with ease from a new smart thermostat to make any occasion feel right. Step into a bright, fully renovated kitchen boasting deep espresso cabinetry, stainless-steel appliances, a modern tray ceiling with recessed lighting, and a window looking out to your private patio. The kitchen flows effortlessly into an open dining area making the transition convenient for anyone. Head upstairs to the spacious bedrooms, including a vibrant primary suite with vaulted ceilings and generous natural light. The home includes a dedicated laundry closet with a side-by-side washer and dryer and built-in storage shelving. There is also a private two car garage with direct access into the house making it flow seamlessly together, all controlled by the tip pf your fingers with a new smart garage door opener that connects to your phone and will work from anywhere.
For sale
Listed by: The Agency • Reilly Beezer • Contact: 562-519-6009
$625,000
9906 Aspen Cir, Santa Fe Springs, CA 90670
3beds
1,264sqft
Townhouse
Built in 1979
1,508 Square Feet Lot
$627,900 Zestimate®
$494/sqft
$580/mo HOA
What's special
- 95 days
- 657
- 30
Zillow last checked:
Listing updated:
Listed by:
Reilly Beezer DRE #02134802 562-519-6009,
The Agency
Source: CRMLS,MLS#: PW26121638 Originating MLS: California Regional MLS
Originating MLS: California Regional MLSFacts & features
Interior
Bedrooms & bathrooms
- Bedrooms: 3
- Bathrooms: 3
- Full bathrooms: 1
- 3/4 bathrooms: 1
- 1/2 bathrooms: 1
- Main level bathrooms: 1
Rooms
- Room types: Bedroom, Entry/Foyer, Kitchen, Laundry, Living Room, Primary Bathroom, Primary Bedroom, Dining Room
Bedroom
- Features: All Bedrooms Up
Bathroom
- Features: Bathroom Exhaust Fan, Bathtub, Separate Shower, Tub Shower, Upgraded, Walk-In Shower
Kitchen
- Features: Remodeled, Updated Kitchen
Heating
- Central
Cooling
- Central Air
Appliances
- Included: Dishwasher, Freezer, Gas Cooktop, Disposal, Gas Oven, Gas Range, Gas Water Heater, Ice Maker, Microwave, Refrigerator, Water To Refrigerator, Water Heater, Dryer, Washer
- Laundry: Washer Hookup, Gas Dryer Hookup, Inside, Laundry Closet
Features
- Ceiling Fan(s), Separate/Formal Dining Room, High Ceilings, Storage, All Bedrooms Up
- Flooring: Carpet, Laminate
- Doors: Sliding Doors
- Windows: Blinds
- Has fireplace: Yes
- Fireplace features: Gas, Living Room
- Common walls with other units/homes: 2+ Common Walls,No One Above,No One Below
Interior area
- Total interior livable area: 1,264 sqft
Video & virtual tour
Property
Parking
- Total spaces: 2
- Parking features: Controlled Entrance, Concrete, Door-Multi, Direct Access, Garage Faces Front, Garage, Garage Door Opener, Guest, On Site, Permit Required
- Attached garage spaces: 2
Accessibility
- Accessibility features: Safe Emergency Egress from Home, Parking, Accessible Doors
Features
- Levels: Two
- Stories: 2
- Entry location: 1
- Patio & porch: Patio
- Pool features: Community, Association
- Has spa: Yes
- Spa features: Association, Community
- Fencing: Good Condition
- Has view: Yes
- View description: Neighborhood
Lot
- Size: 1,508 Square Feet
- Features: 0-1 Unit/Acre, Paved
Details
- Parcel number: 8007008058
- Special conditions: Standard
Construction
Type & style
- Home type: Townhouse
- Property subtype: Townhouse
- Attached to another structure: Yes
Materials
- Stucco
Condition
- Updated/Remodeled
- New construction: No
- Year built: 1979
Utilities & green energy
- Electric: Standard
- Sewer: Public Sewer
- Water: Public
- Utilities for property: Electricity Available, Natural Gas Available, Natural Gas Connected, Water Available, Water Connected
Community & HOA
Community
- Features: Curbs, Street Lights, Gated, Pool
- Security: Carbon Monoxide Detector(s), Security Gate, Gated Community, Smoke Detector(s)
HOA
- Has HOA: Yes
- Amenities included: Controlled Access, Maintenance Grounds, Insurance, Pool, Spa/Hot Tub
- HOA fee: $580 monthly
- HOA name: Aspen Meadows
- HOA phone: 949-508-1562
Location
- Region: Santa Fe Springs
Financial & listing details
- Price per square foot: $494/sqft
- Tax assessed value: $242,049
- Date on market: 6/4/2026
- Cumulative days on market: 95 days
- Listing terms: Cash,Cash to New Loan,Conventional
- Road surface type: Paved
Estimated market value
$627,900
$597,000 - $659,000
$3,612/mo
Price history
| Date | Event | Price |
|---|---|---|
| 6/4/2026 | Listed for sale | $625,000+296.8%$494/sqft |
Source:  CRMLS #PW26121638 Report a problem CRMLS #PW26121638 Report a problem | ||
| 4/30/2001 | Sold | $157,500+8.6%$125/sqft |
Source: Public Record Report a problem | ||
| 12/19/1994 | Sold | $145,000$115/sqft |
Source: Public Record Report a problem | ||
Public tax history
| Year | Property taxes | Tax assessment |
|---|---|---|
| 2026 | -- | $242,049 +2% |
| 2025 | $3,117 -8.7% | $237,304 +2% |
| 2024 | $3,412 +2.2% | $232,652 +2% |
| 2023 | $3,337 +3% | $228,091 +2% |
| 2022 | $3,240 +4.7% | $223,620 +2% |
| 2021 | $3,093 +1% | $219,236 +1% |
| 2020 | $3,064 | $216,989 +2% |
| 2019 | $3,064 +3% | $212,735 +2% |
| 2018 | $2,975 | $208,565 +2% |
| 2017 | $2,975 +1.9% | $204,476 +2% |
| 2016 | $2,919 +2.7% | $200,468 +1.5% |
| 2015 | $2,843 +3.2% | $197,458 +2% |
| 2014 | $2,753 | $193,591 +2.5% |
| 2012 | -- | $188,940 +2% |
| 2011 | -- | $185,236 +0.8% |
| 2010 | -- | $183,853 -0.2% |
| 2009 | -- | $184,290 +2% |
| 2008 | -- | $180,677 +2% |
| 2007 | -- | $177,135 +2% |
| 2006 | -- | $173,663 |
| 2005 | -- | $173,663 +4% |
| 2004 | -- | $166,922 +1.9% |
| 2003 | -- | $163,863 +2% |
| 2002 | -- | $160,650 +1.4% |
| 2000 | -- | $158,461 |
Find assessor info on the county website
Monthly payment
Est. payment
Payment breakdown
Explore the cost of this home by adjusting the details. Changes won't be saved.Climate risks
Neighborhood: 90670
Nearby schools
Schools provided by the listing agent
- Elementary: Lakeview
- Middle: Lake Center
- High: Santa Fe
Source: CRMLS. This data may not be complete. We recommend contacting the local school district to confirm school assignments for this home.
Similar homes
- $629,0003 bd3 ba1.5k sqft5950 Imperial Hwy APT 91, South Gate, CA 90280For Sale
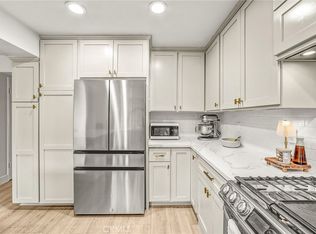 MLS ID #DW26183709, Francisco Flores, Flipur, Inc.. CRMLS
 - $599,9983 bd3 ba1.2k sqft5577 Pioneer Blvd APT 9, Whittier, CA 90601For Sale
 MLS ID #PW26129926, Pablo Salcedo, First Team Real Estate. CRMLS
 - $649,0003 bd3 ba1.3k sqft17040 Downey Ave APT A, Bellflower, CA 90706For Sale
 MLS ID #OC26169423, Bilei Lu, Blue Whale Realty. CRMLS
 - $620,0003 bd3 ba1.2k sqft12205 Foster Rd, Norwalk, CA 90650For Sale
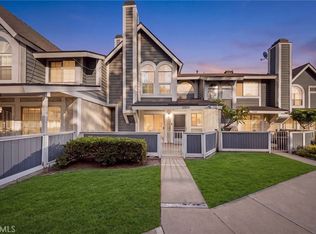 MLS ID #PW26171025, Jeff Anderson, eXp Realty of California Inc. CRMLS
Local buyer's agents are ready to help
