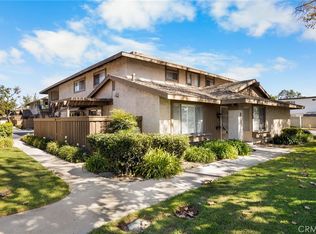
On the Downey-South Gate border, tucked within the gated Rancho Glenbrook community, this updated 3-bedroom, 3-bathroom townhome offers over 1,500 square feet of living space along with a sense of privacy and quiet that can be hard to find. The front entry opens to an expansive, enclosed common area with lush grass and mature landscaping, creating a peaceful outdoor setting steps from the home.
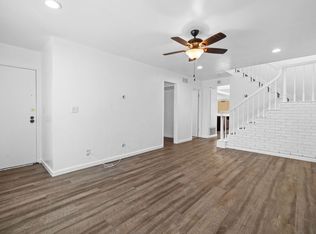
Inside, the spacious living room flows into the dining area and fully remodeled kitchen. Bright cabinetry, quartz countertops, newer appliances, and generous counter space create a functional and stylish space. A conveniently located first-floor bathroom adds daily functionality. An upstairs remodeled bathroom, fresh interior paint, and new flooring throughout further enhance the home. Double-pane windows, central HVAC, and abundant natural light add to the home’s everyday comfort. A private rear patio offers space for dining, entertaining, or relaxing, while the detached two-car garage provides parking, storage, and laundry hookups.
The community is FHA-approved and features landscaped grounds, walking paths, a pool, spa, and clubhouse. Recent improvements include fresh exterior paint and updated fascia. In an unbeatable location, the home offers easy access to the 710 and 105 freeways, and a variety of shopping, dining, and parks, including Downey Landing, The Promenade, Stonewood Center, and Apollo Park. Within the highly rated Downey Unified School District, this home offers a rare combination of space, thoughtful updates, privacy, and convenience.
For sale
Listed by: Flipur, Inc. • Francisco Flores • Contact: 562-319-3645
Price cut: $10K (9/24)
$619,000
5950 Imperial Hwy APT 91, South Gate, CA 90280
3beds
1,540sqft
Townhouse
Built in 1978
1,506 Square Feet Lot
$622,900 Zestimate®
$402/sqft
$475/mo HOA
What's special
- 53 days
- 527
- 43
Zillow last checked:
Listing updated:
Listed by:
Francisco Flores DRE #02084719 562-319-3645,
Flipur, Inc.
Source: CRMLS,MLS#: DW26183709 Originating MLS: California Regional MLS
Originating MLS: California Regional MLSFacts & features
Interior
Bedrooms & bathrooms
- Bedrooms: 3
- Bathrooms: 3
- Full bathrooms: 2
- 1/2 bathrooms: 1
- Main level bathrooms: 1
Rooms
- Room types: Bedroom, Kitchen, Living Room, Primary Bedroom
Primary bedroom
- Features: Primary Suite
Bedroom
- Features: All Bedrooms Up
Heating
- Central
Cooling
- Central Air
Appliances
- Laundry: In Garage
Features
- All Bedrooms Up, Primary Suite
- Has fireplace: No
- Fireplace features: None
- Common walls with other units/homes: 2+ Common Walls
Interior area
- Total interior livable area: 1,540 sqft
Property
Parking
- Total spaces: 2
- Parking features: Garage - Attached
- Attached garage spaces: 2
Features
- Levels: Two
- Stories: 2
- Entry location: Front Door
- Pool features: Community, Association
- Has view: Yes
- View description: Courtyard
Lot
- Size: 1,506 Square Feet
Details
- Parcel number: 6234001116
- Special conditions: Standard
Construction
Type & style
- Home type: Townhouse
- Property subtype: Townhouse
- Attached to another structure: Yes
Condition
- New construction: No
- Year built: 1978
Utilities & green energy
- Sewer: Public Sewer
- Water: Public
Community & HOA
Community
- Features: Curbs, Suburban, Sidewalks, Pool
HOA
- Has HOA: Yes
- Amenities included: Clubhouse, Controlled Access, Maintenance Grounds, Management, Maintenance Front Yard, Pool, Recreation Room, Spa/Hot Tub, Security, Trash, Water
- HOA fee: $475 monthly
- HOA name: Glenbrook Townhomes
- HOA phone: 818-961-1802
Location
- Region: South Gate
Financial & listing details
- Price per square foot: $402/sqft
- Tax assessed value: $647,334
- Date on market: 8/28/2026
- Cumulative days on market: 53 days
- Listing terms: Cash,Conventional,FHA
Estimated market value
$622,900
$592,000 - $654,000
$3,431/mo
Price history
| Date | Event | Price |
|---|---|---|
| 10/8/2026 | Listed for rent | $4,000+105.1%$3/sqft |
Source: CRMLS #DW26218447 Report a problem | ||
| 9/24/2026 | Price change | $619,000-1.6%$402/sqft |
Source:  CRMLS #DW26183709 Report a problem CRMLS #DW26183709 Report a problem | ||
| 8/28/2026 | Listed for sale | $629,000+3.1%$408/sqft |
Source: CRMLS #DW26183709 Report a problem | ||
| 7/11/2022 | Sold | $610,000+1.7%$396/sqft |
Source: Public Record Report a problem | ||
| 6/8/2022 | Pending sale | $599,999$390/sqft |
Source:  CLAW #22-159879 Report a problem CLAW #22-159879 Report a problem | ||
| 5/31/2022 | Listed for sale | $599,999+44.6%$390/sqft |
Source: CLAW #22-159879 Report a problem | ||
| 9/28/2018 | Sold | $415,000-1%$269/sqft |
Source: Public Record Report a problem | ||
| 8/20/2018 | Pending sale | $419,000$272/sqft |
Source: T.N.G. Real Estate Consultants #RS18181596 Report a problem | ||
| 7/27/2018 | Listed for sale | $419,000+28.9%$272/sqft |
Source: T.N.G. Real Estate Consultants #RS18181596 Report a problem | ||
| 7/28/2014 | Listing removed | $325,000$211/sqft |
Source: Coldwell Banker Dynasty #RS14130389 Report a problem | ||
| 6/21/2014 | Listed for sale | $325,000+4.8%$211/sqft |
Source: Coldwell Banker Dynasty #RS14130389 Report a problem | ||
| 4/9/2014 | Listing removed | $310,000$201/sqft |
Source: Coldwell Banker Dynasty #RS14011209 Report a problem | ||
| 3/14/2014 | Price change | $310,000-3.1%$201/sqft |
Source: Coldwell Banker Dynasty #RS14011209 Report a problem | ||
| 1/17/2014 | Listed for sale | $320,000+40.4%$208/sqft |
Source: Coldwell Banker Dynasty #RS14011209 Report a problem | ||
| 4/17/2013 | Listing removed | $1,950$1/sqft |
Source: Coldwell Banker Dynasty #RS13057143 Report a problem | ||
| 4/4/2013 | Listed for rent | $1,950$1/sqft |
Source: Coldwell Banker Dynasty #RS13057143 Report a problem | ||
| 5/25/2010 | Sold | $228,000-12%$148/sqft |
Source: Public Record Report a problem | ||
| 3/10/2009 | Listing removed | $259,000$168/sqft |
Source: Listhub #R900366 Report a problem | ||
| 2/18/2009 | Price change | $259,000-7.2%$168/sqft |
Source: Listhub #R900366 Report a problem | ||
| 1/19/2009 | Listed for sale | $279,000-17.9%$181/sqft |
Source: Listhub #R900366 Report a problem | ||
| 2/18/2005 | Sold | $340,000+126.7%$221/sqft |
Source: Public Record Report a problem | ||
| 5/1/2000 | Sold | $150,000$97/sqft |
Source: Public Record Report a problem | ||
Public tax history
| Year | Property taxes | Tax assessment |
|---|---|---|
| 2026 | -- | $647,334 +2% |
| 2025 | $8,157 +3% | $634,643 +2% |
| 2024 | $7,919 +3.6% | $622,200 +2% |
| 2023 | $7,647 +5.7% | $610,000 +39.8% |
| 2022 | $7,238 +36.1% | $436,237 +2% |
| 2021 | $5,317 +1.5% | $427,685 +1% |
| 2020 | $5,236 | $423,300 +2% |
| 2019 | $5,236 +55.7% | $415,000 +60.4% |
| 2018 | $3,363 | $258,648 +2% |
| 2017 | $3,363 +1.7% | $253,577 +2% |
| 2016 | $3,306 +1.7% | $248,606 +1.5% |
| 2015 | $3,251 +7% | $244,873 +2% |
| 2014 | $3,038 | $240,078 +2.5% |
| 2012 | -- | $234,309 +2% |
| 2011 | -- | $229,716 -7.3% |
| 2010 | -- | $247,900 |
| 2009 | -- | $247,900 -31.3% |
| 2008 | -- | $360,809 +2% |
| 2007 | -- | $353,736 +2% |
| 2006 | -- | $346,800 +105.7% |
| 2005 | -- | $168,587 +4% |
| 2004 | -- | $162,042 +1.9% |
| 2003 | -- | $159,073 +2% |
| 2002 | -- | $155,955 +350.9% |
| 2000 | -- | $34,591 |
Find assessor info on the county website
Monthly payment
Est. payment
Payment breakdown
Explore the cost of this home by adjusting the details. Changes won't be saved.Climate risks
Neighborhood: 90280
- $595,8883 bd3 ba1.5k sqft5950 Imperial Hwy APT 88, South Gate, CA 90280Sold

- $630,0003 bd3 ba1.5k sqft5950 Imperial Hwy APT 56, South Gate, CA 90280Sold
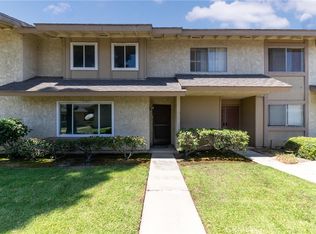
- $580,0002 bd3 ba1.6k sqft5950 E Imperial Hwy #55, South Gate, CA 90280Sold
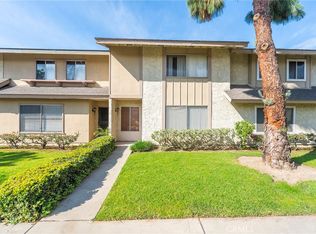
- $636,9003 bd3 ba1.6k sqft5950 Imperial Hwy APT 84, South Gate, CA 90280Off Market
Similar homes
- $635,0003 bd3 ba1.3k sqft17040 Downey Ave APT A, Bellflower, CA 90706For Sale
 MLS ID #OC26169423, Bilei Lu, Blue Whale Realty. CRMLS
 - $615,0003 bd3 ba1.2k sqft12205 Foster Rd, Norwalk, CA 90650For Sale
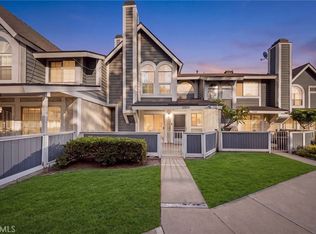 MLS ID #PW26171025, Jeff Anderson, eXp Realty of California Inc. CRMLS
 - $610,0003 bd3 ba1.2k sqft9906 Aspen Cir, Santa Fe Springs, CA 90670For Sale
 MLS ID #PW26121638, Reilly Beezer, The Agency. CRMLS
 - $615,0003 bd2 ba1.1k sqft17812 Palo Verde Ave, Cerritos, CA 90703For Sale
 MLS ID #PW26186745, Jose Lee, All Star Realty. CRMLS
