Back ON THE MARKET!! BUYER FAILED TO PERFORM Welcome home!!! This is a turnkey three-bedroom with two baths, with a flex room that can work as a small office or den, boasting almost 1300 sqft. of comfortable living space. Bright, modern turnkey home designed for immediate comfort and stylish living. Ideal for a growing family or downsizers. Or anyone who loves a spacious open floor plan with thoughtful upgrades. The open concept is designed seamlessly that connects the living, dining and kitchen areas for effortless entertaining. Three large bedrooms plus a versatile small flex room makes for a perfect home office, small media room or additional closet space. Bright airy rooms with abundant natural light and improved flow for everyday living. The kitchen is paired with quartz countertops and shaker cabinets, soft close touch. Laminate wood floors throughout create a warm cohesive esthetic and are easy to maintain. Modern fixtures and hardware that elevate the everyday cooking and dining experience. Updated bathrooms with clean lines and functional layouts to streamline busy mornings and evening routines. Indoor laundry area adds convenience and efficiency a true everyday amenity. The detached garage structure and driveway extensions provide plentiful off-street parking and flexible storage options. This house boasts curb appeal; it is move in ready with modern finishes and systems that require minimum immediate maintenance. Come inside and take a look at your next new home!
For sale
Listed by: Serenity Realty • Charlotte Singleton • Contact: charlotte@serenityrealtyofca.com
Price cut: $900 (9/22)
$699,000
2055 E Nord St, Compton, CA 90222
3beds
1,298sqft
Single Family Residence
Built in 1964
4,942 Square Feet Lot
$709,000 Zestimate®
$539/sqft
$-- HOA
What's special
- 83 days
- 436
- 60
Zillow last checked:
Listing updated:
Listed by:
Charlotte Singleton DRE #02030730 charlotte@serenityrealtyofca.com,
Serenity Realty
Source: CRMLS,MLS#: IG26082272 Originating MLS: California Regional MLS
Originating MLS: California Regional MLSFacts & features
Interior
Bedrooms & bathrooms
- Bedrooms: 3
- Bathrooms: 2
- Full bathrooms: 2
- Main level bathrooms: 2
- Main level bedrooms: 3
Rooms
- Room types: Bedroom
Bedroom
- Features: All Bedrooms Down
Bathroom
- Features: Bathtub, Low Flow Plumbing Fixtures, Quartz Counters, Tub Shower
Heating
- Central, Ductless
Cooling
- Ductless, ENERGY STAR Qualified Equipment
Appliances
- Laundry: Inside
Features
- All Bedrooms Down
- Flooring: Laminate
- Has fireplace: No
- Fireplace features: None
- Common walls with other units/homes: No Common Walls
Interior area
- Total interior livable area: 1,298 sqft
Property
Parking
- Total spaces: 2
- Parking features: Driveway
- Garage spaces: 2
Features
- Levels: One
- Stories: 1
- Entry location: front
- Patio & porch: Covered, Front Porch
- Pool features: None
- Spa features: None
- Fencing: Wrought Iron
Lot
- Size: 4,942 Square Feet
- Features: 0-1 Unit/Acre
Details
- Parcel number: 6152018027
- Special conditions: Standard
Construction
Type & style
- Home type: SingleFamily
- Property subtype: Single Family Residence
Condition
- Turnkey
- New construction: No
- Year built: 1964
Utilities & green energy
- Sewer: Public Sewer
- Water: Public
- Utilities for property: Cable Available, Electricity Connected, Natural Gas Available, Sewer Connected, Water Connected
Community & HOA
Community
- Features: Storm Drain(s), Street Lights, Suburban, Sidewalks
Location
- Region: Compton
Financial & listing details
- Price per square foot: $539/sqft
- Tax assessed value: $698,700
- Date on market: 4/22/2026
- Cumulative days on market: 84 days
- Listing terms: Cash to Existing Loan,Cash to New Loan,Conventional,FHA,VA Loan
Estimated market value
$709,000
$674,000 - $744,000
$3,575/mo
Price history
| Date | Event | Price |
|---|---|---|
| 9/22/2026 | Price change | $699,000-0.1%$539/sqft |
Source:  CRMLS #IG26082272 Report a problem CRMLS #IG26082272 Report a problem | ||
| 9/11/2026 | Listed for sale | $699,900$539/sqft |
Source: CRMLS #IG26082272 Report a problem | ||
| 9/9/2026 | Contingent | $699,900$539/sqft |
Source: CRMLS #IG26082272 Report a problem | ||
| 9/5/2026 | Listed for sale | $699,900$539/sqft |
Source: CRMLS #IG26082272 Report a problem | ||
| 7/8/2026 | Pending sale | $699,900$539/sqft |
Source: CRMLS #IG26082272 Report a problem | ||
| 7/6/2026 | Listed for sale | $699,900$539/sqft |
Source: CRMLS #IG26082272 Report a problem | ||
| 7/3/2026 | Pending sale | $699,900$539/sqft |
Source: CRMLS #IG26082272 Report a problem | ||
| 4/22/2026 | Listed for sale | $699,900+2.2%$539/sqft |
Source: CRMLS #IG26082272 Report a problem | ||
| 12/6/2025 | Listing removed | $1,700$1/sqft |
Source: Zillow Rentals Report a problem | ||
| 11/28/2025 | Listed for rent | $1,700$1/sqft |
Source: Zillow Rentals Report a problem | ||
| 11/18/2025 | Listing removed | $1,700$1/sqft |
Source: Zillow Rentals Report a problem | ||
| 10/21/2025 | Listed for rent | $1,700+13.3%$1/sqft |
Source: Zillow Rentals Report a problem | ||
| 11/19/2024 | Listing removed | $1,500$1/sqft |
Source: Zillow Rentals Report a problem | ||
| 11/11/2024 | Listed for rent | $1,500$1/sqft |
Source: Zillow Rentals Report a problem | ||
| 6/30/2024 | Sold | $685,000+3.9%$528/sqft |
Source: CRMLS #RS24109912 Report a problem | ||
| 6/26/2024 | Pending sale | $659,000$508/sqft |
Source: CRMLS #RS24109912 Report a problem | ||
| 6/9/2024 | Contingent | $659,000$508/sqft |
Source: CRMLS #RS24109912 Report a problem | ||
| 6/9/2024 | Listed for sale | $659,000+34.5%$508/sqft |
Source: CRMLS #RS24109912 Report a problem | ||
| 4/1/2024 | Sold | $490,000$378/sqft |
Source: CRMLS #OC24003713 Report a problem | ||
Public tax history
| Year | Property taxes | Tax assessment |
|---|---|---|
| 2026 | -- | $698,700 +2% |
| 2025 | $8,754 +371.3% | $685,000 +593% |
| 2024 | $1,857 +1.2% | $98,839 +2% |
| 2023 | $1,836 +5.5% | $96,902 +2% |
| 2022 | $1,740 -0.5% | $95,003 +2% |
| 2021 | $1,749 +1.6% | $93,142 +1% |
| 2020 | $1,721 | $92,188 +2% |
| 2019 | $1,721 +6.9% | $90,381 +2% |
| 2018 | $1,610 | $88,610 +2% |
| 2017 | $1,610 +2.9% | $86,874 +2% |
| 2016 | $1,565 +2.9% | $85,172 +1.5% |
| 2015 | $1,520 +5.4% | $83,893 +2% |
| 2014 | $1,442 | $82,250 +2.5% |
| 2012 | -- | $80,274 +2% |
| 2011 | -- | $78,701 +0.8% |
| 2010 | -- | $78,114 -0.2% |
| 2009 | -- | $78,301 +2% |
| 2008 | -- | $76,766 +2% |
| 2007 | -- | $75,262 +2% |
| 2006 | -- | $73,787 |
| 2005 | -- | $73,787 +4% |
| 2004 | -- | $70,924 +1.9% |
| 2003 | -- | $69,625 +2% |
| 2002 | -- | $68,261 +4% |
| 2000 | -- | $65,613 |
Find assessor info on the county website
Monthly payment
Est. payment
Payment breakdown
Explore the cost of this home by adjusting the details. Changes won't be saved.Climate risks
Neighborhood: 90222

Similar homes
- $749,0003 bd2 ba1.1k sqft705 S Corlett Ave, Compton, CA 90220For Sale
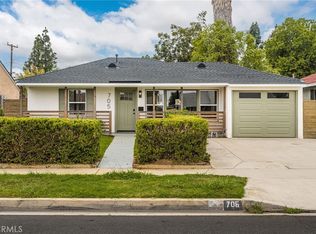 MLS ID #WS26212892, SHEENA PRATT, Wedgewood Homes Realty. CRMLS
 - $699,0003 bd2 ba1k sqft3112 Cedar Ave, Lynwood, CA 90262For Sale
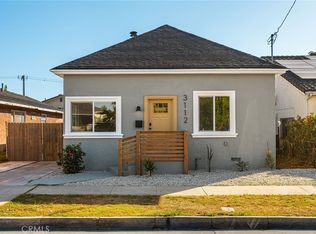 MLS ID #WS26214264, Jesus Nunez, Wedgewood Homes Realty. CRMLS
 - $750,0003 bd2 ba1.3k sqft363 W Spruce St, Compton, CA 90220For Sale
 MLS ID #SB26198176, Elva Loera, Fredericks Realty. CRMLS
 - $699,9953 bd2 ba878 sqft123 E 108th St, Los Angeles, CA 90061For Sale
 MLS ID #CV26195512, Leticia Georgia, Elevate Real Estate Agency. CRMLS
