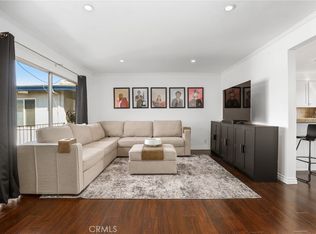
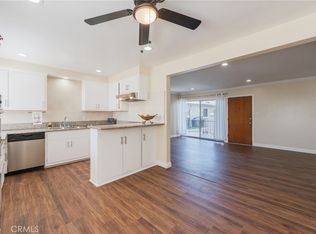
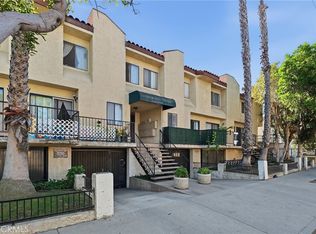
Goodbye cookie-cutter, hello character! This freshly reimagined 2-bedroom, 2-bath condo is serving up serious style, thoughtful design, and a whole lot of personality! Located in The Californian, a distinctive mid-century building with architectural charm to spare, this beautifully remodeled, single-level home offers 1,048 square feet of warm, inviting living space, plus a sparkling community pool that's the perfect antidote to those warm Southern California days. Whether it's a refreshing afternoon dip or a lazy weekend lounging poolside, a little resort-style relaxation is always close to home. Inside, every detail has been carefully considered and nothing feels ordinary. The showstopper? A completely reinvented kitchen featuring gorgeous warm oak cabinetry, sleek quartz countertops, all-new stainless steel appliances, a designer backsplash, custom floating shelves, and soft-close cabinets and drawers. It's equal parts stylish and functional, with an open layout that connects the kitchen, dining, and living areas so everyone can be part of the fun. Wide-plank oak luxury vinyl flooring flows throughout, adding warmth and continuity, while fresh, smooth ceilings (goodbye popcorn!), recessed lighting, and modern fixtures create a clean, contemporary feel. The spacious primary suite is a stylish retreat of its own, complete with a beautifully appointed bath featuring double sinks, quartz countertops, and a dedicated vanity area. A second bedroom and full bath offer flexibility for guests, a home office, or whatever life has in store. Modern walnut wood ceiling fans in both bedrooms add another layer of warmth and design, while new wall heaters in every room keep comfort top of mind. And because great design should extend beyond four walls, sliding glass doors open to a private balcony overlooking that inviting community pool. Morning coffee with a pool view, afternoon lounging, or winding down at sunset? Pick your favorite! It's the perfect extension of the living space and makes indoor-outdoor living feel effortless. Set within a controlled-access community of just 28 residences, with community laundry and assigned garage parking, this home brings together style, convenience, and easy everyday living. The Californian's distinctive mid-century architecture adds a little extra personality to the experience. Not your average condo. Not your average remodel. Just a seriously good-looking place to call home!
For sale
Listed by: eXp Realty of California, Inc. • Aaron Klapper • Aaron@KlapperGroup.com
$549,000
15549 S Budlong Pl APT 7, Gardena, CA 90247
2beds
1,048sqft
Condominium
Built in 1962
-- sqft lot
$543,600 Zestimate®
$524/sqft
$538/mo HOA
What's special
- 37 days
- 308
- 11
Zillow last checked:
Listing updated:
Listed by:
Aaron Klapper DRE #01409532 Aaron@KlapperGroup.com,
eXp Realty of California, Inc.,
Linda Hernandez DRE #01371287 310-546-9800,
eXp Realty of California, Inc.
Source: CRMLS,MLS#: SB26224855 Originating MLS: California Regional MLS
Facts & features
Interior
Bedrooms & bathrooms
- Bedrooms: 2
- Bathrooms: 2
- Full bathrooms: 2
- Main level bathrooms: 2
- Main level bedrooms: 2
Rooms
- Room types: Bedroom, Kitchen, Primary Bedroom
Primary bedroom
- Features: Primary Suite
Bedroom
- Features: All Bedrooms Down
Bathroom
- Features: Dual Sinks, Quartz Counters, Separate Shower, Tub Shower, Vanity
Kitchen
- Features: Kitchen Island, Kitchen/Family Room Combo, Quartz Counters, Self-closing Cabinet Doors, Self-closing Drawers
Heating
- Electric, Wall Furnace
Cooling
- None
Appliances
- Included: Dishwasher, Electric Cooktop, Electric Oven, Refrigerator, Range Hood, Water Heater
- Laundry: Common Area
Features
- Balcony, Ceiling Fan(s), Open Floorplan, Quartz Counters, Recessed Lighting, All Bedrooms Down, Primary Suite
- Flooring: Vinyl
- Doors: Sliding Doors
- Windows: Drapes
- Has fireplace: No
- Fireplace features: None
- Common walls with other units/homes: 1 Common Wall
Interior area
- Total interior livable area: 1,048 sqft
Video & virtual tour
Property
Parking
- Total spaces: 1
- Parking features: Assigned, Garage
- Attached garage spaces: 1
Features
- Levels: One
- Stories: 1
- Entry location: front door
- Patio & porch: Terrace
- Pool features: Community, Association
- Spa features: None
- Has view: Yes
- View description: Neighborhood, Pool
Lot
- Size: 0.85 Acres
Details
- Parcel number: 6113033131
- Special conditions: Standard
Construction
Type & style
- Home type: Condo
- Property subtype: Condominium
- Attached to another structure: Yes
Condition
- Updated/Remodeled,Turnkey
- New construction: No
- Year built: 1962
Utilities & green energy
- Sewer: Public Sewer
- Water: Public
Community & HOA
Community
- Features: Street Lights, Sidewalks, Pool
- Security: Carbon Monoxide Detector(s), Key Card Entry, Smoke Detector(s)
HOA
- Has HOA: Yes
- Amenities included: Controlled Access, Maintenance Grounds, Meeting Room, Management, Maintenance Front Yard, Pool, Water
- HOA fee: $538 monthly
- HOA name: Californian HOA
- HOA phone: 562-494-4455
Location
- Region: Gardena
Financial & listing details
- Price per square foot: $524/sqft
- Tax assessed value: $228,959
- Date on market: 10/16/2026
- Cumulative days on market: 37 days
- Listing terms: Cash,Cash to New Loan,Conventional,Contract
Estimated market value
$543,600
$516,000 - $571,000
$2,817/mo
Price history
| Date | Event | Price |
|---|---|---|
| 10/16/2026 | Listed for sale | $549,000+63.9%$524/sqft |
Source: eXp Realty #SB26224855 Report a problem | ||
| 5/29/2026 | Sold | $335,000+116.1%$320/sqft |
Source: Public Record Report a problem | ||
| 4/14/2003 | Sold | $155,000+68.5%$148/sqft |
Source: Public Record Report a problem | ||
| 9/15/2000 | Sold | $92,000$88/sqft |
Source: Public Record Report a problem | ||
Public tax history
| Year | Property taxes | Tax assessment |
|---|---|---|
| 2026 | -- | $228,959 +2% |
| 2025 | $3,011 +3.9% | $224,470 +2% |
| 2024 | $2,899 +1.8% | $220,070 +2% |
| 2023 | $2,848 +5.2% | $215,756 +2% |
| 2022 | $2,707 +1.1% | $211,526 +2% |
| 2021 | $2,677 -0.7% | $207,379 +1% |
| 2020 | $2,696 | $205,253 +2% |
| 2019 | $2,696 +5.8% | $201,229 +2% |
| 2018 | $2,549 | $197,284 +2% |
| 2017 | $2,549 +2.2% | $193,417 +2% |
| 2016 | $2,494 +2.7% | $189,625 +1.5% |
| 2015 | $2,428 +18.2% | $186,778 +20.5% |
| 2014 | $2,055 | $155,000 +62.3% |
| 2012 | -- | $95,500 -45.5% |
| 2011 | -- | $175,215 +0.8% |
| 2010 | -- | $173,907 -0.2% |
| 2009 | -- | $174,321 +2% |
| 2008 | -- | $170,904 +2% |
| 2007 | -- | $167,554 +2% |
| 2006 | -- | $164,270 |
| 2005 | -- | $164,270 +4% |
| 2004 | -- | $157,893 +65.5% |
| 2003 | -- | $95,404 +2% |
| 2002 | -- | $93,534 +77.8% |
| 2000 | -- | $52,594 |
Find assessor info on the county website
Monthly payment
Est. payment
Payment breakdown
Explore the cost of this home by adjusting the details. Changes won't be saved.Climate risks
Neighborhood: 90247


Similar homes
- $479,9992 bd2 ba1k sqft1530 W 145th St APT 108, Gardena, CA 90247For Sale
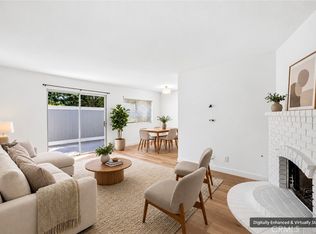 MLS ID #PW26217144, Kit Hentzen, T.N.G. Real Estate Consultants. CRMLS
- $598,0003 bd3 ba1.3k sqft1425 W 146th St APT 1, Gardena, CA 90247For Sale
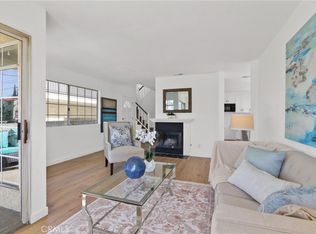 MLS ID #TR26247304, Richard Furstenberg, Furstenberg Realty. CRMLS
- $500,0002 bd2 ba994 sqft24140 Western Ave Unit B, Harbor City, CA 90710For Sale
 MLS ID #PW26214094, Irving Schwartz, Legacy Real Estate. CRMLS
- $499,9992 bd2 ba1k sqft1444 W 227th St APT 2, Torrance, CA 90501For Sale
 MLS ID #CV26232898, Brett McCauley, Century 21 Masters. CRMLS
