MOVE-IN READY WITH TRANQUIL VIEWS! Welcome to the desirable gated community of Spyglass Villas in Whittier! This beautiful 2-bedroom, 2-bathroom residence features brand-new interior paint, new carpeting, soaring ceilings, abundant natural light, and a cozy fireplace. The inviting open floor plan offers spacious living and dining areas, while the kitchen features white cabinetry, ample storage, and a convenient breakfast bar. Step outside onto your private covered balcony and enjoy peaceful treetop and lush greenbelt views, perfect for morning coffee or relaxing evenings. Residents enjoy gated access, beautifully maintained grounds, a community pool, and spa. Ideally located near Uptown Whittier, Whittier Narrows Recreation Area, shopping, dining, parks, and convenient access to the 605 and 60 freeways. Freshly updated, move-in ready, and offering tranquil views—this is a wonderful opportunity to enjoy comfortable Southern California living!
For sale
Listed by: eXp Realty of California • Alan Forniss • 562-916-5483
$500,000
4512 Workman Mls #B305, Whittier, CA 90601
2beds
994sqft
Condominium
Built in 1988
-- sqft lot
$-- Zestimate®
$503/sqft
$500/mo HOA
What's special
- 6 days
- 416
- 34
Zillow last checked:
Listing updated:
Listed by:
Alan Forniss DRE #01721372 562-916-5483,
eXp Realty of California
Source: CRMLS,MLS#: NP26233342 Originating MLS: California Regional MLS
Facts & features
Interior
Bedrooms & bathrooms
- Bedrooms: 2
- Bathrooms: 2
- Full bathrooms: 2
- Main level bathrooms: 2
- Main level bedrooms: 2
Rooms
- Room types: Bedroom, Kitchen, Laundry, Living Room, Primary Bedroom
Primary bedroom
- Features: Main Level Primary
Bedroom
- Features: All Bedrooms Down
Bedroom
- Features: Bedroom on Main Level
Bathroom
- Features: Bathtub, Full Bath on Main Level, Tub Shower
Kitchen
- Features: Kitchen/Family Room Combo, Tile Counters
Heating
- Central
Cooling
- Central Air
Appliances
- Included: Dishwasher, Disposal, Gas Oven
- Laundry: Laundry Room
Features
- Breakfast Bar, Ceiling Fan(s), High Ceilings, Open Floorplan, All Bedrooms Down, Bedroom on Main Level, Main Level Primary
- Flooring: Carpet, Laminate
- Has fireplace: Yes
- Fireplace features: Living Room
- Common walls with other units/homes: 1 Common Wall
Interior area
- Total interior livable area: 994 sqft
Property
Parking
- Total spaces: 2
- Parking features: Assigned
- Carport spaces: 2
Features
- Levels: One
- Stories: 1
- Entry location: FRONT
- Patio & porch: Covered
- Pool features: Community, In Ground, Association
- Has spa: Yes
- Spa features: Association, Community, In Ground
- Has view: Yes
- View description: Park/Greenbelt, Trees/Woods
Lot
- Size: 2.15 Acres
Details
- Parcel number: 8125060033
- Special conditions: Standard
Construction
Type & style
- Home type: Condo
- Architectural style: Contemporary
- Property subtype: Condominium
- Attached to another structure: Yes
Condition
- New construction: No
- Year built: 1988
Utilities & green energy
- Sewer: Public Sewer
- Water: Public
- Utilities for property: Natural Gas Available, Natural Gas Connected, Water Connected
Community & HOA
Community
- Features: Curbs, Gated, Pool
- Security: Carbon Monoxide Detector(s), Gated Community, Smoke Detector(s)
HOA
- Has HOA: Yes
- Amenities included: Outdoor Cooking Area, Pool, Spa/Hot Tub
- HOA fee: $500 monthly
- HOA name: Spyglass Villas HOA
- HOA phone: 714-508-9070
Location
- Region: Whittier
Financial & listing details
- Price per square foot: $503/sqft
- Date on market: 10/29/2026
- Cumulative days on market: 6 days
- Listing terms: Cash,Cash to New Loan,Conventional,FHA,Submit
- Exclusions: REFRIGERATOR
Estimated market value
Not available
Estimated sales range
Not available
Not available
Price history
| Date | Event | Price |
|---|---|---|
| 10/29/2026 | Listed for sale | $500,000$503/sqft |
Source:  CRMLS #NP26233342 Report a problem | ||
Public tax history
Tax history is unavailable.
Monthly payment
Est. payment
Payment breakdown
Explore the cost of this home by adjusting the details. Changes won't be saved.Climate risks
Neighborhood: Rose Hills
- $599,0003 bd2 ba1.2k sqft4512 Workman Mill Rd APT 101, Whittier, CA 90601Sold
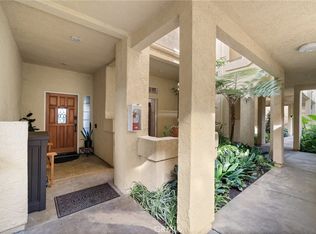
- $552,0002 bd2 ba994 sqft4512 Workman Mill Rd APT 102, Whittier, CA 90601Sold
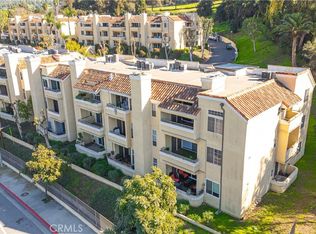
- $595,0003 bd2 ba1.2k sqft4512 Workman Mill Rd APT 201, Whittier, CA 90601Sold
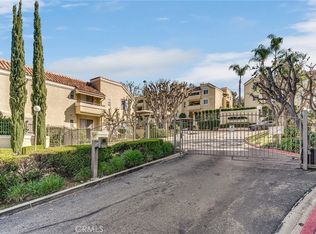
- $470,0002 bd1 ba857 sqft4512 Workman Mill Rd APT 203, Whittier, CA 90601Sold
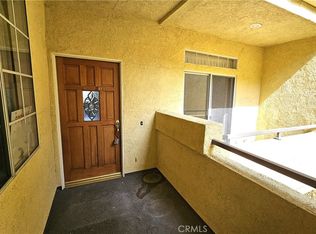
Similar homes
- $425,0001 bd1 ba987 sqft4140 Workman Mill Rd Unit 164, Whittier, CA 90601For Sale
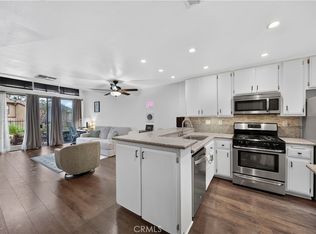 MLS ID #DW26145482, Anthony Luevanos, ROA California Inc.. CRMLS
- $419,9981 bd1 ba774 sqft4140 Workman Mill Rd Unit 180, Whittier, CA 90601For Sale
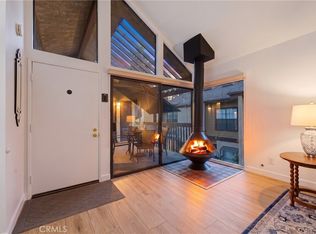 MLS ID #PW26184281, Pablo Salcedo, First Team Real Estate. CRMLS
- $549,0002 bd3 ba1.2k sqft4219 Walnut Grove Ave, Rosemead, CA 91770For Sale
 MLS ID #AR26234926, Sharon Liu, Re/Max Premier Properties. CRMLS
- $499,0003 bd3 ba1k sqft409 W Mountain View Ave APT 4, La Habra, CA 90631For Sale
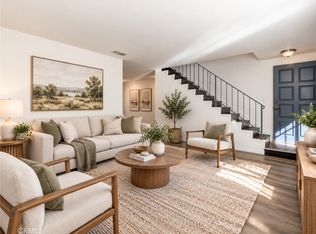 MLS ID #DW26233210, Mark Garza, Circle Real Estate. CRMLS
