Welcome to 1352 N. Mako Lane in Anaheim, a beautiful townhome offering a spacious, open-concept floor plan designed for comfortable everyday living and entertaining. The generous kitchen serves as the heart of the home and opens seamlessly to the dining and family rooms, creating a bright and connected living space.
The kitchen features granite countertops, ample cabinetry, and plenty of workspace, while the thoughtfully designed upstairs and downstairs add a fresh, contemporary touch throughout the home.
Step outside to the large private patio, an inviting extension of the living space with plenty of room for outdoor dining, entertaining, gardening, or simply relaxing and enjoying the Southern California weather.
The home's functional layout provides a wonderful balance of comfortable living and convenience. Ideally situated in Anaheim with easy access to the 91 Freeway, the property is also conveniently located near Disneyland Resort, shopping, dining, entertainment, and other popular Orange County destinations.
With its open floor plan, spacious outdoor patio, and convenient Anaheim location, this townhome offers an excellent opportunity for buyers looking for a move-in-ready home with both indoor and outdoor living space.
Don't miss the opportunity to make 1352 N. Mako Lane your new home!
For sale
Listed by: T.N.G. Real Estate Consultants • Grace Pak • Contact: gracepakre@gmail.com
$550,000
1352 N Mako Ln, Anaheim, CA 92801
2beds
1,002sqft
Condominium
Built in 1982
-- sqft lot
$542,400 Zestimate®
$549/sqft
$669/mo HOA
What's special
- 62 days
- 1,139
- 77
Likely to sell faster than
Zillow last checked:
Listing updated:
Listed by:
Grace Pak DRE #02045082 gracepakre@gmail.com,
T.N.G. Real Estate Consultants,
Kristine Leggitt DRE #01404989 714-501-1971,
T.N.G. Real Estate Consultants
Source: CRMLS,MLS#: PW26184392 Originating MLS: California Regional MLS
Originating MLS: California Regional MLSFacts & features
Interior
Bedrooms & bathrooms
- Bedrooms: 2
- Bathrooms: 2
- Full bathrooms: 1
- 1/2 bathrooms: 1
- Main level bathrooms: 1
Rooms
- Room types: Bedroom
Bedroom
- Features: All Bedrooms Up
Bathroom
- Features: Bathtub
Kitchen
- Features: Granite Counters
Heating
- Central
Cooling
- Central Air
Appliances
- Included: Gas Range
- Laundry: Inside
Features
- All Bedrooms Up
- Flooring: Laminate, Tile
- Has fireplace: No
- Fireplace features: None
- Common walls with other units/homes: 1 Common Wall
Interior area
- Total interior livable area: 1,002 sqft
Property
Parking
- Total spaces: 2
- Parking features: Garage
- Attached garage spaces: 2
Accessibility
- Accessibility features: None
Features
- Levels: Two
- Stories: 2
- Entry location: Main
- Patio & porch: Patio
- Pool features: Association
- Has spa: Yes
- Spa features: Association
Lot
- Size: 0.98 Acres
- Features: 0-1 Unit/Acre
Details
- Parcel number: 93072136
- Special conditions: Standard
Construction
Type & style
- Home type: Condo
- Architectural style: Contemporary
- Property subtype: Condominium
- Attached to another structure: Yes
Condition
- New construction: No
- Year built: 1982
Utilities & green energy
- Sewer: Public Sewer
- Water: Public
- Utilities for property: Cable Available, Electricity Available, Natural Gas Available, Phone Available, Sewer Available, Water Available
Community & HOA
Community
- Features: Curbs
- Subdivision: Lakeview Townhomes (Lvth)
HOA
- Has HOA: Yes
- Amenities included: Pool, Spa/Hot Tub
- HOA fee: $669 monthly
- HOA name: Lakeview Homeowners Association
- HOA phone: 714-779-1300
Location
- Region: Anaheim
Financial & listing details
- Price per square foot: $549/sqft
- Date on market: 8/22/2026
- Cumulative days on market: 63 days
- Listing terms: Cash,Cash to New Loan
Estimated market value
$542,400
$515,000 - $570,000
$2,698/mo
Price history
| Date | Event | Price |
|---|---|---|
| 8/23/2026 | Listed for sale | $550,000$549/sqft |
Source:  CRMLS #PW26184392 Report a problem CRMLS #PW26184392 Report a problem | ||
| 3/24/2021 | Listing removed | -- |
Source: Owner Report a problem | ||
| 6/9/2018 | Listing removed | $2,150$2/sqft |
Source: Owner Report a problem | ||
| 5/20/2018 | Price change | $2,150-4.4%$2/sqft |
Source: Owner Report a problem | ||
| 5/10/2018 | Listed for rent | $2,250$2/sqft |
Source: Owner Report a problem | ||
Public tax history
Tax history is unavailable.
Monthly payment
Est. payment
Payment breakdown
Explore the cost of this home by adjusting the details. Changes won't be saved.Climate risks
Neighborhood: Northwest Anaheim

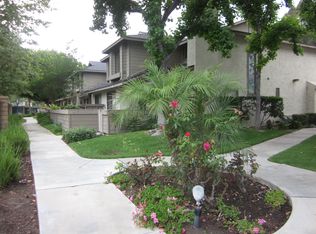
Similar homes
- $519,0003 bd2 ba1.1k sqft1250 S Brookhurst St Unit 2063, Anaheim, CA 92804For Sale
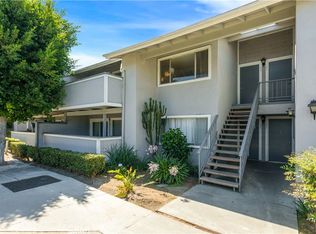 MLS ID #SW26224133, Wendy Whitelaw, Real Estate Places. CRMLS
 - $599,0002 bd2 ba1k sqft3294 W Orange Ave, Anaheim, CA 92804For Sale
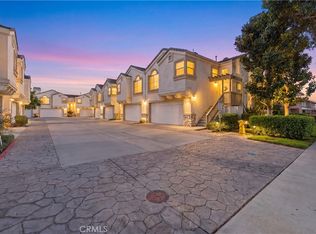 MLS ID #DW26213211, Jorge Gamboa, Century 21 Allstars. CRMLS
 - $519,0001 bd2 ba900 sqft981 W Imperial Hwy #23, La Habra, CA 90631For Sale
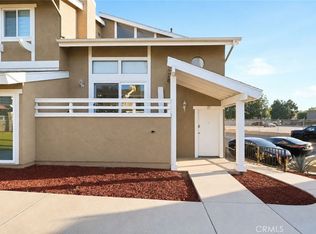 MLS ID #SW26192194, Cindee Choi, Exit Alliance Realty. CRMLS
 - $589,9002 bd2 ba858 sqft2145 N Orange Olive Rd, Orange, CA 92865For Sale
 MLS ID #OC26109888, Jeanette Nelson, Keller Williams Realty. CRMLS
