Welcome to this beautifully remodeled townhome-style condo, ideally situated in an intimate 16-unit community in South Lawndale, just steps from the Redondo Beach border. Thoughtfully updated throughout, this 2-bedroom, 1.5-bath home offers stylish, move-in-ready living with multiple private outdoor spaces and convenient access to the best of the South Bay.
The inviting living room features hardwood flooring and a cozy fireplace, while the redesigned kitchen stands out with newer cabinetry, sleek countertops, stainless steel appliances, generous storage, and a breakfast bar that opens to the dining area. Just beyond, a private patio extends the living space outdoors—perfect for morning coffee, dining, or simply relaxing.
Upstairs, both bedrooms open to their own private balconies, filling the rooms with natural light and creating a wonderful indoor-outdoor connection. A spacious full bath, convenient in-unit laundry, and ample closet space complete the upper level.
Additional highlights include two dedicated parking spaces and a sunny, Italian-inspired courtyard within the complex. Low HOA dues of approximately $350 per month include earthquake insurance, adding to the home's overall value.
Located approximately 2.8 miles from the beach and close to the South Bay Galleria, shopping and dining, parks, freeways, and LAX, this is a wonderful opportunity to enjoy the South Bay lifestyle in a beautifully updated home.
For sale
Listed by: Strand Hill Properties • Kris Lastition • Contact: 310-376-2225
$670,000
4746 W 173rd St Unit R, Lawndale, CA 90260
2beds
1,025sqft
Condominium
Built in 1989
-- sqft lot
$666,300 Zestimate®
$654/sqft
$350/mo HOA
What's special
- 23 days
- 455
- 13
Zillow last checked:
Listing updated:
Listed by:
Kris Lastition DRE #01967214 310-376-2225,
Strand Hill Properties
Source: CRMLS,MLS#: SB26215102 Originating MLS: California Regional MLS
Facts & features
Interior
Bedrooms & bathrooms
- Bedrooms: 2
- Bathrooms: 2
- Full bathrooms: 1
- 1/4 bathrooms: 1
- Main level bathrooms: 1
Rooms
- Room types: Bedroom, Kitchen, Living Room
Bedroom
- Features: All Bedrooms Up
Bathroom
- Features: Dual Sinks, Stone Counters
Kitchen
- Features: Remodeled, Updated Kitchen
Heating
- Central
Cooling
- Central Air
Appliances
- Included: Dishwasher, Gas Cooktop, Gas Oven, Microwave, Refrigerator, Dryer, Washer
- Laundry: Laundry Closet
Features
- Breakfast Bar, Balcony, Open Floorplan, Quartz Counters, Recessed Lighting, All Bedrooms Up
- Flooring: Tile, Wood
- Has fireplace: Yes
- Fireplace features: Decorative, Gas, Living Room
- Common walls with other units/homes: 2+ Common Walls,No One Above,No One Below
Interior area
- Total interior livable area: 1,025 sqft
Property
Parking
- Total spaces: 4
- Parking features: Underground, Community Structure, Side By Side
- Attached garage spaces: 2
- Uncovered spaces: 2
Features
- Levels: Two
- Stories: 2
- Entry location: 1
- Pool features: None
- Spa features: None
- Fencing: Stucco Wall
- Has view: Yes
- View description: Courtyard, Neighborhood
Lot
- Size: 0.4 Acres
Details
- Parcel number: 4081008043
- Special conditions: Standard
Construction
Type & style
- Home type: Condo
- Property subtype: Condominium
- Attached to another structure: Yes
Materials
- Foundation: Slab
- Roof: Tile
Condition
- Updated/Remodeled
- New construction: No
- Year built: 1989
Utilities & green energy
- Electric: Standard
- Sewer: Public Sewer
- Water: Public
- Utilities for property: Cable Available, Electricity Connected, Natural Gas Connected, Sewer Connected, Water Connected
Community & HOA
Community
- Features: Street Lights, Sidewalks, Gated
- Security: Carbon Monoxide Detector(s), Fire Sprinkler System, Security Gate, Gated Community, Smoke Detector(s)
HOA
- Has HOA: Yes
- Amenities included: Controlled Access, Picnic Area, Pets Allowed
- HOA fee: $350 monthly
- HOA name: Gateway Villas
- HOA phone: 714-745-0353
Location
- Region: Lawndale
Financial & listing details
- Price per square foot: $654/sqft
- Date on market: 10/2/2026
- Cumulative days on market: 24 days
- Listing terms: Conventional
- Inclusions: TBD
- Exclusions: TBD
Estimated market value
$666,300
$633,000 - $700,000
$2,664/mo
Price history
| Date | Event | Price |
|---|---|---|
| 10/2/2026 | Listed for sale | $670,000+11.2%$654/sqft |
Source:  CRMLS #SB26215102 Report a problem | ||
| 12/30/2021 | Sold | $602,500+7.8%$588/sqft |
Source: Agent Provided Report a problem | ||
| 12/26/2021 | Pending sale | $559,000$545/sqft |
Source:  CLAW #21110141 Report a problem | ||
| 12/13/2021 | Contingent | $559,000$545/sqft |
Source: CLAW #21110141 Report a problem | ||
| 12/6/2021 | Listed for sale | $559,000+30%$545/sqft |
Source: CLAW #21110141 Report a problem | ||
| 1/23/2018 | Sold | $430,000+1.2%$420/sqft |
Source: Agent Provided Report a problem | ||
| 12/6/2017 | Pending sale | $424,900$415/sqft |
Source: CENTURY 21 Amber Realty Inc. #SB17260135 Report a problem | ||
| 11/27/2017 | Listed for sale | $424,900$415/sqft |
Source: C-21 Amber Realty #SB17260135 Report a problem | ||
Public tax history
Tax history is unavailable.
Monthly payment
Est. payment
Payment breakdown
Explore the cost of this home by adjusting the details. Changes won't be saved.Climate risks
Neighborhood: 90260
Similar homes
- $688,0002 bd2 ba1.1k sqft6150 Buckingham Pkwy, Culver City, CA 90230For Sale
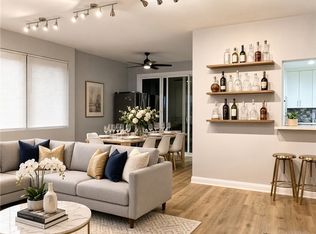 MLS ID #DW26229803, John Kim, Keller Williams SELA. CRMLS
- $--3 bd2 ba1.5k sqft6415 Green Valley Cir Unit 323, Culver City, CA 90230Auction
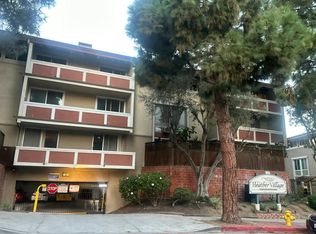 Auction.com 2
- $--2 bd3 ba1.1k sqft924 Enterprise Ave APT 2, Inglewood, CA 90302Auction
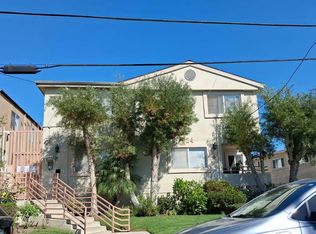 Auction.com 2
- $625,0002 bd2 ba977 sqft902 Camino Real Unit 204, Redondo Beach, CA 90277For Sale
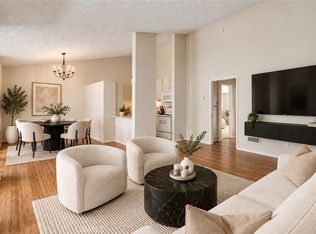 MLS ID #SB26190716, Rebecca Davidson, Estate Properties. CRMLS
