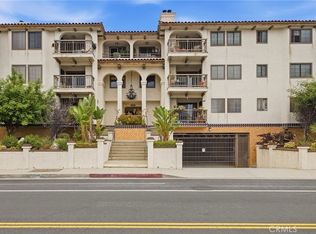
Amazing 2 bedroom, 2 bath condominium located in gated South Shores Racquet Club community. Wake up to sweeping ocean views from the living room, covered patio balcony and master bedroom and enjoy community features such as a sparkling swimming pool & spa, a clubhouse, & tennis courts - this is resort living! The living space sits on top of your two-car garage without no one above or below you. As you enter the unit, the formal entry opens into a beautiful living room that features a fireplace with floor to ceiling brick and raised hearth, built-in bookcases and shelvin, and a slider to the covered balcony. The space flows smoothly into the dining room, which has it’s own built-ins and connects to the family kitchen. The kitchen boasts lots of cabinetry and counter space, along with an electric cooktop, hood, wall oven & microwave, dishwasher, trash compactor and refrigerator. A sunny window and back door open to the private back patio. The primary suite can be accessed from the front entry hall or the slider from the covered balcony and offers two closets. The primary bathroom has dual sinks in the vanity area and a convenient shower stall. From the other side of the formal entry, you can access the hall bathroom and large second bedroom. The bathroom enjoys a tub with shower and the second bedroom has its own slider to the back patio. Full size washer & dryer are stacked in a closet near the primary suite. There is ample storage space several closets and in the garage. Located within a secure gated community, this residence places you moments from San Pedro’s waterfront parks, dining, shopping, and nightlife—offering luxury coastal living with effortless access to everything the area has to offer.
For sale
Listed by: Kuresa Realty • Marla Kuresa • 916-201-5487
Price cut: $10K (8/18)
$715,000
2201 W 25th St Unit 3, Los Angeles, CA 90732
2beds
1,408sqft
Condominium
Built in 1984
-- sqft lot
$696,500 Zestimate®
$508/sqft
$775/mo HOA
What's special
- 126 days
- 347
- 14
Zillow last checked:
Listing updated:
Listed by:
Marla Kuresa DRE #01401323 916-201-5487,
Kuresa Realty
Source: CRMLS,MLS#: SB26135203 Originating MLS: California Regional MLS
Originating MLS: California Regional MLSFacts & features
Interior
Bedrooms & bathrooms
- Bedrooms: 2
- Bathrooms: 2
- Full bathrooms: 2
- Main level bathrooms: 2
- Main level bedrooms: 2
Rooms
- Room types: Bedroom, Entry/Foyer, Kitchen, Living Room, Primary Bedroom, Dining Room
Primary bedroom
- Features: Main Level Primary
Primary bedroom
- Features: Primary Suite
Bedroom
- Features: All Bedrooms Up
Bedroom
- Features: Bedroom on Main Level
Bathroom
- Features: Dual Sinks, Full Bath on Main Level, Linen Closet, Separate Shower, Tile Counters, Tub Shower, Vanity, Walk-In Shower
Kitchen
- Features: Built-in Trash/Recycling, Tile Counters
Heating
- Central, Fireplace(s)
Cooling
- Central Air
Appliances
- Included: Dishwasher, Electric Cooktop, Electric Oven, Gas Water Heater, Microwave, Refrigerator, Range Hood, Trash Compactor, Dryer, Washer
- Laundry: Inside, Laundry Closet, Stacked
Features
- Built-in Features, Balcony, Crown Molding, Separate/Formal Dining Room, Eat-in Kitchen, Storage, Tile Counters, All Bedrooms Up, Bedroom on Main Level, Main Level Primary, Primary Suite
- Flooring: Carpet, Tile, Vinyl, Wood
- Doors: Mirrored Closet Door(s), Sliding Doors
- Windows: Blinds, Double Pane Windows
- Has fireplace: Yes
- Fireplace features: Living Room, Raised Hearth
- Common walls with other units/homes: 2+ Common Walls,No One Above,No One Below
Interior area
- Total interior livable area: 1,408 sqft
Property
Parking
- Total spaces: 2
- Parking features: Controlled Entrance, Door-Multi, Garage Faces Front, Garage, Garage Door Opener, On Site, Paved, Private, Side By Side
- Attached garage spaces: 2
Accessibility
- Accessibility features: Safe Emergency Egress from Home
Features
- Levels: One
- Stories: 1
- Entry location: 2nd level w/stairs
- Patio & porch: Concrete, Covered, Front Porch, Open, Patio
- Pool features: Community, Heated, In Ground, Association
- Has spa: Yes
- Spa features: Association, Community, In Ground
- Has view: Yes
- View description: Coastline, Ocean
- Has water view: Yes
- Water view: Coastline,Ocean
Lot
- Size: 8.84 Acres
Details
- Parcel number: 7563006053
- Zoning: lard3
- Special conditions: Trust
Construction
Type & style
- Home type: Condo
- Architectural style: Spanish
- Property subtype: Condominium
- Attached to another structure: Yes
Materials
- Frame
- Foundation: Slab
- Roof: Common Roof
Condition
- New construction: No
- Year built: 1984
Utilities & green energy
- Electric: 220 Volts
- Sewer: Public Sewer
- Water: Public
- Utilities for property: Electricity Connected, Natural Gas Connected, Sewer Connected, Water Connected
Community & HOA
Community
- Features: Biking, Curbs, Park, Street Lights, Sidewalks, Gated, Pool
- Security: Carbon Monoxide Detector(s), Gated Community, Smoke Detector(s)
HOA
- Has HOA: Yes
- Amenities included: Clubhouse, Controlled Access, Maintenance Grounds, Insurance, Management, Outdoor Cooking Area, Barbecue, Pool, Recreation Room, Spa/Hot Tub, Security, Tennis Court(s), Trash
- Services included: Sewer
- HOA fee: $775 monthly
- HOA name: South Shores Racquet Club HOA
- HOA phone: 310-325-1110
Location
- Region: Los Angeles
Financial & listing details
- Price per square foot: $508/sqft
- Tax assessed value: $720,120
- Date on market: 6/21/2026
- Cumulative days on market: 127 days
- Listing terms: Cash,Conventional
- Road surface type: Paved
Estimated market value
$696,500
$662,000 - $731,000
$3,495/mo
Price history
| Date | Event | Price |
|---|---|---|
| 8/18/2026 | Price change | $715,000-1.4%$508/sqft |
Source:  CRMLS #SB26135203 Report a problem CRMLS #SB26135203 Report a problem | ||
| 6/22/2026 | Listed for sale | $725,000+168.5%$515/sqft |
Source: CRMLS #SB26135203 Report a problem | ||
| 2/27/1998 | Sold | $270,000$192/sqft |
Source: Public Record Report a problem | ||
Public tax history
| Year | Property taxes | Tax assessment |
|---|---|---|
| 2026 | -- | $720,120 +67% |
| 2025 | $5,545 +1.6% | $431,093 +2% |
| 2024 | $5,456 +1.9% | $422,641 +2% |
| 2023 | $5,352 +4.7% | $414,355 +2% |
| 2022 | $5,111 +1.4% | $406,232 +2% |
| 2021 | $5,042 -0.9% | $398,268 +1% |
| 2020 | $5,088 | $394,186 +2% |
| 2019 | $5,088 +5.4% | $386,458 +2% |
| 2018 | $4,828 | $378,881 +2% |
| 2017 | $4,828 +2.3% | $371,453 +2% |
| 2016 | $4,722 +2.5% | $364,171 +1.5% |
| 2015 | $4,607 +1.1% | $358,701 +2% |
| 2014 | $4,555 | $351,676 +2.5% |
| 2012 | -- | $343,224 +2% |
| 2011 | -- | $336,495 +0.8% |
| 2010 | -- | $333,981 -0.2% |
| 2009 | -- | $334,776 +2% |
| 2008 | -- | $328,213 +2% |
| 2007 | -- | $321,779 +2% |
| 2006 | -- | $315,471 |
| 2005 | -- | $315,471 +4% |
| 2004 | -- | $303,223 +1.9% |
| 2003 | -- | $297,667 +2% |
| 2002 | -- | $291,831 +4% |
| 2000 | -- | $280,501 |
Find assessor info on the county website
Monthly payment
Est. payment
Payment breakdown
Explore the cost of this home by adjusting the details. Changes won't be saved.Climate risks
Neighborhood: San Pedro
- $773,7002 bd2 ba1.4k sqft2217 W 25th St UNIT 1, Los Angeles, CA 90732Off Market

- $751,2002 bd2 ba1.4k sqft2217 W 25th St UNIT 2, Los Angeles, CA 90732Off Market

- $739,4002 bd2 ba1.4k sqft2201 W 25th St UNIT 1, San Pedro, CA 90732Off Market
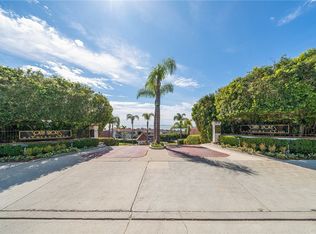
- $695,0002 bd2 ba1.4k sqft2201 W 25th St UNIT 2, Los Angeles, CA 90732Off Market
Similar homes
- $707,0002 bd3 ba1.3k sqft2253 Stonewood Ct, San Pedro, CA 90732For Sale
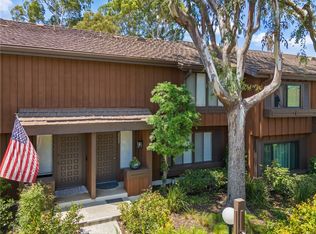 MLS ID #SB26179165, Sharon Dee Karmelich, Golden West Realty. CRMLS
 - $399,0002 bd3 ba1.1k sqft388 S Miraleste Dr Unit 474, San Pedro, CA 90732For Sale
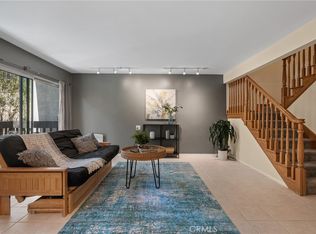 MLS ID #SB26190983, Poul Erik Norgaard, Compass. CRMLS
 - $620,0002 bd2 ba1.1k sqft3602 W Estates Ln Unit 321, Palos Verdes Estates, CA 90274For Sale
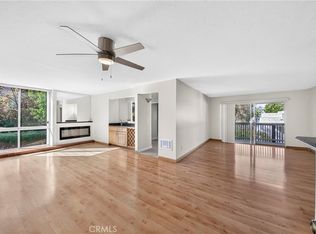 MLS ID #SB26225217, Cheri Burchiere, The Realestate Group. CRMLS
 - $650,0002 bd3 ba1.8k sqft1150 W 13th St APT 206, San Pedro, CA 90731For Sale
 MLS ID #SB26193778, Gabrielle Herendeen, Estate Properties. CRMLS
