Enjoy South Torrance living in this beautifully updated 2-bedroom, 2-bathroom condo with stunning Palos Verdes views. The bright, open layout extends to a private balcony, offering the perfect space to relax, entertain, or enjoy your morning coffee while taking in the scenic hillside backdrop.
The generous primary suite offers a private en-suite bath, while the second bedroom provides flexibility for guests or a home office. Two side-by-side gated parking spaces and additional private storage add everyday convenience.
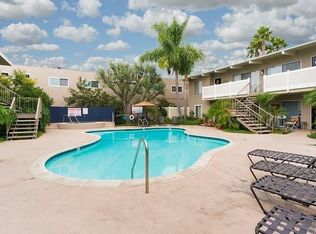
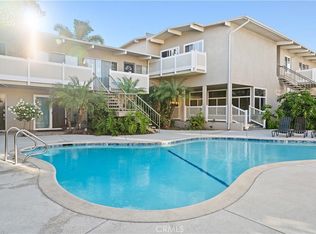
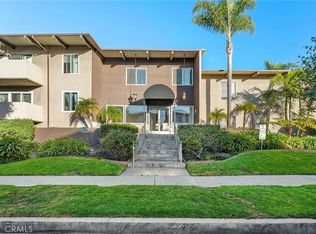
Located in the desirable La Contessa community, residents enjoy access to a sparkling pool and hot tub, all within a well-maintained, secure complex. Just minutes from Torrance Beach, Riviera Village, award-winning South High School, parks, shopping and dining at Del Amo Mall, this home offers the perfect combination of comfort, convenience, and an exceptional South Bay lifestyle.
*Photos have been AI-modified
For sale
Listed by: Keller Williams Realty • Shirley Sosa • Contact: 323-517-5250
Price cut: $51K (8/29)
$699,000
23930 Los Codona Ave APT 206, Torrance, CA 90505
2beds
1,004sqft
Condominium
Built in 1970
-- sqft lot
$691,500 Zestimate®
$696/sqft
$430/mo HOA
What's special
- 40 days
- 475
- 5
Zillow last checked:
Listing updated:
Listed by:
Shirley Sosa DRE #02238706 323-517-5250,
Keller Williams Realty,
John Yeressian DRE #01854965,
Coldwell Banker Envision
Source: CRMLS,MLS#: SB26151072 Originating MLS: California Regional MLS
Originating MLS: California Regional MLSFacts & features
Interior
Bedrooms & bathrooms
- Bedrooms: 2
- Bathrooms: 2
- Full bathrooms: 2
- Main level bathrooms: 2
- Main level bedrooms: 2
Rooms
- Room types: Kitchen, Living Room, Primary Bathroom, Primary Bedroom, Recreation, Dining Room
Bathroom
- Features: Bathtub, Separate Shower, Tile Counters, Tub Shower
Kitchen
- Features: Galley Kitchen
Cooling
- None
Appliances
- Included: Dishwasher, Electric Oven, Microwave, Refrigerator
- Laundry: Common Area
Features
- Balcony, Ceiling Fan(s), Separate/Formal Dining Room, Eat-in Kitchen, Unfurnished, Galley Kitchen
- Flooring: Carpet
- Has fireplace: No
- Fireplace features: None
- Common walls with other units/homes: 2+ Common Walls
Interior area
- Total interior livable area: 1,004 sqft
Property
Parking
- Total spaces: 2
- Parking features: Garage
- Garage spaces: 2
Features
- Levels: One
- Stories: 1
- Entry location: Upstairs
- Pool features: Community, Association
- Has view: Yes
- View description: Hills, Neighborhood
Lot
- Size: 1.08 Acres
Details
- Parcel number: 7378008119
- Special conditions: Standard
Construction
Type & style
- Home type: Condo
- Property subtype: Condominium
- Attached to another structure: Yes
Condition
- New construction: No
- Year built: 1970
Utilities & green energy
- Sewer: Public Sewer
- Water: Public
- Utilities for property: None
Community & HOA
Community
- Features: Curbs, Street Lights, Sidewalks, Pool
HOA
- Has HOA: Yes
- Amenities included: Call for Rules, Clubhouse, Controlled Access, Insurance, Meeting Room, Management, Maintenance Front Yard, Pool, Pets Allowed, Recreation Room, Spa/Hot Tub
- HOA fee: $430 monthly
- HOA name: La Contessa
- HOA phone: 310-370-2696
Location
- Region: Torrance
Financial & listing details
- Price per square foot: $696/sqft
- Tax assessed value: $238,013
- Date on market: 7/30/2026
- Cumulative days on market: 40 days
- Listing terms: Submit
Estimated market value
$691,500
$657,000 - $726,000
$3,051/mo
Price history
| Date | Event | Price |
|---|---|---|
| 8/29/2026 | Price change | $699,000-6.8%$696/sqft |
Source:  CRMLS #SB26151072 Report a problem CRMLS #SB26151072 Report a problem | ||
| 7/30/2026 | Listed for sale | $750,000$747/sqft |
Source: CRMLS #SB26151072 Report a problem | ||
Public tax history
| Year | Property taxes | Tax assessment |
|---|---|---|
| 2026 | -- | $238,013 +2% |
| 2025 | $2,853 +2% | $233,347 +2% |
| 2024 | $2,798 +1.8% | $228,772 +2% |
| 2023 | $2,750 +1.4% | $224,287 +2% |
| 2022 | $2,713 +2.1% | $219,890 +2% |
| 2021 | $2,659 +1.5% | $215,580 +1% |
| 2020 | $2,620 | $213,370 +2% |
| 2019 | $2,620 +4.5% | $209,188 +2% |
| 2018 | $2,507 | $205,087 +2% |
| 2017 | $2,507 +2.1% | $201,066 +2% |
| 2016 | $2,455 +2.7% | $197,124 +1.5% |
| 2015 | $2,390 +8.2% | $194,164 +2% |
| 2014 | $2,208 | $190,361 +2.5% |
| 2012 | -- | $185,786 +2% |
| 2011 | -- | $182,144 +0.8% |
| 2010 | -- | $180,784 -0.2% |
| 2009 | -- | $181,215 +2% |
| 2008 | -- | $177,663 +2% |
| 2007 | -- | $174,180 +2% |
| 2006 | -- | $170,766 |
| 2005 | -- | $170,766 +4% |
| 2004 | -- | $164,136 +1.9% |
| 2003 | -- | $161,129 +2% |
| 2002 | -- | $157,971 +4% |
| 2000 | -- | $151,839 |
Find assessor info on the county website
Monthly payment
Est. payment
Payment breakdown
Explore the cost of this home by adjusting the details. Changes won't be saved.Climate risks
Neighborhood: Southwood Riviera
- $877,6002 bd2 ba990 sqft23930 Los Codona Ave APT 114, Torrance, CA 90505Off Market
- $375,0001 bd1 ba708 sqft23930 Los Codona Ave APT 204, Torrance, CA 90505Sold
- $566,7002 bd2 ba1k sqft23930 Los Codona Ave APT 207, Torrance, CA 90505Off Market

- $695,0002 bd2 ba1k sqft23930 Los Codona Ave APT 218, Torrance, CA 90505Sold
Similar homes
- $585,0002 bd2 ba950 sqft23051 Nadine Cir Unit B, Torrance, CA 90505For Sale
 MLS ID #SB26143067, Raymond Millman, Compass. CRMLS
 - $718,0002 bd2 ba1.3k sqft2567 Plaza Del Amo Unit 210, Torrance, CA 90503For Sale
 MLS ID #SB26157503, Kayoko Inada, Keller Williams Realty. CRMLS
 - $675,0003 bd3 ba1.4k sqft22533 S Vermont Ave Unit 38, Torrance, CA 90502For Sale
 MLS ID #SB26185552, Raymond Millman, Compass. CRMLS
 - $738,0002 bd2 ba1.3k sqft2567 Plaza Del Amo Unit 109, Torrance, CA 90503For Sale
 MLS ID #SB26170973, Becky Park, Peninsula Realty, Inc.. CRMLS
Local buyer's agents are ready to help
