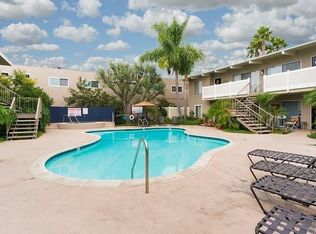
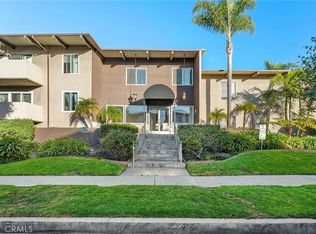
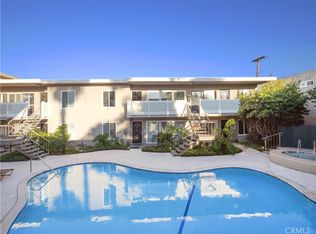
Charming second-floor 1-bedroom, 1-bath condo in the Southwood Riviera neighborhood with vaulted wood-beamed ceilings, an open layout, and lots of character. Move-in ready! Fresh paint throughout, brand-new wood/luxury flooring, an updated kitchen with a new microwave and range — plus a refreshed bathroom. The living space spills out onto a balcony overlooking a quiet, beautifully kept courtyard with lush potted plants and a relaxed, tucked-away feel. Beyond that, the community offers a pool, hot tub, lounge area, on-site laundry, gated garage parking with a designated space, and a dedicated storage unit for all the things you swear you'll eventually organize... Very walkable location, close to shopping, dining, and everyday conveniences. Welcome home!
Pending
Listed by: Compass • Susan Freeman • Contact: 310-780-9244
Price cut: $30K (7/9)
$425,000
23930 Los Codona Ave APT 204, Torrance, CA 90505
1beds
708sqft
:
Get pre-qualified$3,237/mo
Condominium
Built in 1970
-- sqft lot
$418,500 Zestimate®
$600/sqft
$430/mo HOA
What's special
- 63 days |
- 782 |
- 32 |
Zillow last checked:
Listing updated:
Listed by:
Susan Freeman DRE #00912308 310-780-9244,
Compass
Source: CRMLS,MLS#: SB26092809 Originating MLS: California Regional MLS
Originating MLS: California Regional MLSFacts & features
Interior
Bedrooms & bathrooms
- Bedrooms: 1
- Bathrooms: 1
- Full bathrooms: 1
- Main level bathrooms: 1
- Main level bedrooms: 1
Rooms
- Room types: Bedroom, Kitchen, Living Room
Bedroom
- Features: Bedroom on Main Level
Bathroom
- Features: Bathroom Exhaust Fan, Bathtub, Tub Shower
Kitchen
- Features: Laminate Counters
Kitchen
- Features: Galley Kitchen
Heating
- Baseboard
Cooling
- None
Appliances
- Included: Dishwasher, Electric Range, Disposal, Microwave
- Laundry: Common Area
Features
- Beamed Ceilings, Balcony, Ceiling Fan(s), High Ceilings, Open Floorplan, Bedroom on Main Level, Galley Kitchen
- Flooring: Vinyl
- Doors: Mirrored Closet Door(s), Sliding Doors
- Windows: Screens
- Has fireplace: No
- Fireplace features: None
- Common walls with other units/homes: 2+ Common Walls,No One Above
Interior area
- Total interior livable area: 708 sqft
Property
Parking
- Total spaces: 1
- Parking features: Assigned, Garage, Garage Door Opener, Gated, Community Structure, Storage
- Garage spaces: 1
Accessibility
- Accessibility features: Parking
Features
- Levels: One
- Stories: 1
- Entry location: Second floor
- Pool features: Community, Association
- Has spa: Yes
- Spa features: Community
- Has view: Yes
- View description: Courtyard
Lot
- Size: 1.08 Acres
- Features: Near Park
Details
- Additional structures: Storage
- Parcel number: 7378008117
- Special conditions: Trust
Construction
Type & style
- Home type: Condo
- Property subtype: Condominium
- Attached to another structure: Yes
Condition
- Updated/Remodeled
- New construction: No
- Year built: 1970
Utilities & green energy
- Sewer: Public Sewer
- Water: Public
- Utilities for property: Electricity Connected, Sewer Connected, Water Connected
Community & HOA
Community
- Features: Curbs, Gutter(s), Storm Drain(s), Street Lights, Suburban, Sidewalks, Gated, Park, Pool
- Security: Carbon Monoxide Detector(s), Gated Community, Key Card Entry, Smoke Detector(s)
HOA
- Has HOA: Yes
- Amenities included: Controlled Access, Maintenance Grounds, Meeting Room, Management, Maintenance Front Yard, Picnic Area, Pool, Spa/Hot Tub
- HOA fee: $430 monthly
- HOA name: La Contessa
- HOA phone: 310-370-2696
Location
- Region: Torrance
Financial & listing details
- Price per square foot: $600/sqft
- Tax assessed value: $204,767
- Annual tax amount: $2,514
- Date on market: 5/22/2026
- Cumulative days on market: 63 days
- Listing terms: Cash,Cash to New Loan,Conventional,FHA,Submit,VA Loan
- Road surface type: Paved
Estimated market value
$418,500
$398,000 - $439,000
$2,356/mo
Price history
| Date | Event | Price |
|---|---|---|
| 7/18/2026 | Pending sale | $425,000$600/sqft |
Source:  CRMLS #SB26092809 Report a problem CRMLS #SB26092809 Report a problem | ||
| 7/9/2026 | Price change | $425,000-6.6%$600/sqft |
Source: CRMLS #SB26092809 Report a problem | ||
| 6/23/2026 | Price change | $455,000-4.2%$643/sqft |
Source: CRMLS #SB26092809 Report a problem | ||
| 6/4/2026 | Price change | $475,000-4%$671/sqft |
Source: CRMLS #SB26092809 Report a problem | ||
| 5/23/2026 | Listed for sale | $495,000$699/sqft |
Source: CRMLS #SB26092809 Report a problem | ||
Public tax history
| Year | Property taxes | Tax assessment |
|---|---|---|
| 2025 | $2,514 +1.9% | $204,767 +2% |
| 2024 | $2,467 +1.7% | $200,753 +2% |
| 2023 | $2,425 +1.4% | $196,817 +2% |
| 2022 | $2,392 +2% | $192,959 +2% |
| 2021 | $2,345 +1.5% | $189,176 +1% |
| 2020 | $2,311 | $187,237 +2% |
| 2019 | $2,311 +4.6% | $183,567 +2% |
| 2018 | $2,209 | $179,969 +2% |
| 2017 | $2,209 +2.1% | $176,441 +2% |
| 2016 | $2,163 +2.6% | $172,983 +1.5% |
| 2015 | $2,109 +4.6% | $170,386 +2% |
| 2014 | $2,017 | $167,050 +2.5% |
| 2012 | -- | $163,036 +2% |
| 2011 | -- | $159,840 +0.8% |
| 2010 | -- | $158,646 -0.2% |
| 2009 | -- | $159,024 +2% |
| 2008 | -- | $155,907 +2% |
| 2007 | -- | $152,851 +2% |
| 2006 | -- | $149,855 |
| 2005 | -- | $149,855 +4% |
| 2004 | -- | $144,038 +1.9% |
| 2003 | -- | $141,399 +4% |
| 2002 | -- | $135,900 +28.2% |
| 2000 | -- | $106,000 |
Find assessor info on the county website
Monthly payment
Est. payment
Payment breakdown
Explore the cost of this home by adjusting the details. Changes won't be saved.Climate risks
Neighborhood: Southwood Riviera
Nearby schools
GreatSchools rating
- 9/10Joseph Arnold Elementary SchoolGrades: K-5Distance: 1 mi
- 10/10Calle Mayor Middle SchoolGrades: 6-8Distance: 0.8 mi
- 10/10South High SchoolGrades: 9-12Distance: 0.7 mi
Schools provided by the listing agent
- Middle: Calle Mayor
- High: South
Source: CRMLS. This data may not be complete. We recommend contacting the local school district to confirm school assignments for this home.
- $890,6002 bd2 ba990 sqft23930 Los Codona Ave APT 114, Torrance, CA 90505Off Market
- $588,8002 bd2 ba1k sqft23930 Los Codona Ave APT 207, Torrance, CA 90505Off Market

- $695,0002 bd2 ba1k sqft23930 Los Codona Ave APT 218, Torrance, CA 90505Sold
- $619,0002 bd2 ba990 sqft23930 Los Codona Ave APT 220, Torrance, CA 90505Sold
- $475,3001 bd1 ba800 sqft23930 Los Codona Ave APT 223, Torrance, CA 90505Off Market
- $566,5001 bd1 ba689 sqft23930 Los Condona UNIT 111, Torrance, CA 90505Off Market
- $587,4002 bd2 ba1k sqft23930 Los Codona Ave APT 100, Torrance, CA 90505Off Market
- $574,4002 bd2 ba1k sqft23930 Los Codona Ave APT 101, Torrance, CA 90505Off Market
A local agent can set up tours, give advice and negotiate with sellers.
Similar homes
- $424,9002 bd1 ba994 sqft26251 Vermont Ave Unit 202, Harbor City, CA 90710For Sale
 MLS ID #SR26141394, Matthew Hernandez, Real Brokerage Technologies, Inc.. CRMLS
 - $450,0001 bd1 ba659 sqft3604 W Estates Ln Unit 119, Palos Verdes Peninsula, CA 90274For Sale
 MLS ID #SB26110617, L'mar Kojani, Keller Williams Realty. CRMLS
 - $585,0002 bd2 ba950 sqft23051 Nadine Cir Unit B, Torrance, CA 90505For Sale
 MLS ID #SB26143067, Raymond Millman, Compass. CRMLS
 - $485,0002 bd1 ba919 sqft25335 Pine Creek Ln, Wilmington, CA 90744For Sale
 MLS ID #AR26157087, Jill Chen, IRN Realty. CRMLS
 - $459,0001 bd1 ba659 sqft3601 W Hidden Ln Unit 109, Palos Verdes Peninsula, CA 90274For SaleMLS ID #SB26125672, Gabrielle Herendeen, Estate Properties. CRMLS
- $445,0002 bd1 ba810 sqft26015 Narbonne Ave APT 14, Lomita, CA 90717For SaleMLS ID #SB26019883, Carol Fisher, Berkshire Hathaway HomeServices California Properties. CRMLS
- $464,0001 bd1 ba659 sqft3605 W Hidden Ln Unit 317, Rolling Hills Estates, CA 90274For SaleMLS ID #SB26117969, Marija Mladenovic, Estate Properties. CRMLS
- $499,0002 bd2 ba1k sqft25930 Narbonne Ave Unit 137, Lomita, CA 90717For SaleMLS ID #PW26142220, Tamara Nimeh, Circa Properties, Inc.. CRMLS
- $449,0002 bd1 ba919 sqft25613 Pine Creek Ln, Wilmington, CA 90744For SaleMLS ID #SB26134606, Suraiya Sikora, Century 21 Coastal Properties. CRMLS
- $479,0002 bd2 ba961 sqft22216 S Vermont Ave Unit 201B, Torrance, CA 90502For SaleMLS ID #SB26142177, Eddie Booth, Worldwide Realty. CRMLS
- $609,9502 bd2 ba950 sqft22741 Nadine Cir Unit B, Torrance, CA 90505For SaleMLS ID #SB26004003, Deborah "Debbie" Lang, West Shores Realty, Inc.. CRMLS
- $475,0001 bd1 ba846 sqft5651 Sumner Way Unit 109, Culver City, CA 90230For SaleMLS ID #AR26159165, Johnny Lam, Treelane Realty Group Inc.. CRMLS
- $515,0002 bd2 ba959 sqft20405 S Vermont Ave, Torrance, CA 90502For SaleMLS ID #CV26136865, Kimberly Olbrich, CENTURY 21 CITRUS REALTY INC. CRMLS
- $425,0002 bd2 ba847 sqft1723 Cedar Ave Unit 103, Long Beach, CA 90813For SaleMLS ID #SB26132457, Yazmin Del Castillo, Estate Properties. CRMLS
- $449,0002 bd2 ba847 sqft1036 Magnolia Ave APT 207, Gardena, CA 90247For SaleMLS ID #SB26106441, Jocelyn Backes, Beach City Brokers. CRMLS
- $370,000-- bd1 ba440 sqft3604 W Estates Ln Unit 114, Palos Verdes Peninsula, CA 90274For SaleMLS ID #SB26122672, Thomas McMahan, Compass. CRMLS
- $399,0001 bd1 ba658 sqft628 Daisy Ave APT 225, Long Beach, CA 90802For SaleMLS ID #PV26144382, Michelle Rimka, Vista Sotheby's International Realty. CRMLS
- $399,0001 bd1 ba624 sqft628 Daisy Ave APT 419, Long Beach, CA 90802For SaleMLS ID #SB26125845, Greg Thatcher, Vista Sotheby’s International Realty. CRMLS
- $549,0001 bd1 ba856 sqft2367 Jefferson St Unit 312, Torrance, CA 90501For SaleMLS ID #PW26137390, Jeff Cossio, Grand Avenue Realty & Lending. CRMLS
- $429,9001 bd1 ba638 sqft363 Newport Ave Unit 113, Long Beach, CA 90814For SaleMLS ID #OC26145762, Lara Anderson, Anderson Seaside Real Estate. CRMLS
Local buyer's agents are ready to help
