Move right in to this light and airy top-floor unit, perfectly situated in a quiet, gated complex in Central Gardena. Thoughtfully updated and nicely priced to sell, this 2 bedroom, 2 bathroom home offers a welcoming floor plan, garage parking and an additional designated parking space. The newer kitchen features quartz countertops, shaker cabinets, modern appliances perfect for cooking and entertaining. The spacious living room opens up with a new glass sliding door capturing westerly breezes and afternoon sun. The primary bedroom includes a walk-in closet and an en-suite bathroom with a stylish, fully updated shower. The second bedroom offers generous closet space and bright, easterly windows that invite soft morning light. Both bathrooms have been completely renovated with contemporary finishes and the guest bathroom features a tub. A private storage closet is included in the garage and the unit is situated with convenient access to the community laundry room. Centrally located with easy access to markets, shopping, great local restaurants, freeways, freeways, hospitals and schools. Don't miss the chance to make this move-in ready condo your new home!
For sale
Listed by: Beach City Brokers • Jocelyn Backes • Contact: 310-489-1805
$449,000
1036 Magnolia Ave APT 207, Gardena, CA 90247
2beds
847sqft
:
Get pre-qualified$3,312/mo
Condominium
Built in 1975
-- sqft lot
$441,300 Zestimate®
$530/sqft
$300/mo HOA
What's special
- 69 days |
- 583 |
- 20 |
Zillow last checked:
Listing updated:
Listed by:
Jocelyn Backes DRE #01939501 310-489-1805,
Beach City Brokers
Source: CRMLS,MLS#: SB26106441 Originating MLS: California Regional MLS
Originating MLS: California Regional MLSFacts & features
Interior
Bedrooms & bathrooms
- Bedrooms: 2
- Bathrooms: 2
- Full bathrooms: 2
- Main level bathrooms: 2
- Main level bedrooms: 2
Rooms
- Room types: Family Room, Kitchen, Living Room, Primary Bathroom, Primary Bedroom, Other
Primary bedroom
- Features: Primary Suite
Bathroom
- Features: Bathtub, Remodeled, Separate Shower, Tub Shower, Upgraded
Kitchen
- Features: Kitchen/Family Room Combo, Quartz Counters, Remodeled, Updated Kitchen
Other
- Features: Walk-In Closet(s)
Heating
- Wall Furnace
Cooling
- None
Appliances
- Included: Dishwasher, Freezer, Gas Range, Refrigerator, Range Hood
- Laundry: Common Area, Laundry Room
Features
- Ceiling Fan(s), Storage, Primary Suite, Walk-In Closet(s)
- Flooring: Laminate
- Has fireplace: No
- Fireplace features: None
- Common walls with other units/homes: 2+ Common Walls
Interior area
- Total interior livable area: 847 sqft
Property
Parking
- Total spaces: 1
- Parking features: Assigned, Garage, Garage Door Opener, Gated, On Site, One Space
- Garage spaces: 1
Accessibility
- Accessibility features: Parking
Features
- Levels: One
- Stories: 1
- Entry location: 2
- Pool features: None
- Spa features: None
- Has view: Yes
- View description: City Lights, Neighborhood
Lot
- Size: 0.46 Acres
- Features: 0-1 Unit/Acre
Details
- Parcel number: 6113030036
- Special conditions: Standard
Construction
Type & style
- Home type: Condo
- Property subtype: Condominium
- Attached to another structure: Yes
Condition
- New construction: No
- Year built: 1975
Utilities & green energy
- Sewer: Public Sewer
- Water: Public
- Utilities for property: Electricity Connected, Water Connected
Community & HOA
Community
- Features: Biking, Curbs, Sidewalks, Gated
- Security: Gated Community
HOA
- Has HOA: Yes
- Amenities included: Insurance, Management
- HOA fee: $300 monthly
- HOA name: St. Charles PI HOA
- HOA phone: 310-328-0722
Location
- Region: Gardena
Financial & listing details
- Price per square foot: $530/sqft
- Tax assessed value: $290,034
- Annual tax amount: $3,743
- Date on market: 5/15/2026
- Cumulative days on market: 69 days
- Listing terms: Cash,Cash to New Loan,Conventional,FHA
Estimated market value
$441,300
$419,000 - $463,000
$2,504/mo
Price history
| Date | Event | Price |
|---|---|---|
| 5/16/2026 | Listed for sale | $449,000+40.3%$530/sqft |
Source:  CRMLS #SB26106441 Report a problem CRMLS #SB26106441 Report a problem | ||
| 10/29/2025 | Sold | $320,000+51.7%$378/sqft |
Source: Public Record Report a problem | ||
| 10/9/2015 | Sold | $211,000+0.5%$249/sqft |
Source: Public Record Report a problem | ||
| 10/6/2015 | Pending sale | $210,000$248/sqft |
Source: Re/Max Estate Properties #SB15189477 Report a problem | ||
| 8/27/2015 | Listed for sale | $210,000$248/sqft |
Source: Re/Max Estate Properties #SB15189477 Report a problem | ||
Public tax history
| Year | Property taxes | Tax assessment |
|---|---|---|
| 2025 | $3,743 +2.9% | $290,034 +2% |
| 2024 | $3,638 +1.8% | $284,348 +2% |
| 2023 | $3,573 +5.3% | $278,774 +2% |
| 2022 | $3,395 +19.3% | $273,308 +18.4% |
| 2021 | $2,847 -0.7% | $230,755 +1% |
| 2020 | $2,867 | $228,390 +2% |
| 2019 | $2,867 +5.8% | $223,913 +2% |
| 2018 | $2,710 | $219,524 +2% |
| 2017 | $2,710 +2.3% | $215,220 +2% |
| 2016 | $2,650 +2.6% | $211,000 +28.8% |
| 2015 | $2,582 +31.9% | $163,773 +5.7% |
| 2014 | $1,957 | $155,000 +82.4% |
| 2012 | -- | $85,000 -29.8% |
| 2011 | -- | $121,000 -7.5% |
| 2010 | -- | $130,800 -14.4% |
| 2009 | -- | $152,852 +2% |
| 2008 | -- | $149,855 +2% |
| 2007 | -- | $146,917 +2% |
| 2006 | -- | $144,037 |
| 2005 | -- | $144,037 +4% |
| 2004 | -- | $138,446 +23.8% |
| 2003 | -- | $111,800 +15.9% |
| 2002 | -- | $96,500 +34% |
| 2000 | -- | $72,000 |
Find assessor info on the county website
Monthly payment
Est. payment
Payment breakdown
Explore the cost of this home by adjusting the details. Changes won't be saved.Climate risks
Neighborhood: 90247
Nearby schools
GreatSchools rating
- 5/10Amestoy Elementary SchoolGrades: K-5Distance: 0.5 mi
- 3/10Robert E. Peary Middle SchoolGrades: 6-8Distance: 0.6 mi
- 5/10Gardena Senior High SchoolGrades: 9-12Distance: 1.5 mi
- $411,5002 bd2 ba927 sqft1036 Magnolia Ave APT 102, Gardena, CA 90247Off Market
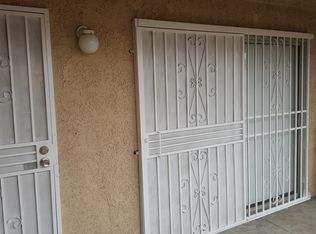
- $425,7002 bd2 ba927 sqft1036 Magnolia Ave APT 104, Gardena, CA 90247Off Market
- $421,3002 bd2 ba927 sqft1036 Magnolia Ave APT 105, Gardena, CA 90247Off Market
- $396,8002 bd2 ba927 sqft1036 Magnolia Ave APT 106, Gardena, CA 90247Off Market
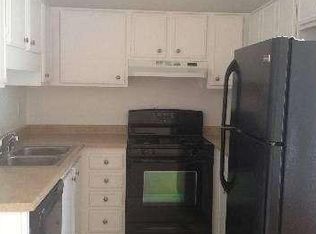
- $419,6002 bd2 ba847 sqft1036 Magnolia Ave APT 107, Gardena, CA 90247Off Market
- $431,5002 bd2 ba934 sqft1036 Magnolia Ave APT 108, Gardena, CA 90247Off Market
- $426,5002 bd2 ba934 sqft1036 Magnolia Ave APT 201, Gardena, CA 90247Off Market
- $410,3002 bd2 ba847 sqft1036 Magnolia Ave APT 202, Gardena, CA 90247Off Market
A local agent can set up tours, give advice and negotiate with sellers.
Similar homes
- $535,0002 bd3 ba1.1k sqft15205 S Budlong Ave APT 19, Gardena, CA 90247For Sale
 MLS ID #SB26125677, Steve Hwang, Century 21 Coastal Properties. CRMLS
 - $485,0002 bd1 ba919 sqft25335 Pine Creek Ln, Wilmington, CA 90744For Sale
 MLS ID #AR26157087, Jill Chen, IRN Realty. CRMLS
 - $465,0002 bd2 ba829 sqft23320G Sesame St, Torrance, CA 90502For Sale
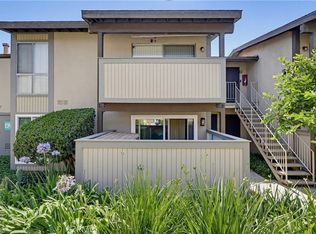 MLS ID #SB26128836, David Andrade, David A. Andrade, Broker. CRMLS
 - $499,0002 bd2 ba969 sqft20516 S Vermont Ave Unit 54, Torrance, CA 90502For Sale
 MLS ID #SB26088574, Kun Tao, Harvest Realty South Bay. CRMLS
 - $670,0003 bd3 ba1.2k sqft15809 Venus Pl, Gardena, CA 90249For SaleMLS ID #PW26158912, Brendan Mahoney, First Team Real Estate. CRMLS
- $441,0002 bd2 ba949 sqft159 S Wilmington Ave APT F, Compton, CA 90220For SaleMLS ID #RS26048389, Thelecia Dunning, Palma Investments. CRMLS
- $538,0002 bd2 ba961 sqft22230 S Vermont Ave Unit 103B, Torrance, CA 90502For SaleMLS ID #PW26092692, Paul Chun, Circa Properties, Inc.. CRMLS
- $549,8002 bd3 ba1.1k sqft803 E Victoria St Unit 138, Carson, CA 90746For SaleMLS ID #PW26071524, Viet Hinh, First Team Real Estate. CRMLS
- $550,0002 bd2 ba961 sqft22230 S Vermont Ave Unit 102B, Torrance, CA 90502For SaleMLS ID #PW26046866, Priscilla Rael-Albin, RE/MAX New Dimension. CRMLS
- $549,0002 bd2 ba1.1k sqft22224 S Vermont Ave Unit 102C, Torrance, CA 90502For SaleMLS ID #SB26120599, Daniel Ahn, New Star Realty & Investment. CRMLS
- $425,0002 bd2 ba1.1k sqft338 S Miraleste Dr Unit 265, San Pedro, CA 90732For SaleMLS ID #OC26157092, Jonathan Mann, Strata Property Solutions Inc.. CRMLS
- $515,0002 bd2 ba1k sqft25930 Narbonne Ave Unit 114, Lomita, CA 90717For SaleMLS ID #SB26136340, Louis Palacios, Compass. CRMLS
- $449,9751 bd1 ba709 sqft601 S Prospect Ave Unit 103, Redondo Beach, CA 90277For SaleMLS ID #SR26156483, Robert Ortega, FindMyHome. CRMLS
- $465,0002 bd2 ba944 sqft1121 Obispo Ave Unit 108, Long Beach, CA 90804For SaleMLS ID #PW26146002, Cassie Swan, Keller Williams Pacific Estate. CRMLS
- $474,9992 bd2 ba1.1k sqft1110 Ohio Ave #107, Long Beach, CA 90804For SaleMLS ID #PW26126098, Isaac Ramos, Real Broker. CRMLS
- $524,9002 bd2 ba850 sqft324 E Plymouth St #21, Inglewood, CA 90302For SaleMLS ID #CV26128766, Anthony Esquivel, RE/MAX CHAMPIONS. CRMLS
- $475,0002 bd2 ba1k sqft5905 Rosemead Blvd Unit 21, Pico Rivera, CA 90660For SaleMLS ID #DW26075567, Wasilik Klimenko, The Real Estate Store Inc.. CRMLS
- $480,0002 bd1 ba1k sqft4280 Via Arbolada Unit 140, Los Angeles, CA 90042For SaleMLS ID #SB26145188, Carolyn Suh, eXp Realty of California Inc. CRMLS
- $525,0002 bd2 ba961 sqft1326 W Park Western Dr Unit 206, San Pedro, CA 90732For SaleMLS ID #SB26113602, John Iacono, Keller Williams Realty. CRMLS
- $485,0002 bd2 ba1.1k sqft7890 E Spring St Unit 11E, Long Beach, CA 90815For SaleMLS ID #OC26106796, Roberta Soares, First Team Real Estate. CRMLS
Local buyer's agents are ready to help
