Tucked away in the peaceful, woodsy hills of Monterey Hills, this move-in-ready condo at Wilson Summit wraps you in natural warmth and tranquility. This bright and inviting 1,002-square-foot home features 2 cozy bedrooms and 1 clean, spacious bathroom, offering the perfect welcoming space. The open-concept kitchen and inviting dining area flow effortlessly into a warm, sunlit living room. From there, step outside onto your own private outdoor patio—a peaceful sanctuary perfect for sipping morning coffee to the sound of a trickling stream, all while surrounded by the soothing, picturesque views of lush greenery and nature fully surrounding you. Modern perks include security cameras, a secure mailroom, and a gated parking garage providing two dedicated parking spaces with convenient access to on-site EV charging stations. Beyond your front door, this dog-friendly community feels like a relaxing resort, complete with a community dog park, park-like open-air courtyards, a sparkling pool, a soothing therapeutic spa, a sauna, and a welcoming clubhouse. Positioned as an end unit, this space provides extra privacy, making it the perfect spot to decompress after a hectic day. Nature lovers will adore the immediate access to scenic neighborhood hiking and biking trails just steps away. This private, leafy hilltop escape offers an incredibly peaceful retreat, yet keeps you just minutes from the Gold Line, Downtown Los Angeles, Old Town Pasadena, the USC Health Sciences Campus, and Highland Park.
For sale
Listed by: eXp Realty of California Inc • Carolyn Suh • Contact: 310-383-2881
$480,000
4280 Via Arbolada Unit 140, Los Angeles, CA 90042
2beds
1,002sqft
:
Get pre-qualified$3,891/mo
Condominium
Built in 1986
-- sqft lot
$474,500 Zestimate®
$479/sqft
$754/mo HOA
What's special
- 32 days |
- 806 |
- 52 |
Zillow last checked:
Listing updated:
Listed by:
Carolyn Suh DRE #02249673 310-383-2881,
eXp Realty of California Inc
Source: CRMLS,MLS#: SB26145188 Originating MLS: California Regional MLS
Originating MLS: California Regional MLSFacts & features
Interior
Bedrooms & bathrooms
- Bedrooms: 2
- Bathrooms: 1
- Full bathrooms: 1
- Main level bathrooms: 1
- Main level bedrooms: 2
Rooms
- Room types: Bedroom, Kitchen, Living Room, Primary Bathroom, Other, Sauna, Dining Room
Bedroom
- Features: Bedroom on Main Level
Bathroom
- Features: Bathtub, Full Bath on Main Level, Tub Shower
Kitchen
- Features: Quartz Counters
Other
- Features: Walk-In Closet(s)
Heating
- Central
Cooling
- Central Air
Appliances
- Included: Dishwasher, Electric Oven, Microwave, Water Heater
- Laundry: Common Area
Features
- Separate/Formal Dining Room, Elevator, Quartz Counters, Recessed Lighting, Bedroom on Main Level, Walk-In Closet(s)
- Flooring: Tile, Wood
- Has fireplace: No
- Fireplace features: None
- Common walls with other units/homes: 1 Common Wall,End Unit
Interior area
- Total interior livable area: 1,002 sqft
Property
Parking
- Total spaces: 2
- Parking features: Garage
- Garage spaces: 2
Accessibility
- Accessibility features: Parking
Features
- Levels: One
- Stories: 1
- Entry location: 1
- Patio & porch: Patio
- Pool features: Above Ground, Community, Association
- Has spa: Yes
- Spa features: Community
- Has view: Yes
- View description: Trees/Woods
Lot
- Size: 4.96 Acres
Details
- Parcel number: 5302015062
- Special conditions: Standard
Construction
Type & style
- Home type: Condo
- Property subtype: Condominium
- Attached to another structure: Yes
Condition
- New construction: No
- Year built: 1986
Utilities & green energy
- Sewer: Public Sewer
- Water: Public
- Utilities for property: Electricity Available
Community & HOA
Community
- Features: Dog Park, Foothills, Hiking, Street Lights, Sidewalks, Pool
HOA
- Has HOA: Yes
- Amenities included: Clubhouse, Dog Park, Pool, Sauna, Trash
- HOA fee: $754 monthly
- HOA name: Wilson Summit
- HOA phone: 909-923-2924
Location
- Region: Los Angeles
Financial & listing details
- Price per square foot: $479/sqft
- Tax assessed value: $302,819
- Annual tax amount: $3,716
- Date on market: 7/15/2026
- Cumulative days on market: 32 days
- Listing terms: Cash,Cash to New Loan,Conventional,FHA,VA Loan
- Exclusions: Refrigerator
Estimated market value
$474,500
$451,000 - $498,000
$2,812/mo
Price history
| Date | Event | Price |
|---|---|---|
| 7/15/2026 | Listed for sale | $480,000+125.4%$479/sqft |
Source:  CRMLS #SB26145188 Report a problem CRMLS #SB26145188 Report a problem | ||
| 9/15/2003 | Sold | $213,000+115.2%$213/sqft |
Source: Public Record Report a problem | ||
| 6/11/1999 | Sold | $99,000$99/sqft |
Source: Public Record Report a problem | ||
Public tax history
| Year | Property taxes | Tax assessment |
|---|---|---|
| 2025 | $3,716 +1.3% | $302,819 +2% |
| 2024 | $3,667 +2% | $296,882 +2% |
| 2023 | $3,596 +4.9% | $291,062 +2% |
| 2022 | $3,428 +1.4% | $285,355 +2% |
| 2021 | $3,382 -0.9% | $279,761 +1% |
| 2020 | $3,413 | $276,894 +2% |
| 2019 | $3,413 +4.7% | $271,466 +2% |
| 2018 | $3,260 | $266,144 +2% |
| 2017 | $3,260 +2.3% | $260,926 +2% |
| 2016 | $3,186 +2.5% | $255,810 +1.5% |
| 2015 | $3,107 +1% | $251,968 +2% |
| 2014 | $3,077 | $247,033 +18.8% |
| 2012 | -- | $208,000 -12% |
| 2011 | -- | $236,371 +0.8% |
| 2010 | -- | $234,606 -0.2% |
| 2009 | -- | $235,164 +2% |
| 2008 | -- | $230,554 +2% |
| 2007 | -- | $226,035 +2% |
| 2006 | -- | $221,604 |
| 2005 | -- | $221,604 +4% |
| 2004 | -- | $213,000 +98.8% |
| 2003 | -- | $107,156 +2% |
| 2002 | -- | $105,056 +4% |
| 2000 | -- | $100,980 |
Find assessor info on the county website
Monthly payment
Est. payment
Payment breakdown
Explore the cost of this home by adjusting the details. Changes won't be saved.Climate risks
Neighborhood: El Sereno
Nearby schools
GreatSchools rating
- 7/10Bushnell Way Elementary SchoolGrades: K-5Distance: 0.4 mi
- 7/10El Sereno Middle SchoolGrades: 6-8Distance: 1.3 mi
- 6/10Abraham Lincoln Senior High SchoolGrades: 9-12Distance: 1.9 mi
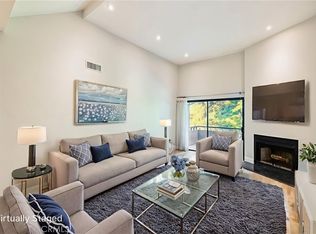
- $625,0002 bd2 ba1.2k sqft4280 Via Arbolada UNIT 201, Los Angeles, CA 90042Sold
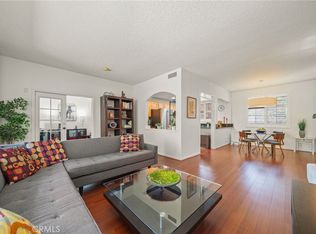
- $600,0002 bd1 ba990 sqft4280 Via Arbolada UNIT 207, Los Angeles, CA 90042Sold
- $571,0002 bd2 ba1.2k sqft4280 Via Arbolada UNIT 219, Los Angeles, CA 90042Sold

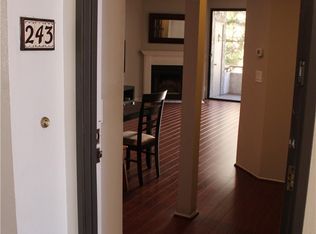
- $3,4502 bd2 ba1.1k sqft4280 Via Arbolada UNIT 243, Los Angeles, CA 90042For Rent
- $714,0002 bd2 ba1.1k sqft4280 Via Arbolada UNIT 309, Los Angeles, CA 90042Sold
- $625,5002 bd2 ba1.1k sqft4280 Via Arbolada UNIT 338, Los Angeles, CA 90042Sold
- $632,2002 bd2 ba1.2k sqft4280 Via Arbolada UNIT 101, Los Angeles, CA 90042Off Market
- $579,2002 bd2 ba1.2k sqft4280 Via Arbolada UNIT 102, Los Angeles, CA 90042Off Market
A local agent can set up tours, give advice and negotiate with sellers.
Similar homes
- $579,0003 bd2 ba1.2k sqft4209 Via Arbolada Unit 234, Los Angeles, CA 90042For Sale
 MLS ID #PF26091044, Laurie Biernacki, Christie’s International Real Estate SoCal. CRMLS
 - $550,0002 bd2 ba1k sqft4499 Via Marisol APT 340, Los Angeles, CA 90042For Sale
 MLS ID #CV26108320, Margarita Junak, RE/MAX TIME REALTY. CRMLS
 - $419,0001 bd1 ba621 sqft4260 Via Arbolada Unit 206, Los Angeles, CA 90042For Sale
 MLS ID #PW26016053, Travis Ensling, First Team Real Estate. CRMLS
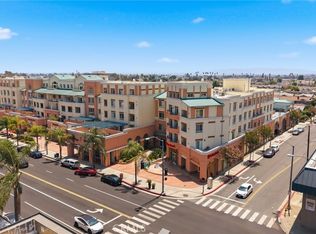
 - $525,0002 bd2 ba740 sqft580 W Main St APT 302, Alhambra, CA 91801For Sale
 MLS ID #WS26139066, RAYMOND TSAI, Pinnacle Real Estate Group. CRMLS
 - $449,0002 bd2 ba970 sqft267 S San Pedro St Unit 218, Los Angeles, CA 90012For SaleMLS ID #SR26108587, Arezou Salarpour, Equity Union. CRMLS
- $470,0001 bd1 ba762 sqft800 W 1st St APT 502, Los Angeles, CA 90012For SaleMLS ID #SR26023990, Kenya Hughes, JohnHart Real Estate. CRMLS
- $499,0002 bd2 ba969 sqft20516 S Vermont Ave Unit 54, Torrance, CA 90502For SaleMLS ID #SB26088574, Kun Tao, Harvest Realty South Bay. CRMLS
- $395,0002 bd2 ba946 sqft1620 Neil Armstrong St Unit 106, Montebello, CA 90640For SaleMLS ID #PW26170118, Carolina Moreno, Synergy Real Estate. CRMLS
- $540,0002 bd2 ba989 sqft321 N Orange Ave APT 209, Monterey Park, CA 91755For SaleMLS ID #SR26171185, Tamara Tambe, Pinnacle Estate Properties, Inc.. CRMLS
- $475,0002 bd2 ba1k sqft5905 Rosemead Blvd Unit 21, Pico Rivera, CA 90660For SaleMLS ID #DW26075567, Wasilik Klimenko, The Real Estate Store Inc.. CRMLS
- $479,0001 bd1 ba764 sqft11138 Aqua Vista St APT 9, North Hollywood, CA 91602For SaleMLS ID #SR26117849, Tammy Jerome, Coldwell Banker Realty. CRMLS
- $588,8002 bd2 ba1k sqft100 S Alameda St Unit 348, Los Angeles, CA 90012For SaleMLS ID #RS26063063, Hyon Bak, Paradise Realty. CRMLS
- $430,0002 bd2 ba1k sqft7320 Lennox Ave Unit D8, Los Angeles, CA 91405For SaleMLS ID #SR26084570, Nena Hill, Equity Union. CRMLS
- $639,9992 bd2 ba859 sqft618 N Howard St, Glendale, CA 91206For SaleMLS ID #GD26177954, Gevorg Karakulyan, Coldwell Banker Hallmark. CRMLS
- $449,0002 bd2 ba961 sqft7135 Firmament Ave Unit 34, Van Nuys, CA 91406For SaleMLS ID #BB26139349, Julian Marin, Coldwell Banker Realty. CRMLS
- $589,9992 bd2 ba1.2k sqft1940 N Highland Ave APT 2, Los Angeles, CA 90068For SaleMLS ID #SR26098502, Tomik Dermagerdichian, Equity Union. CRMLS
- $675,0002 bd3 ba1.5k sqft880 W 1st St APT 204, Los Angeles, CA 90012For SaleMLS ID #OC26138871, Cindy Chin, Real Broker. CRMLS
- $510,0002 bd2 ba973 sqft5055 Coldwater Canyon Ave APT 105, Sherman Oaks, CA 91423For SaleMLS ID #SR26111384, Monica Rodriguez Valencia, Luxury Collective. CRMLS
- $629,0003 bd3 ba1.3k sqft4755 Templeton St APT 2210, Los Angeles, CA 90032For SaleMLS ID #PF26044600, James Tripodes, COMPASS. CRMLS
- $515,0002 bd2 ba1k sqft640 W Lambert Rd Unit 35, La Habra, CA 90631For SaleMLS ID #DW26109373, Iris Castillo, New Chapter Realty. CRMLS
Local buyer's agents are ready to help
