PRICE REDUCTION TO $639,000! Welcome Home to 4280 Via Arbolada #201! Tucked away in the highly coveted, serene hilltop enclave of Monterey Hills, this stunning top-floor, front-facing corner unit is located in the beautifully maintained Wilson Summit community, one of the area’s most desirable complexes. This spacious 2-bedroom, 2-bathroom condominium checks every box. Two primary suites each feature walk-in closets and en-suite bathrooms. Vaulted ceilings and an open floor plan create a light, airy feel. In-unit laundry with washer and dryer is included. The updated kitchen offers newer appliances, including the refrigerator. Fresh interior paint and stylish, newer flooring run throughout. All walls have been skim coated (smooth), and recessed lighting has been added throughout. Central air conditioning provides year-round comfort. A private balcony with storage delivers scenic views from both bedrooms and the living room. Parking is easy with two side-by-side spaces in the secured, gated garage. The Wilson Summit community offers resort-style amenities, including a sparkling pool, spa, and sauna, a clubhouse and scenic walking paths, and secure, gated entry and parking. Enjoy peaceful living with convenient access to all that Los Angeles has to offer. Minutes from Downtown LA, South Pasadena, Highland Park, Dodger Stadium, and nearby parks, this central location blends tranquility with urban accessibility. Units in Wilson Summit rarely come on the market—don’t miss this opportunity to own a prime piece of Monterey Hills living!
Sold for $625,000
Listed by: Redfin Corporation • Greg Simitian • Contact: 877-973-3346
Bought with: Compass
$625,000
4280 Via Arbolada Unit 201, Los Angeles, CA 90042
2beds
1,213sqft
Condominium
Built in 1986
-- sqft lot
$619,900 Zestimate®
$515/sqft
$3,261 Estimated rent
Home value
$619,900
$564,000 - $682,000
$3,261/mo
Zestimate® history
Owner options
List your home for rent
$3,261/mo
Rent Zestimate®
Find your next renter with Zillow Rental Manager. Plus, with online applications, you can quickly screen prospective tenants – for free.
$3,261/mo
Rent Zestimate®
Refinance and save
$4,600/mo
Est. payment
Refinancing to a lower rate could help reduce your monthly payments and save thousands over the life of the loan.
$4,600/mo
Est. payment
Explore your selling options
Work with a Zillow partner agent
Leverage their expertise and Zillow's premium Showcase listings to get your home seen by more buyers.
Get startedList with your own agent
Get your home in front of millions of buyers by listing it on Zillow.
Learn how to do itSell it yourself
Take full control of how buyers see your home on Zillow by listing For Sale by Owner (FSBO).
List your homeWhat's special
Private balcony with storageEn-suite bathroomsScenic viewsFresh interior paintFront-facing corner unitOpen floor planNewer appliances
Zillow last checked:
Listing updated:
Listed by:
Greg Simitian DRE #01066453 877-973-3346,
Redfin Corporation
Bought with:
Brienna Holmes, DRE #02099754
Compass
Source: CRMLS,MLS#: BB25177039 Originating MLS: California Regional MLS
Originating MLS: California Regional MLSFacts & features
Interior
Bedrooms & bathrooms
- Bedrooms: 2
- Bathrooms: 2
- Full bathrooms: 2
- Main level bathrooms: 2
- Main level bedrooms: 2
Rooms
- Room types: Bedroom, Entry/Foyer, Kitchen, Laundry, Living Room, Other, Sauna
Bedroom
- Features: All Bedrooms Down
Bedroom
- Features: Bedroom on Main Level
Bathroom
- Features: Bathtub, Enclosed Toilet, Full Bath on Main Level, Linen Closet, Separate Shower, Tub Shower
Kitchen
- Features: Granite Counters
Kitchen
- Features: Galley Kitchen
Other
- Features: Walk-In Closet(s)
Heating
- Central, Electric, Forced Air, Fireplace(s), Heat Pump
Cooling
- Central Air, Electric, Heat Pump
Appliances
- Included: Built-In Range, Dishwasher, Electric Cooktop, Electric Oven, Electric Range, Electric Water Heater, Disposal, Ice Maker, Microwave, Refrigerator, Self Cleaning Oven, Water Purifier
- Laundry: Washer Hookup, Laundry Closet, In Kitchen
Features
- Balcony, Cathedral Ceiling(s), Dry Bar, Elevator, Granite Counters, High Ceilings, Intercom, Open Floorplan, Pantry, Recessed Lighting, Storage, Trash Chute, Unfurnished, Wired for Data, Bar, All Bedrooms Down, Bedroom on Main Level, Galley Kitchen, Walk-In Closet(s)
- Flooring: Carpet, Laminate
- Has fireplace: Yes
- Fireplace features: Family Room, Wood Burning
- Common walls with other units/homes: 1 Common Wall
Interior area
- Total interior livable area: 1,213 sqft
Property
Parking
- Total spaces: 2
- Parking features: Assigned, Concrete, Covered, Electric Gate, Electric Vehicle Charging Station(s), Gated, On Site, Side By Side
- Attached garage spaces: 2
Features
- Levels: One
- Stories: 1
- Entry location: 2
- Pool features: Fenced, Filtered, In Ground, Association
- Has spa: Yes
- Spa features: Association, In Ground
- Fencing: None
- Has view: Yes
- View description: City Lights, Hills, Mountain(s), Valley
Lot
- Size: 4.96 Acres
Details
- Parcel number: 5302015066
- Zoning: LARD5
- Special conditions: Standard,Trust
- Other equipment: Intercom
Construction
Type & style
- Home type: Condo
- Property subtype: Condominium
- Attached to another structure: Yes
Materials
- Roof: Flat,Rolled/Hot Mop
Condition
- New construction: No
- Year built: 1986
Utilities & green energy
- Sewer: Public Sewer
- Water: Public
Community & HOA
Community
- Features: Biking, Dog Park, Park, Street Lights, Suburban, Sidewalks
HOA
- Has HOA: Yes
- Amenities included: Controlled Access, Maintenance Grounds, Hot Water, Pool, Pets Allowed, Recreation Room, Sauna, Spa/Hot Tub, Trash, Water
- Services included: Earthquake Insurance, Pest Control, Sewer
- HOA fee: $647 monthly
- HOA name: Wilson Summit HOA
- HOA phone: 909-923-2924
Location
- Region: Los Angeles
Financial & listing details
- Price per square foot: $515/sqft
- Tax assessed value: $474,693
- Annual tax amount: $5,857
- Date on market: 8/27/2025
- Cumulative days on market: 103 days
- Listing terms: Cash,Cash to New Loan,Conventional
- Inclusions: Refrigerator(s), Washer(s), Dryer(s), Stove(s), Cabinets, Storage Shelves, Lighting Fixtures, Built-in appliance, Window & door screens, Window Covering, Attached Floor Coverings, Air coolers/conditioners
Price history
| Date | Event | Price |
|---|---|---|
| 12/29/2025 | Sold | $625,000-2.2%$515/sqft |
Source:  CRMLS #BB25177039 Report a problem CRMLS #BB25177039 Report a problem | ||
| 12/12/2025 | Contingent | $639,000$527/sqft |
Source: CRMLS #BB25177039 Report a problem | ||
| 11/7/2025 | Price change | $639,000-1.5%$527/sqft |
Source: CRMLS #BB25177039 Report a problem | ||
| 9/24/2025 | Price change | $649,000-4.4%$535/sqft |
Source: CRMLS #BB25177039 Report a problem | ||
| 8/27/2025 | Listed for sale | $678,888+69.3%$560/sqft |
Source: CRMLS #BB25177039 Report a problem | ||
| 4/15/2023 | Listing removed | -- |
Source: Zillow Rentals Report a problem | ||
| 4/12/2023 | Listed for rent | $3,100+8.8%$3/sqft |
Source: Zillow Rentals Report a problem | ||
| 1/16/2022 | Listing removed | -- |
Source: Zillow Rental Manager Report a problem | ||
| 1/8/2022 | Listed for rent | $2,850$2/sqft |
Source: Zillow Rental Manager Report a problem | ||
| 7/13/2015 | Sold | $401,000+5.8%$331/sqft |
Source: Public Record Report a problem | ||
| 6/4/2015 | Listed for sale | $379,000+7.4%$312/sqft |
Source: Teamprovident Report a problem | ||
| 8/12/2009 | Sold | $353,000+47.1%$291/sqft |
Source: Public Record Report a problem | ||
| 8/26/2002 | Sold | $240,000$198/sqft |
Source: Public Record Report a problem | ||
Public tax history
| Year | Property taxes | Tax assessment |
|---|---|---|
| 2025 | $5,857 +1.2% | $474,693 +2% |
| 2024 | $5,787 +2% | $465,386 +2% |
| 2023 | $5,676 +4.9% | $456,262 +2% |
| 2022 | $5,412 +1.3% | $447,317 +2% |
| 2021 | $5,343 -1% | $438,547 +1% |
| 2020 | $5,395 | $434,052 +2% |
| 2019 | $5,395 +4.5% | $425,542 +2% |
| 2018 | $5,162 | $417,199 +2% |
| 2017 | $5,162 +2.3% | $409,020 +2% |
| 2016 | $5,048 +2.4% | $401,000 +5.8% |
| 2015 | $4,930 +7.1% | $379,128 +2% |
| 2014 | $4,605 | $371,703 +29.5% |
| 2012 | -- | $287,000 -13.3% |
| 2011 | -- | $331,000 -6.2% |
| 2010 | -- | $353,000 +30.8% |
| 2009 | -- | $269,919 +2% |
| 2008 | -- | $264,628 +2% |
| 2007 | -- | $259,440 +2% |
| 2006 | -- | $254,354 |
| 2005 | -- | $254,354 +4% |
| 2004 | -- | $244,480 +1.9% |
| 2003 | -- | $240,000 +24.8% |
| 2002 | -- | $192,338 +4% |
| 2000 | -- | $184,871 |
Find assessor info on the county website
Neighborhood: El Sereno
Nearby homes
- $480,0002 bd1 ba1k sqft4280 Via Arbolada UNIT 140, Los Angeles, CA 90042For Sale

- $600,0002 bd1 ba990 sqft4280 Via Arbolada UNIT 207, Los Angeles, CA 90042Sold
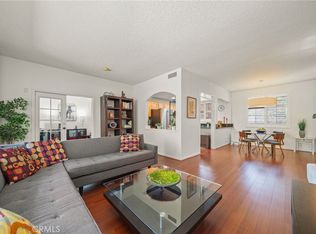
- $571,0002 bd2 ba1.2k sqft4280 Via Arbolada UNIT 219, Los Angeles, CA 90042Sold

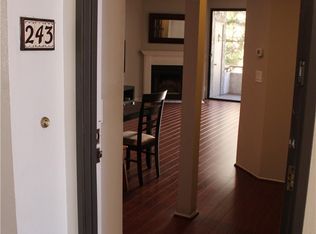
- $3,4502 bd2 ba1.1k sqft4280 Via Arbolada UNIT 243, Los Angeles, CA 90042For Rent
- $714,0002 bd2 ba1.1k sqft4280 Via Arbolada UNIT 309, Los Angeles, CA 90042Sold
- $625,5002 bd2 ba1.1k sqft4280 Via Arbolada UNIT 338, Los Angeles, CA 90042Sold
- $632,2002 bd2 ba1.2k sqft4280 Via Arbolada UNIT 101, Los Angeles, CA 90042Off Market
- $579,2002 bd2 ba1.2k sqft4280 Via Arbolada UNIT 102, Los Angeles, CA 90042Off Market
Nearby schools
GreatSchools rating
- 7/10Bushnell Way Elementary SchoolGrades: K-5Distance: 0.4 mi
- 7/10El Sereno Middle SchoolGrades: 6-8Distance: 1.3 mi
- 6/10Abraham Lincoln Senior High SchoolGrades: 9-12Distance: 1.9 mi
Get a cash offer in 3 minutes
Find out how much your home could sell for in as little as 3 minutes with a no-obligation cash offer.
Estimated market value
$619,900
Get a cash offer in 3 minutes
Find out how much your home could sell for in as little as 3 minutes with a no-obligation cash offer.
Estimated market value
$619,900
- California
- Los Angeles County
- Los Angeles
- 90042
- El Sereno
- 4280 Via Arbolada Unit 201
Nearby cities
Nearby neighborhoods
Nearby zip codes
Other Los Angeles Topics
