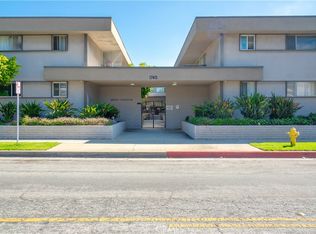
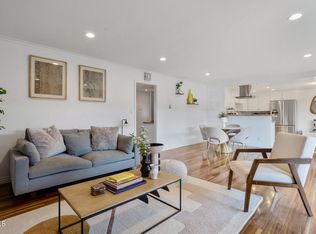
Welcome to the ideal turn-key condo in Torrance. This mid-century modern single level condo is chock full of charm and character, located in the Merit Carson HOA, a centrally-located and well-ran community just walking distance to amenities like the Del Amo Mall, Madrona Marsh, and so many vibrant eateries and establishments that make Central Torrance the place to be. Safe and quiet neighborhood, located close to the Torrance Police Department and the Fire Department. Enter this coveted location in the complex from the back side (the quiet side), furthest away from Carson St. This unit is a prized upper corner unit, and the largest 2-bedroom model within Merit Carson. The community courtyard displays the superb management of the complex, with manicured grounds filled with lush landscaping and blooming flowers, creating a serene atmosphere for living. The unit has been updated with composite flooring, dual pane windows, a and a new electrical panel, all bringing this charming home up to modern standards, while keeping the original mid-century charm. The vintage features include original finishes that have been meticulously maintained and brought back to life, along with pristine vintage kitchen appliances. Each of the large bedrooms radiates with natural light from the large windows. Huge bedroom closets and the hallway cabinets provide plenty of storage, rarely seen for a condo of this size. The unit has a dedicated water heater, 1 covered parking space, plus storage. Low HOA dues and superior management too!
For sale
Listed by: Merit Real Estate • Rodman Amiri • Contact: 310-989-6704
Price cut: $10K (7/29)
$529,000
2940 W Carson St Unit 213, Torrance, CA 90503
2beds
1,011sqft
:
Get pre-qualified$3,959/mo
Condominium
Built in 1962
-- sqft lot
$528,800 Zestimate®
$523/sqft
$465/mo HOA
What's special
- 348 days |
- 505 |
- 11 |
Zillow last checked:
Listing updated:
Listed by:
Rodman Amiri DRE #01760226 310-989-6704,
Merit Real Estate
Source: CRMLS,MLS#: PV25180957 Originating MLS: California Regional MLS
Originating MLS: California Regional MLSFacts & features
Interior
Bedrooms & bathrooms
- Bedrooms: 2
- Bathrooms: 2
- Full bathrooms: 2
- Main level bathrooms: 2
- Main level bedrooms: 2
Rooms
- Room types: Kitchen, Living Room, Primary Bedroom
Primary bedroom
- Features: Primary Suite
Bathroom
- Features: Separate Shower, Tub Shower, Walk-In Shower
Kitchen
- Features: Tile Counters
Heating
- Electric, Radiant
Cooling
- None
Appliances
- Included: Dishwasher, Electric Cooktop, Electric Oven, Electric Water Heater, Range Hood, Water To Refrigerator
- Laundry: Common Area
Features
- Primary Suite
- Windows: Double Pane Windows, Screens
- Has fireplace: No
- Fireplace features: None
- Common walls with other units/homes: 2+ Common Walls,No One Above
Interior area
- Total interior livable area: 1,011 sqft
Property
Parking
- Total spaces: 1
- Parking features: Controlled Entrance, Carport
- Carport spaces: 1
Features
- Levels: One
- Stories: 1
- Entry location: 2
- Patio & porch: Covered, Patio
- Exterior features: Lighting
- Pool features: None
- Spa features: None
- Has view: Yes
- View description: None
Lot
- Size: 2.8 Acres
Details
- Parcel number: 7359023172
- Zoning: TORR-LM
- Special conditions: Standard
Construction
Type & style
- Home type: Condo
- Property subtype: Condominium
- Attached to another structure: Yes
Condition
- New construction: No
- Year built: 1962
Utilities & green energy
- Electric: Standard
- Sewer: Public Sewer
- Water: Public
- Utilities for property: Cable Available, Electricity Connected, Natural Gas Not Available, Phone Available, Sewer Connected, Water Connected
Community & HOA
Community
- Features: Curbs, Street Lights, Suburban, Sidewalks
- Security: Smoke Detector(s)
HOA
- Has HOA: Yes
- Amenities included: Maintenance Grounds, Insurance, Meeting Room, Management, Pet Restrictions, Pets Allowed, Trash, Cable TV, Water
- Services included: Earthquake Insurance
- HOA fee: $465 monthly
- HOA name: Merit Carson
- HOA phone: 310-378-4100
Location
- Region: Torrance
Financial & listing details
- Price per square foot: $523/sqft
- Tax assessed value: $570,000
- Annual tax amount: $6,600
- Date on market: 8/12/2025
- Cumulative days on market: 348 days
- Listing terms: Submit
- Road surface type: Paved
Estimated market value
$528,800
$502,000 - $555,000
$3,095/mo
Price history
| Date | Event | Price |
|---|---|---|
| 7/29/2026 | Price change | $529,000-1.9%$523/sqft |
Source:  CRMLS #PV25180957 Report a problem CRMLS #PV25180957 Report a problem | ||
| 5/28/2026 | Listed for sale | $539,000$533/sqft |
Source: CRMLS #PV25180957 Report a problem | ||
| 5/27/2026 | Contingent | $539,000$533/sqft |
Source: CRMLS #PV25180957 Report a problem | ||
| 5/11/2026 | Price change | $539,000-0.6%$533/sqft |
Source: CRMLS #PV25180957 Report a problem | ||
| 2/26/2026 | Price change | $542,000-1.3%$536/sqft |
Source: CRMLS #PV25180957 Report a problem | ||
| 1/22/2026 | Listed for sale | $549,000$543/sqft |
Source: CRMLS #PV25180957 Report a problem | ||
| 1/15/2026 | Listing removed | $549,000$543/sqft |
Source: CRMLS #PV25180957 Report a problem | ||
| 10/20/2025 | Price change | $549,000-5.2%$543/sqft |
Source: CRMLS #PV25180957 Report a problem | ||
| 10/7/2025 | Price change | $579,000-3.3%$573/sqft |
Source: CRMLS #PV25180957 Report a problem | ||
| 8/13/2025 | Listed for sale | $599,000$592/sqft |
Source: CRMLS #PV25180957 Report a problem | ||
Public tax history
| Year | Property taxes | Tax assessment |
|---|---|---|
| 2025 | $6,600 +564.2% | $570,000 +712.3% |
| 2024 | $994 +1.5% | $70,170 +2% |
| 2023 | $979 +1.5% | $68,795 +2% |
| 2022 | $965 +2.8% | $67,448 +2% |
| 2021 | $939 +1.4% | $66,126 +1% |
| 2020 | $926 | $65,449 +2% |
| 2019 | $926 +7.3% | $64,167 +2% |
| 2018 | $863 | $62,910 +2% |
| 2017 | $863 +2.1% | $61,677 +2% |
| 2016 | $846 +4% | $60,469 +1.5% |
| 2015 | $813 +3.6% | $59,561 +2% |
| 2014 | $785 | $58,395 +2.5% |
| 2012 | -- | $56,993 +2% |
| 2011 | -- | $55,877 +0.8% |
| 2010 | -- | $55,461 -0.2% |
| 2009 | -- | $55,594 +2% |
| 2008 | -- | $54,505 +2% |
| 2007 | -- | $53,437 +2% |
| 2006 | -- | $52,390 |
| 2005 | -- | $52,390 +4% |
| 2004 | -- | $50,358 +1.9% |
| 2003 | -- | $49,436 +2% |
| 2002 | -- | $48,468 +4% |
| 2000 | -- | $46,588 |
Find assessor info on the county website
Monthly payment
Est. payment
Payment breakdown
Explore the cost of this home by adjusting the details. Changes won't be saved.Climate risks
Neighborhood: Madrona
Nearby schools
GreatSchools rating
- 8/10Hickory Elementary SchoolGrades: K-5Distance: 0.8 mi
- 8/10Madrona Middle SchoolGrades: 6-8Distance: 0.4 mi
- 9/10Torrance High SchoolGrades: 9-12Distance: 1.1 mi
- $542,0002 bd1 ba848 sqft2940 W Carson St UNIT 211, Torrance, CA 90503Sold

- $530,0002 bd1 ba796 sqft2940 W Carson St UNIT 207, Torrance, CA 90503Sold
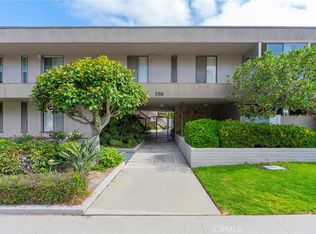
- $555,0002 bd2 ba1k sqft2940 W Carson St UNIT 205, Torrance, CA 90503Sold
- $530,0002 bd2 ba973 sqft2940 W Carson St UNIT 110, Torrance, CA 90503Sold
- $650,0002 bd2 ba1.1k sqft2940-7 W Carson St, Torrance, CA 90503Sold
- $399,1813 bd1 ba1k sqft2913 Monterey St, Torrance, CA 90503Off Market
- $1,834,8004 bd3 ba2.9k sqft1753 Flower Ave, Torrance, CA 90503Off Market
- $1,478,0006 bd4 ba2.4k sqft1745 Flower Ave, Torrance, CA 90503Off Market
A local agent can set up tours, give advice and negotiate with sellers.
Similar homes
- $738,0002 bd2 ba1.3k sqft2567 Plaza Del Amo Unit 210, Torrance, CA 90503For Sale
 MLS ID #SB26157503, Kayoko Inada, Keller Williams Realty. CRMLS
 - $549,0002 bd2 ba1.1k sqft22224 S Vermont Ave Unit 102C, Torrance, CA 90502For Sale
 MLS ID #SB26120599, Daniel Ahn, New Star Realty & Investment. CRMLS
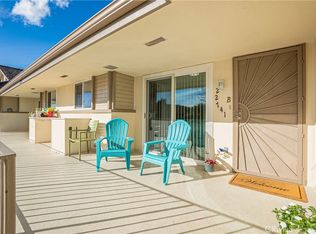
 - $609,9502 bd2 ba950 sqft22741 Nadine Cir Unit B, Torrance, CA 90505For Sale
 MLS ID #SB26004003, Deborah "Debbie" Lang, West Shores Realty, Inc.. CRMLS
 - $538,0002 bd2 ba961 sqft22230 S Vermont Ave Unit 103B, Torrance, CA 90502For Sale
 MLS ID #PW26092692, Paul Chun, Circa Properties, Inc.. CRMLS
 - $550,0002 bd2 ba961 sqft22230 S Vermont Ave Unit 102B, Torrance, CA 90502For SaleMLS ID #PW26046866, Priscilla Rael-Albin, RE/MAX New Dimension. CRMLS
- $525,0002 bd2 ba961 sqft1326 W Park Western Dr Unit 206, San Pedro, CA 90732For SaleMLS ID #SB26113602, John Iacono, Keller Williams Realty. CRMLS
- $499,0002 bd2 ba969 sqft20516 S Vermont Ave Unit 54, Torrance, CA 90502For SaleMLS ID #SB26088574, Kun Tao, Harvest Realty South Bay. CRMLS
- $485,0002 bd1 ba919 sqft25335 Pine Creek Ln, Wilmington, CA 90744For SaleMLS ID #AR26157087, Jill Chen, IRN Realty. CRMLS
- $465,0002 bd2 ba829 sqft23320G Sesame St, Torrance, CA 90502For SaleMLS ID #SB26128836, David Andrade, David A. Andrade, Broker. CRMLS
- $599,0003 bd2 ba1.3k sqft946 W 220th St Unit 216, Torrance, CA 90502For SaleMLS ID #OC26025759, Max James-Armand, Electric Estates. CRMLS
- $539,0001 bd1 ba669 sqft603 S Prospect Ave Unit 205, Redondo Beach, CA 90277For SaleMLS ID #PV26155044, Justin Miller, Beach City Brokers. CRMLS
- $530,0003 bd2 ba1k sqft1509 Stanley Ave APT 304, Long Beach, CA 90804For SaleMLS ID #DW26162088, Katherine Lugo, Rodeo Realty Inc.. CRMLS
- $565,0002 bd3 ba1.4k sqft1441 Brett Pl Unit 136, San Pedro, CA 90732For SaleMLS ID #SB26028773, Sally Lamb, Luxury Collective. CRMLS
- $524,9002 bd2 ba850 sqft324 E Plymouth St #21, Inglewood, CA 90302For SaleMLS ID #CV26128766, Anthony Esquivel, RE/MAX CHAMPIONS. CRMLS
- $365,0001 bd1 ba593 sqft802 Coriander Dr Unit B, Torrance, CA 90502For SaleMLS ID #OC26146940, jiawen chen, Ameriway Realty. CRMLS
- $390,0002 bd2 ba973 sqft15312 S Normandie Ave APT 101, Gardena, CA 90247For SaleMLS ID #SB26159335, Kimiko Wakamatsu, The Realestate Group. CRMLS
- $550,0002 bd2 ba1k sqft838 Pine Ave Unit 113, Long Beach, CA 90813For SaleMLS ID #PW26146517, Amy Tsang, Compass. CRMLS
- $510,0002 bd2 ba810 sqft17888 Alburtis Ave APT B117, Artesia, CA 90701For SaleMLS ID #RS26080010, Carol Chen, Coldwell Banker Envision. CRMLS
- $530,0003 bd2 ba1.2k sqft28004 S Western Ave Unit 218, San Pedro, CA 90732For SaleMLS ID #SB26119164, Meagan Patterson, BerkshireHathaway HomeServices. CRMLS
- $470,0002 bd2 ba1.1k sqft7890 E Spring St Unit 11E, Long Beach, CA 90815For SaleMLS ID #OC26106796, Roberta Soares, First Team Real Estate. CRMLS
Local buyer's agents are ready to help
