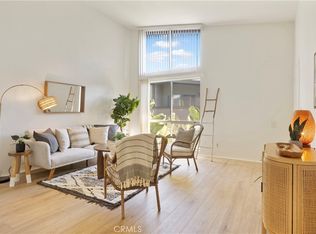
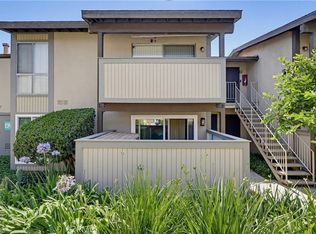
This beautifully renovated 1-bedroom, 1-bath home located in a desirable gated community. This charming unit offers extra privacy with no neighbors below and features abundant natural light throughout the living room and bedroom, along with a relaxing community pool view.
Step inside to discover a bright and modern living space featuring brand-new flooring, fresh interior paint, new recessed lighting, and newly installed dual-pane windows and split A/C for enhanced comfort and energy efficiency. The fully remodeled kitchen showcases soft-close cabinetry, quartz countertops, a brand-new stove, over-the-range microwave hood, and refrigerator. The completely updated bathroom offers a fresh contemporary design with stylish new finishes.
Enjoy the convenience of a gated community with a pool, while being just minutes away from shopping centers, grocery stores, restaurants, and everyday essentials. Easy access to major roads makes commuting simple and convenient. Move-in ready with quality upgrades throughout — a perfect opportunity for first-time buyers, investors, or anyone looking for a turnkey home!
For sale
Listed by: Ameriway Realty • jiawen chen • Contact: 626-665-1180
$365,000
802 Coriander Dr Unit B, Torrance, CA 90502
1beds
593sqft
:
Get pre-qualified$2,880/mo
Condominium
Built in 1973
-- sqft lot
$365,200 Zestimate®
$616/sqft
$388/mo HOA
What's special
- 2 days |
- 113 |
- 7 |
Zillow last checked:
Listing updated:
Listed by:
jiawen chen DRE #02115852 626-665-1180,
Ameriway Realty
Source: CRMLS,MLS#: OC26146940 Originating MLS: California Regional MLS
Originating MLS: California Regional MLSFacts & features
Interior
Bedrooms & bathrooms
- Bedrooms: 1
- Bathrooms: 1
- Full bathrooms: 1
- Main level bathrooms: 1
- Main level bedrooms: 1
Rooms
- Room types: Living Room
Heating
- Central
Cooling
- Wall/Window Unit(s)
Appliances
- Included: Electric Cooktop, Electric Oven
- Laundry: Common Area
Features
- Has fireplace: No
- Fireplace features: None
- Common walls with other units/homes: 2+ Common Walls,No One Below
Interior area
- Total interior livable area: 593 sqft
Property
Features
- Levels: Two
- Stories: 2
- Entry location: upper level
- Pool features: Community, Association
- Has view: Yes
- View description: Pool
Lot
- Size: 6.8 Acres
Details
- Parcel number: 7407030034
- Special conditions: Standard
Construction
Type & style
- Home type: Condo
- Property subtype: Condominium
- Attached to another structure: Yes
Condition
- New construction: No
- Year built: 1973
Utilities & green energy
- Sewer: Public Sewer
- Water: Public
Community & HOA
Community
- Features: Park, Pool
HOA
- Has HOA: Yes
- Amenities included: Controlled Access, Maintenance Grounds, Playground, Pool, Pet Restrictions, Spa/Hot Tub, Security, Trash, Water
- Services included: Sewer
- HOA fee: $388 monthly
- HOA name: Mariners Park Village, COA
- HOA phone: 310-835-9166
Location
- Region: Torrance
Financial & listing details
- Price per square foot: $616/sqft
- Tax assessed value: $66,419
- Annual tax amount: $1,201
- Date on market: 7/26/2026
- Cumulative days on market: 3 days
- Listing terms: Cash,Cash to New Loan,Conventional
- Inclusions: Refrigerator, microwave, stove, split AC.
Estimated market value
$365,200
$347,000 - $383,000
$2,168/mo
Price history
| Date | Event | Price |
|---|---|---|
| 7/27/2026 | Listed for sale | $365,000+40.4%$616/sqft |
Source:  CRMLS #OC26146940 Report a problem CRMLS #OC26146940 Report a problem | ||
| 5/27/2026 | Sold | $260,000-4.9%$438/sqft |
Source:  CLAW #26648171 Report a problem CLAW #26648171 Report a problem | ||
| 4/16/2026 | Pending sale | $273,500$461/sqft |
Source: CLAW #26648171 Report a problem | ||
| 3/9/2026 | Contingent | $273,500+18.9%$461/sqft |
Source: CLAW #26648171 Report a problem | ||
| 2/27/2026 | Price change | $230,000-7.6%$388/sqft |
Source: CLAW #26648171 Report a problem | ||
| 2/16/2026 | Price change | $249,000-3.9%$420/sqft |
Source: CLAW #26648171 Report a problem | ||
| 2/6/2026 | Listed for sale | $259,000+547.5%$437/sqft |
Source: CLAW #26648171 Report a problem | ||
| 12/8/1995 | Sold | $40,000-49.6%$67/sqft |
Source: Public Record Report a problem | ||
| 10/4/1995 | Sold | $79,296$134/sqft |
Source: Public Record Report a problem | ||
Public tax history
| Year | Property taxes | Tax assessment |
|---|---|---|
| 2025 | $1,201 +6.7% | $66,419 +2% |
| 2024 | $1,126 +1.8% | $65,118 +2% |
| 2023 | $1,105 +4.4% | $63,842 +2% |
| 2022 | $1,059 +1.2% | $62,591 +2% |
| 2021 | $1,046 -0.2% | $61,364 +1% |
| 2020 | $1,048 | $60,736 +2% |
| 2019 | $1,048 +6.6% | $59,546 +2% |
| 2018 | $983 | $58,380 +2% |
| 2017 | $983 +2.5% | $57,237 +2% |
| 2016 | $959 +3.2% | $56,115 +1.5% |
| 2015 | $929 +2.3% | $55,273 +2% |
| 2014 | $908 | $54,191 +2.5% |
| 2012 | -- | $52,890 +2% |
| 2011 | -- | $51,854 +0.8% |
| 2010 | -- | $51,467 -0.2% |
| 2009 | -- | $51,590 +2% |
| 2008 | -- | $50,579 +2% |
| 2007 | -- | $49,589 +2% |
| 2006 | -- | $48,618 |
| 2005 | -- | $48,618 +4% |
| 2004 | -- | $46,732 +1.9% |
| 2003 | -- | $45,876 +2% |
| 2002 | -- | $44,977 +4% |
| 2000 | -- | $43,232 |
Find assessor info on the county website
Monthly payment
Est. payment
Payment breakdown
Explore the cost of this home by adjusting the details. Changes won't be saved.Climate risks
Neighborhood: 90502
Nearby schools
GreatSchools rating
- 7/10Caroldale Learning Community SchoolGrades: K-8Distance: 0.8 mi
- 6/10Academies Of Education And Empowerment At Carson HighGrades: 9-12Distance: 1.1 mi
- 8/10Academy Of Medical Arts At Carson HighGrades: 9-12Distance: 1.1 mi
Schools provided by the listing agent
- High: Carson
Source: CRMLS. This data may not be complete. We recommend contacting the local school district to confirm school assignments for this home.
- $440,5002 bd2 ba829 sqft23320 Sesame St UNIT A, Torrance, CA 90502Off Market
- $433,7002 bd2 ba829 sqft23320 Sesame St UNIT B, Torrance, CA 90502Off Market
- $429,2002 bd2 ba829 sqft23320 Sesame St UNIT C, Torrance, CA 90502Off Market
- $440,9002 bd2 ba829 sqft23320 Sesame St UNIT D, Torrance, CA 90502Off Market
- $355,0001 bd1 ba593 sqft23330 Sesame St UNIT A, Torrance, CA 90502Off Market
- $350,6001 bd1 ba593 sqft23330 Sesame St UNIT B, Torrance, CA 90502Off Market
- $350,2001 bd1 ba593 sqft23330 Sesame St UNIT C, Torrance, CA 90502Off Market
- $343,7001 bd1 ba593 sqft23330 Sesame St UNIT D, Torrance, CA 90502Off Market
- $345,9001 bd1 ba593 sqft802 Coriander Dr UNIT D, Torrance, CA 90502Off Market
A local agent can set up tours, give advice and negotiate with sellers.
Similar homes
- $349,9901 bd1 ba593 sqft826 Coriander Dr Unit D, Torrance, CA 90502For Sale
 MLS ID #PW25240315, Karl Parize, Momentum Realty Group. CRMLS
 - $465,0002 bd2 ba829 sqft23320G Sesame St, Torrance, CA 90502For Sale
 MLS ID #SB26128836, David Andrade, David A. Andrade, Broker. CRMLS
 - $370,000-- bd1 ba440 sqft3604 W Estates Ln Unit 114, Palos Verdes Peninsula, CA 90274For Sale
 MLS ID #SB26122672, Thomas McMahan, Compass. CRMLS
 - $398,0002 bd1 ba809 sqft527 Cedar Ave APT 2E, Long Beach, CA 90802For Sale
 MLS ID #SB26162555, Matteo Bortolotti, Coldwell Banker Realty. CRMLS
 - $336,0001 bd1 ba495 sqft460 Golden Ave Unit 104, Long Beach, CA 90802For SaleMLS ID #SB26160087, Salvatore Sorrentino, Keller Williams Realty. CRMLS
- $394,0001 bd1 ba686 sqft550 Orange Ave Unit 140, Long Beach, CA 90802For SaleMLS ID #PV26110134, Lynn Potter, Vista Sotheby's International Realty. CRMLS
- $318,0001 bd1 ba597 sqft5585 E Pacific Coast Hwy Unit 342, Long Beach, CA 90804For SaleMLS ID #PW26160446, Harold Betts, The RECollective. CRMLS
- $399,0001 bd1 ba658 sqft628 Daisy Ave APT 225, Long Beach, CA 90802For SaleMLS ID #PV26144382, Michelle Rimka, Vista Sotheby's International Realty. CRMLS
- $399,0001 bd1 ba624 sqft628 Daisy Ave APT 419, Long Beach, CA 90802For SaleMLS ID #SB26125845, Greg Thatcher, Vista Sotheby’s International Realty. CRMLS
- $450,0001 bd1 ba659 sqft3604 W Estates Ln Unit 119, Palos Verdes Peninsula, CA 90274For SaleMLS ID #SB26110617, L'mar Kojani, Keller Williams Realty. CRMLS
- $469,0001 bd1 ba864 sqft1410 Brett Pl Unit 134, San Pedro, CA 90732For SaleMLS ID #PV26106679, Jerry Yutronich, Estate Properties. CRMLS
- $420,0001 bd1 ba526 sqft3120 Sepulveda Blvd Unit 114, Torrance, CA 90505For SaleMLS ID #SB26141667, Marivel Kuenstler, Compass. CRMLS
- $399,9001 bd1 ba634 sqft15235 Santa Gertrudes Ave #U210, La Mirada, CA 90638For SaleMLS ID #PW26149028, Sharlene Ramsingh, BHHS CA Properties. CRMLS
- $464,0001 bd1 ba659 sqft3605 W Hidden Ln Unit 317, Rolling Hills Estates, CA 90274For SaleMLS ID #SB26117969, Marija Mladenovic, Estate Properties. CRMLS
- $459,0001 bd1 ba659 sqft3601 W Hidden Ln Unit 109, Palos Verdes Peninsula, CA 90274For SaleMLS ID #SB26125672, Gabrielle Herendeen, Estate Properties. CRMLS
- $479,0001 bd1 ba864 sqft1414 Brett Pl Unit 328, San Pedro, CA 90732For SaleMLS ID #SB26100138, Nina Elizarraras, Keller Williams Realty. CRMLS
- $369,9981 bd1 ba600 sqft100 Atlantic Ave APT 910, Long Beach, CA 90802For SaleMLS ID #CV26038204, Jose Alvarez Meza, PAK HOME REALTY. CRMLS
- $399,0001 bd1 ba566 sqft525 S Ardmore Ave APT 107, Los Angeles, CA 90020For SaleMLS ID #26833915, Rudy Serrato DRE # 01935967, Carolwood Estates. CLAW
- $399,8881 bd1 ba693 sqft552 N Bellflower Blvd Unit 303, Long Beach, CA 90814For SaleMLS ID #OC26090333, Ruth Bruno, Regency Real Estate Brokers. CRMLS
- $373,0001 bd1 ba482 sqft620 S Gramercy Pl APT 130, Los Angeles, CA 90005For SaleMLS ID #OC26032342, Joshua Wilson, Real Broker. CRMLS
Local buyer's agents are ready to help
