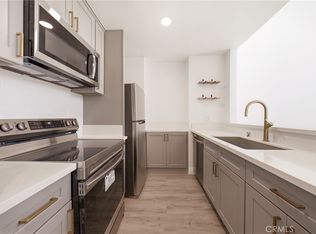
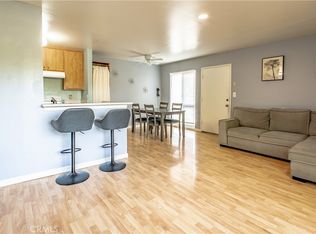
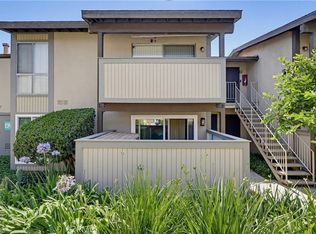
Experience comfort and coastal calm in this beautifully situated one-bedroom, one-bath top-floor condo at Mariner’s Park Village. Located in one of the most desirable and private corners of this gated community, this home offers true serenity with no neighbors above or below. Step inside to a bright and inviting living space with vaulted ceilings that enhance the sense of openness. The living room opens to a private balcony—perfect for morning coffee, reading, or relaxing with the ocean breeze. The balcony is also accessible from the bedroom, creating a seamless indoor-outdoor flow and an ideal retreat at the end of the day.The kitchen is well-designed and functional, offering everything you need within easy reach and plenty of potential for your personal touch. Additional highlights include an assigned carport with outdoor storage, laundry conveniently located just downstairs, and a quiet location shielded from freeway noise.Residents enjoy the well-maintained, park-like grounds of Mariner’s Park Village, featuring two swimming pools, a clubhouse, and a playground. The HOA covers hot and cold water, adding to the home’s exceptional value. If you’re looking for a peaceful, secure home with a coastal feel and quality community amenities, this one is a standout opportunity in Mariner’s Park Village.
For sale
Listed by: Momentum Realty Group • Karl Parize • Contact: 714-336-3375
Price cut: $20K (6/29)
$349,990
826 Coriander Dr Unit D, Torrance, CA 90502
1beds
593sqft
Condominium
Built in 1973
-- sqft lot
$350,900 Zestimate®
$590/sqft
$330/mo HOA
What's special
Two swimming poolsPrivate balconyPark-like groundsVaulted ceilings
- 303 days |
- 492 |
- 30 |
Zillow last checked:
Listing updated:
Listed by:
Karl Parize DRE #01364278 714-336-3375,
Momentum Realty Group
Source: CRMLS,MLS#: PW25240315 Originating MLS: California Regional MLS
Originating MLS: California Regional MLSFacts & features
Interior
Bedrooms & bathrooms
- Bedrooms: 1
- Bathrooms: 1
- Full bathrooms: 1
- Main level bathrooms: 1
- Main level bedrooms: 1
Rooms
- Room types: Kitchen, Living Room
Bathroom
- Features: Tub Shower
Kitchen
- Features: Laminate Counters
Heating
- Wall Furnace
Cooling
- None
Appliances
- Included: Refrigerator, Range Hood
- Laundry: Common Area
Features
- Breakfast Bar
- Flooring: Vinyl
- Has fireplace: No
- Fireplace features: None
- Common walls with other units/homes: 1 Common Wall
Interior area
- Total interior livable area: 593 sqft
Property
Parking
- Total spaces: 1
- Parking features: Assigned, Covered, Carport
- Carport spaces: 1
Accessibility
- Accessibility features: Parking
Features
- Levels: Two
- Stories: 2
- Entry location: 2nd floor
- Patio & porch: Rear Porch
- Pool features: Community, Association
- Has spa: Yes
- Spa features: Community
- Fencing: Wood,Wrought Iron
Lot
- Size: 6.8 Acres
- Features: Greenbelt
Details
- Parcel number: 7407030073
- Special conditions: Standard
Construction
Type & style
- Home type: Condo
- Property subtype: Condominium
- Attached to another structure: Yes
Materials
- Roof: Composition,Shingle
Condition
- Turnkey
- New construction: No
- Year built: 1973
Utilities & green energy
- Sewer: Public Sewer
- Water: Public
- Utilities for property: Cable Available, Natural Gas Available, Sewer Available, Water Available
Community & HOA
Community
- Features: Curbs, Suburban, Sidewalks, Gated, Pool
- Security: Carbon Monoxide Detector(s), Security Gate, Gated Community, Resident Manager, Smoke Detector(s)
HOA
- Has HOA: Yes
- Amenities included: Maintenance Grounds, Outdoor Cooking Area, Barbecue, Picnic Area, Playground, Pool, Sauna, Spa/Hot Tub, Trash, Water
- Services included: Sewer
- HOA fee: $330 monthly
- HOA name: Mainer's Park Village
- HOA phone: 310-835-9166
Location
- Region: Torrance
Financial & listing details
- Price per square foot: $590/sqft
- Tax assessed value: $133,162
- Date on market: 10/18/2025
- Cumulative days on market: 303 days
- Listing terms: Cash,Cash to New Loan,FHA,Fannie Mae,Freddie Mac,Submit,VA Loan
- Road surface type: Paved
Estimated market value
$350,900
$333,000 - $368,000
$2,144/mo
Price history
| Date | Event | Price |
|---|---|---|
| 6/29/2026 | Price change | $349,990-5.4%$590/sqft |
Source:  CRMLS #PW25240315 Report a problem CRMLS #PW25240315 Report a problem | ||
| 4/23/2026 | Price change | $369,990-2.6%$624/sqft |
Source: CRMLS #PW25240315 Report a problem | ||
| 3/5/2026 | Price change | $379,990-5%$641/sqft |
Source: CRMLS #PW25240315 Report a problem | ||
| 12/8/2025 | Price change | $399,990-2.4%$675/sqft |
Source: CRMLS #PW25240315 Report a problem | ||
| 10/18/2025 | Listed for sale | $410,000$691/sqft |
Source: CRMLS #PW25240315 Report a problem | ||
Public tax history
| Year | Property taxes | Tax assessment |
|---|---|---|
| 2026 | -- | $133,162 +2% |
| 2025 | $2,037 +4.2% | $130,552 +2% |
| 2024 | $1,955 +1.8% | $127,993 +2% |
| 2023 | $1,921 +4.8% | $125,485 +2% |
| 2022 | $1,834 +1% | $123,025 +2% |
| 2021 | $1,815 -0.5% | $120,613 +1% |
| 2020 | $1,825 | $119,377 +2% |
| 2019 | $1,825 +5.7% | $117,037 +2% |
| 2018 | $1,726 | $114,743 +2% |
| 2017 | $1,726 +2.3% | $112,494 +2% |
| 2016 | $1,688 +2.6% | $110,289 +1.5% |
| 2015 | $1,645 +1.9% | $108,633 +2% |
| 2014 | $1,614 | $106,506 +2.5% |
| 2012 | -- | $103,948 +2% |
| 2011 | -- | $101,911 +0.8% |
| 2010 | -- | $101,150 -0.2% |
| 2009 | -- | $101,391 +2% |
| 2008 | -- | $99,404 +2% |
| 2007 | -- | $97,456 +2% |
| 2006 | -- | $95,546 |
| 2005 | -- | $95,546 +4% |
| 2004 | -- | $91,838 +10.6% |
| 2003 | -- | $83,000 +9.4% |
| 2002 | -- | $75,900 -10.7% |
| 2000 | -- | $84,959 |
Find assessor info on the county website
Monthly payment
Est. payment
Payment breakdown
Explore the cost of this home by adjusting the details. Changes won't be saved.Climate risks
Neighborhood: 90502
Nearby schools
GreatSchools rating
- 7/10Caroldale Learning Community SchoolGrades: K-8Distance: 0.8 mi
- 6/10Academies Of Education And Empowerment At Carson HighGrades: 9-12Distance: 1.1 mi
- 8/10Academy Of Medical Arts At Carson HighGrades: 9-12Distance: 1.1 mi
Schools provided by the listing agent
- Elementary: Parkwest
- Middle: Arroyo Seco
- High: Carson
Source: CRMLS. This data may not be complete. We recommend contacting the local school district to confirm school assignments for this home.
- $439,0002 bd2 ba829 sqft23320 Sesame St UNIT A, Torrance, CA 90502Off Market
- $433,5002 bd2 ba829 sqft23320 Sesame St UNIT B, Torrance, CA 90502Off Market
- $427,7002 bd2 ba829 sqft23320 Sesame St UNIT C, Torrance, CA 90502Off Market
- $441,2002 bd2 ba829 sqft23320 Sesame St UNIT D, Torrance, CA 90502Off Market
- $355,7001 bd1 ba593 sqft23330 Sesame St UNIT A, Torrance, CA 90502Off Market
- $346,0001 bd1 ba593 sqft23330 Sesame St UNIT B, Torrance, CA 90502Off Market
- $346,0001 bd1 ba593 sqft23330 Sesame St UNIT C, Torrance, CA 90502Off Market
- $343,9001 bd1 ba593 sqft23330 Sesame St UNIT D, Torrance, CA 90502Off Market
- $268,000-- bd1 ba415 sqft23332 Sesame St UNIT D, Torrance, CA 90502For Sale
A local agent can set up tours, give advice and negotiate with sellers.
Similar homes
- $349,0001 bd1 ba593 sqft802 Coriander Dr Unit B, Torrance, CA 90502For Sale
 MLS ID #OC26146940, jiawen chen, Ameriway Realty. CRMLS
 - $380,0001 bd1 ba639 sqft838 Coriander Dr Unit U, Torrance, CA 90502For Sale
 MLS ID #PW26167849, Tony Thy Chan, Seal Real Estate. CRMLS
 - $462,0002 bd2 ba829 sqft23320G Sesame St, Torrance, CA 90502For Sale
 MLS ID #SB26128836, David Andrade, David A. Andrade, Broker. CRMLS
 - $268,000-- bd1 ba415 sqft23332 Sesame St Unit D, Torrance, CA 90502For Sale
 MLS ID #SB26168884, Josephine Tan, Premier Real Estate & Mortgage Services. CRMLS
 - $349,9991 bd1 ba689 sqft3565 Linden Ave Unit 141, Long Beach, CA 90807For SaleMLS ID #RS26152793, David Sanchez, eXp Realty of Greater L.A. CRMLS
- $350,0001 bd1 ba625 sqft4633 Marine Ave Unit 240, Lawndale, CA 90260For SaleMLS ID #SB26165740, Sendi Glavina, Keller Williams Realty. CRMLS
- $370,000-- bd1 ba440 sqft3604 W Estates Ln Unit 114, Palos Verdes Estates, CA 90274For SaleMLS ID #SB26122672, Thomas McMahan, Compass. CRMLS
- $379,0001 bd1 ba686 sqft550 Orange Ave Unit 140, Long Beach, CA 90802For SaleMLS ID #PV26179764, Lynn Potter, Vista Sotheby's International Realty. CRMLS
- $485,0002 bd2 ba760 sqft23500 Maribel Ave, Carson, CA 90745For SaleMLS ID #PW26168144, Christie Vilano, Amberwood Real Estate, Inc.. CRMLS
- $399,9952 bd2 ba721 sqft3565 Linden Ave Unit 153, Long Beach, CA 90807For SaleMLS ID #PW26027295, Jeremiah Page, Compass. CRMLS
- $350,0001 bd1 ba843 sqft16512 Blackbeard Ln APT 305, Huntington Beach, CA 92649For SaleMLS ID #PW26168652, Jennifer Boyd, Keller Williams Coastal Prop.. CRMLS
- $365,0002 bd1 ba832 sqft5585 E Pacific Coast Hwy Unit 174, Long Beach, CA 90804For SaleMLS ID #PW26145300, Perry Karn, Southland Property Group. CRMLS
- $349,9001 bd1 ba600 sqft100 Atlantic Ave APT 902, Long Beach, CA 90802For SaleMLS ID #PW26009573, Noelle Longmeyer, Y Realty. CRMLS
- $370,0001 bd1 ba720 sqft615 E Broadway #205, Long Beach, CA 90802For SaleMLS ID #PW26054442, Earl Lewis, REMAX Professionals. CRMLS
- $370,0001 bd1 ba672 sqft800 Pacific Ave APT 305, Long Beach, CA 90813For SaleMLS ID #PW26103302, Linzy Kearbey Lusby, Real Brokerage Technologies. CRMLS
- $299,000-- bd1 ba381 sqft525 S Ardmore Ave APT 257, Los Angeles, CA 90020For SaleMLS ID #26872593, Sukyoung Lee DRE # 01891854, Redpoint Realty. CLAW
- $336,0001 bd1 ba495 sqft460 Golden Ave Unit 104, Long Beach, CA 90802For SaleMLS ID #SB26160087, Salvatore Sorrentino, Keller Williams Realty. CRMLS
- $425,0001 bd1 ba704 sqft525 E Seaside Way Unit 710, Long Beach, CA 90802For SaleMLS ID #OC26178103, Sheila Flanigan, Coldwell Banker Realty. CRMLS
- $399,0001 bd1 ba658 sqft628 Daisy Ave APT 225, Long Beach, CA 90802For SaleMLS ID #PV26144382, Michelle Rimka, Vista Sotheby's International Realty. CRMLS
- $469,0001 bd1 ba864 sqft1410 Brett Pl Unit 134, San Pedro, CA 90732For SaleMLS ID #PV26106679, Jerry Yutronich, Estate Properties. CRMLS
Local buyer's agents are ready to help
