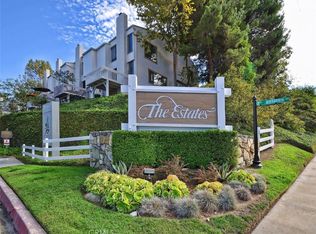
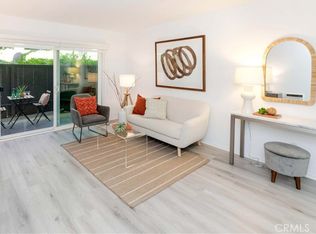
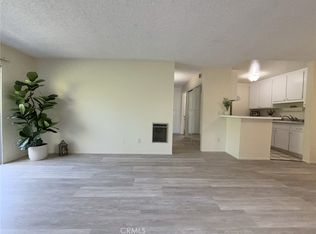
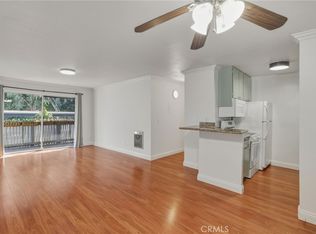
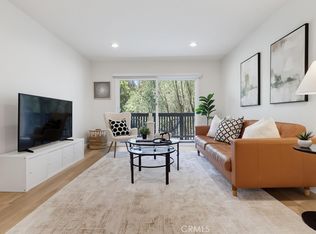
Welcome to 3604 Estates Lane #114, where comfort, convenience, and resort-style amenities come together in the highly sought-after Estates community. This upgraded studio condo features an open floor plan layout with a modern kitchen with quartz countertops, electric appliances, and luxury vinyl plank flooring. Step outside to your private patio with nature views—an inviting space to enjoy your morning coffee or unwind at the end of the day.
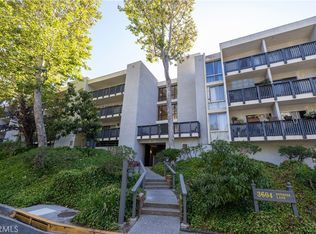
You will enjoy an impressive collection of amenities, including pickleball and tennis courts, a beautiful pool, spa, sauna, fitness center, scenic streams, and a clubhouse with a kitchen and billiards. You will also appreciate nearby hiking trails and the neighboring equestrian community.
HOA dues cover water, trash, and exterior maintenance, providing value and ease of ownership. Located just minutes from beaches, shopping, dining, and top-rated schools, this home offers an exceptional opportunity to enjoy the best of South Bay living. Whether you're a first-time buyer, downsizing, or seeking a low-maintenance coastal retreat, this inviting residence is ready to welcome you home.
For sale
Listed by: Compass • Thomas McMahan • Contact: 310-498-7272
$370,000
3604 W Estates Ln Unit 114, Palos Verdes Estates, CA 90274
0beds
440sqft
Condominium
Built in 1973
-- sqft lot
$366,700 Zestimate®
$841/sqft
$443/mo HOA
What's special
- 75 days |
- 388 |
- 18 |
Zillow last checked:
Listing updated:
Listed by:
Thomas McMahan DRE #01991485 310-498-7272,
Compass
Source: CRMLS,MLS#: SB26122672 Originating MLS: California Regional MLS
Originating MLS: California Regional MLSFacts & features
Interior
Bedrooms & bathrooms
- Bedrooms: 0
- Bathrooms: 1
- Full bathrooms: 1
- Main level bathrooms: 1
Rooms
- Room types: Kitchen, Living Room
Kitchen
- Features: Kitchen/Family Room Combo, Quartz Counters
Heating
- Wall Furnace
Cooling
- None
Appliances
- Included: Dishwasher, Electric Oven, Refrigerator
- Laundry: Common Area
Features
- Breakfast Bar, Balcony, Quartz Counters
- Flooring: Vinyl
- Has fireplace: No
- Fireplace features: None
- Common walls with other units/homes: 2+ Common Walls
Interior area
- Total interior livable area: 440 sqft
Property
Parking
- Total spaces: 1
- Parking features: Assigned, Controlled Entrance, Gated, Community Structure
- Garage spaces: 1
Features
- Levels: One
- Stories: 1
- Entry location: Front door
- Patio & porch: Covered
- Pool features: Community, Association
- Has spa: Yes
- Spa features: Community
- Has view: Yes
- View description: Trees/Woods
Lot
- Size: 9.96 Acres
Details
- Parcel number: 7548009080
- Special conditions: Standard
- Horse amenities: Riding Trail
Construction
Type & style
- Home type: Condo
- Property subtype: Condominium
- Attached to another structure: Yes
Materials
- Stucco
Condition
- Turnkey
- New construction: No
- Year built: 1973
Utilities & green energy
- Sewer: Public Sewer
- Water: Public
Community & HOA
Community
- Features: Curbs, Golf, Hiking, Horse Trails, Stable(s), Street Lights, Sidewalks, Pool
HOA
- Has HOA: Yes
- Amenities included: Billiard Room, Clubhouse, Fitness Center, Pickleball, Pool, Sauna, Spa/Hot Tub, Tennis Court(s), Trail(s)
- HOA fee: $443 monthly
- HOA name: The Estates
- HOA phone: 310-544-1798
Location
- Region: Palos Verdes Estates
Financial & listing details
- Price per square foot: $841/sqft
- Tax assessed value: $322,638
- Date on market: 6/8/2026
- Cumulative days on market: 75 days
- Listing terms: Cash,Cash to New Loan
Estimated market value
$366,700
$348,000 - $385,000
$2,118/mo
Price history
| Date | Event | Price |
|---|---|---|
| 6/8/2026 | Listed for sale | $370,000+33.1%$841/sqft |
Source:  CRMLS #SB26122672 Report a problem CRMLS #SB26122672 Report a problem | ||
| 11/16/2017 | Sold | $278,000+4.9%$632/sqft |
Source:  CRMLS #SB17219822 Report a problem CRMLS #SB17219822 Report a problem | ||
| 10/5/2017 | Pending sale | $265,000$602/sqft |
Source: Real Estate EBroker Inc. #SB17219822 Report a problem | ||
| 9/28/2017 | Listed for sale | $265,000+12.8%$602/sqft |
Source: Real Estate EBroker Inc. #SB17219822 Report a problem | ||
| 7/16/2017 | Listing removed | $235,000$534/sqft |
Source: Owner Report a problem | ||
| 5/23/2017 | Listed for sale | $235,000$534/sqft |
Source: Owner Report a problem | ||
Public tax history
| Year | Property taxes | Tax assessment |
|---|---|---|
| 2026 | -- | $322,638 +2% |
| 2025 | $4,565 +7.5% | $316,312 +2% |
| 2024 | $4,247 +1.5% | $310,111 +2% |
| 2023 | $4,183 +5% | $304,031 +2% |
| 2022 | $3,985 +0.9% | $298,071 +2% |
| 2021 | $3,951 +1.5% | $292,227 +1% |
| 2020 | $3,893 | $289,231 +2% |
| 2019 | $3,893 +3.7% | $283,560 +2% |
| 2018 | $3,755 | $278,000 +190.7% |
| 2017 | $3,755 +112% | $95,625 +2% |
| 2016 | $1,771 +3.2% | $93,751 +1.5% |
| 2015 | $1,716 +1.9% | $92,344 +2% |
| 2014 | $1,684 | $90,536 +2.5% |
| 2012 | -- | $88,361 +2% |
| 2011 | -- | $86,629 +0.8% |
| 2010 | -- | $85,982 -0.2% |
| 2009 | -- | $86,187 +2% |
| 2008 | -- | $84,498 +2% |
| 2007 | -- | $82,843 +2% |
| 2006 | -- | $81,220 |
| 2005 | -- | $81,220 +4% |
| 2004 | -- | $78,067 +1.9% |
| 2003 | -- | $76,638 +2% |
| 2002 | -- | $75,136 +4% |
| 2000 | -- | $72,221 |
Find assessor info on the county website
Monthly payment
Est. payment
Payment breakdown
Explore the cost of this home by adjusting the details. Changes won't be saved.Climate risks
Neighborhood: 90274
Nearby schools
GreatSchools rating
- 9/10Rancho Vista Elementary SchoolGrades: K-5Distance: 0.9 mi
- 7/10Miraleste Intermediate SchoolGrades: 6-8Distance: 2.3 mi
- 10/10Palos Verdes Peninsula High SchoolGrades: 9-12Distance: 1.8 mi
Schools provided by the listing agent
- Elementary: Rancho Vista
- Middle: Miralest
- High: Palos Verdes
Source: CRMLS. This data may not be complete. We recommend contacting the local school district to confirm school assignments for this home.
- $650,0002 bd2 ba951 sqft3604 W Estates Ln UNIT 106, Palos Verdes Estates, CA 90274Sold
- $540,0002 bd2 ba951 sqft3604 W Estates Ln UNIT 115, Palos Verdes Estates, CA 90274Sold

- $450,0001 bd1 ba659 sqft3604 W Estates Ln UNIT 303, Palos Verdes Estates, CA 90274Sold
- $640,0002 bd2 ba951 sqft3602 W Estates Ln UNIT 104, Palos Verdes Estates, CA 90274Sold
- $489,0001 bd1 ba659 sqft3602 W Estates Ln UNIT 107, Palos Verdes Estates, CA 90274Sold
- $490,0001 bd1 ba659 sqft3602 W Estates Ln UNIT 205, Palos Verdes Estates, CA 90274Sold
- $480,0002 bd2 ba951 sqft3602 W Estates Ln UNIT 306, Palos Verdes Estates, CA 90274Sold
- $409,5001 bd1 ba659 sqft3602 W Estates Ln UNIT 307, Palos Verdes Estates, CA 90274For Sale
A local agent can set up tours, give advice and negotiate with sellers.
Similar homes
- $409,5001 bd1 ba659 sqft3602 W Estates Ln Unit 307, Palos Verdes Estates, CA 90274For Sale
 MLS ID #PV26085364, Wei-Shi Lee, Berkshire Hathaway HomeService. CRMLS
 - $459,0001 bd1 ba659 sqft3601 W Hidden Ln Unit 109, Palos Verdes Estates, CA 90274For Sale
 MLS ID #SB26125672, Gabrielle Herendeen, Estate Properties. CRMLS
 - $464,0001 bd1 ba659 sqft3605 W Hidden Ln Unit 317, Rolling Hills Estates, CA 90274For Sale
 MLS ID #SB26117969, Marija Mladenovic, Estate Properties. CRMLS
 - $459,0001 bd1 ba659 sqft3601 W Hidden Ln Unit 203, Rolling Hills Estates, CA 90274For Sale
 MLS ID #PV26160484, Shirley Hwang, Estate Properties. CRMLS
 - $464,0001 bd1 ba659 sqft3601 W Hidden Ln Unit 309, Palos Verdes Estates, CA 90274For SaleMLS ID #SB26145727, NANCY KILAR, Kilar Homes. CRMLS
- $469,0001 bd1 ba659 sqft3605 W Hidden Ln Unit 309, Palos Verdes Estates, CA 90274For SaleMLS ID #PW25245568, John Shaw, Home Base Realty Inc. CRMLS
- $380,0001 bd1 ba639 sqft838 Coriander Dr Unit U, Torrance, CA 90502For SaleMLS ID #PW26167849, Tony Thy Chan, Seal Real Estate. CRMLS
- $349,0001 bd1 ba593 sqft802 Coriander Dr Unit B, Torrance, CA 90502For SaleMLS ID #OC26146940, jiawen chen, Ameriway Realty. CRMLS
- $349,9901 bd1 ba593 sqft826 Coriander Dr Unit D, Torrance, CA 90502For SaleMLS ID #PW25240315, Karl Parize, Momentum Realty Group. CRMLS
- $408,9901 bd1 ba526 sqft3120 Sepulveda Blvd Unit 114, Torrance, CA 90505For SaleMLS ID #SB26141667, Marivel Kuenstler, Compass. CRMLS
- $350,0001 bd1 ba583 sqft23419 Anchor Ave, Carson, CA 90745For SaleMLS ID #DW26166947, Jose Blandon, eXp Realty of Greater L.A. CRMLS
- $350,0001 bd1 ba625 sqft4633 Marine Ave Unit 240, Lawndale, CA 90260For SaleMLS ID #SB26165740, Sendi Glavina, Keller Williams Realty. CRMLS
- $403,5501 bd1 ba600 sqft388 E Ocean Blvd Unit 317, Long Beach, CA 90802For SaleMLS ID #PW26169445, Aaron Duckett, Duck Group Real Estate. CRMLS
- $268,000-- bd1 ba415 sqft23332 Sesame St Unit D, Torrance, CA 90502For SaleMLS ID #SB26168884, Josephine Tan, Premier Real Estate & Mortgage Services. CRMLS
- $399,0001 bd1 ba658 sqft628 Daisy Ave APT 225, Long Beach, CA 90802For SaleMLS ID #PV26144382, Michelle Rimka, Vista Sotheby's International Realty. CRMLS
- $399,0001 bd1 ba624 sqft628 Daisy Ave APT 419, Long Beach, CA 90802For SaleMLS ID #SB26125845, Greg Thatcher, Vista Sotheby’s International Realty. CRMLS
- $335,0001 bd2 ba588 sqft720 W 4th St Unit 114, Long Beach, CA 90802For SaleMLS ID #DW26180613, Nidya Pineda, Century 21 Jervis & Associates. CRMLS
- $399,9001 bd1 ba616 sqft1405 E 1st St APT 10, Long Beach, CA 90802For SaleMLS ID #DW26181366, Andi Grant, 24 Hour Real Estate. CRMLS
- $330,0001 bd1 ba490 sqft100 Atlantic Ave APT 1103, Long Beach, CA 90802For SaleMLS ID #PW26158049, Brandon Pettis, Vylla Home, Inc.. CRMLS
- $336,0001 bd1 ba495 sqft460 Golden Ave Unit 104, Long Beach, CA 90802For SaleMLS ID #SB26160087, Salvatore Sorrentino, Keller Williams Realty. CRMLS
Local buyer's agents are ready to help
