Stop renting and start owning. This bright 1-bed, 1-bath condo at 23419 Anchor Ave #106 offers 582 sq ft of low-maintenance living in a prime Carson location — ideal for first-time buyers, young couples, or anyone chasing an affordable foothold in the South Bay.
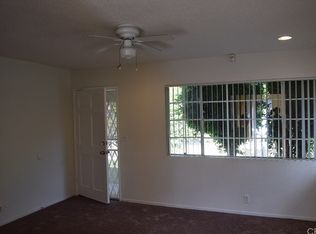
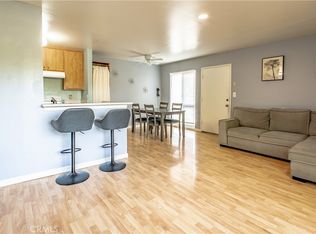
The open layout features durable easy-care flooring, a dedicated dining area, and a well-appointed kitchen with generous cabinet storage and ample counter space. The spacious bedroom offers great natural light through multiple windows plus useful closet space, while the full bath includes a shower-tub combo.
Location is a major win here: walk to shopping and restaurants, and you're minutes from Cal State Dominguez Hills and Dignity Health Sports Park. Quick access to the 110, 405, and 91 freeways puts Long Beach, LA, and the entire South Bay within easy reach.
Whether you're starting your homeownership journey, downsizing, or hunting for a Carson condo with strong rental potential, this one checks the boxes: location, value, and a real shot at building equity instead of paying rent.
Under contract
Listed by: eXp Realty of Greater L.A • Jose Blandon • Contact: 310-892-8146
Price cut: $30K (8/22)
$320,000
23419 Anchor Ave, Carson, CA 90745
1beds
583sqft
Condominium
Built in 1944
-- sqft lot
$315,500 Zestimate®
$549/sqft
$359/mo HOA
What's special
- 59 days
- 256
- 3
Zillow last checked:
Listing updated:
Listed by:
Jose Blandon DRE #01967645 310-892-8146,
eXp Realty of Greater L.A
Source: CRMLS,MLS#: DW26166947 Originating MLS: California Regional MLS
Originating MLS: California Regional MLSFacts & features
Interior
Bedrooms & bathrooms
- Bedrooms: 1
- Bathrooms: 1
- Full bathrooms: 1
- Main level bathrooms: 1
- Main level bedrooms: 1
Rooms
- Room types: Bedroom, Entry/Foyer, Kitchen
Bedroom
- Features: All Bedrooms Down
Bathroom
- Features: Bathroom Exhaust Fan, Bathtub, Granite Counters, Tub Shower
Heating
- Wall Furnace
Cooling
- None
Appliances
- Included: Dishwasher, Gas Cooktop, Gas Oven, Microwave, Water Heater
- Laundry: None
Features
- All Bedrooms Down
- Flooring: Vinyl
- Has fireplace: No
- Fireplace features: None
- Common walls with other units/homes: 1 Common Wall,End Unit
Interior area
- Total interior livable area: 583 sqft
Property
Parking
- Total spaces: 2
- Parking features: Assigned, Garage
- Garage spaces: 1
- Uncovered spaces: 1
Accessibility
- Accessibility features: None
Features
- Levels: One
- Stories: 1
- Entry location: South
- Patio & porch: None
- Pool features: None
- Spa features: None
- Fencing: Wrought Iron
Lot
- Size: 9.99 Acres
- Features: 0-1 Unit/Acre, Paved
Details
- Parcel number: 7329038148
- Special conditions: Standard
Construction
Type & style
- Home type: Condo
- Architectural style: Bungalow
- Property subtype: Condominium
- Attached to another structure: Yes
Materials
- Asphalt, Stucco
- Foundation: Raised
- Roof: Composition
Condition
- Repairs Cosmetic
- New construction: No
- Year built: 1944
Utilities & green energy
- Electric: Standard
- Sewer: Public Sewer
- Water: Public
- Utilities for property: Electricity Connected, Natural Gas Connected, Sewer Connected, Water Connected
Community & HOA
Community
- Features: Curbs, Street Lights, Sidewalks, Gated
- Security: Carbon Monoxide Detector(s), Security Gate, Gated Community, Security Lights
HOA
- Has HOA: Yes
- Amenities included: Controlled Access, Maintenance Grounds, Management, Maintenance Front Yard, Other, Pet Restrictions, Pets Allowed, Trash, Water
- HOA fee: $359 monthly
- HOA name: Avalon Greens Condo Association No. 2
- HOA phone: 310-972-9999
Location
- Region: Carson
Financial & listing details
- Price per square foot: $549/sqft
- Date on market: 7/30/2026
- Cumulative days on market: 59 days
- Listing terms: Cash,Cash to New Loan,Conventional
- Road surface type: Paved
Estimated market value
$315,500
$300,000 - $331,000
$2,123/mo
Price history
| Date | Event | Price |
|---|---|---|
| 9/5/2026 | Contingent | $320,000$549/sqft |
Source:  CRMLS #DW26166947 Report a problem CRMLS #DW26166947 Report a problem | ||
| 8/22/2026 | Price change | $320,000-8.6%$549/sqft |
Source: CRMLS #DW26166947 Report a problem | ||
| 7/31/2026 | Listed for sale | $350,000$600/sqft |
Source: CRMLS #DW26166947 Report a problem | ||
Public tax history
Tax history is unavailable.
Monthly payment
Est. payment
Payment breakdown
Explore the cost of this home by adjusting the details. Changes won't be saved.Climate risks
Neighborhood: 90745
Similar homes
- $479,9002 bd2 ba760 sqft23500 Maribel Ave, Carson, CA 90745For Sale
 MLS ID #PW26168144, Christie Vilano, Amberwood Real Estate, Inc.. CRMLS
 - $369,9991 bd1 ba639 sqft838 Coriander Dr Unit U, Torrance, CA 90502For Sale
 MLS ID #PW26167849, Tony Thy Chan, Seal Real Estate. CRMLS
 - $339,0001 bd1 ba689 sqft3565 Linden Ave Unit 141, Long Beach, CA 90807For Sale
 MLS ID #RS26152793, David Sanchez, eXp Realty of Greater L.A. CRMLS
 - $299,0001 bd1 ba639 sqft5500 Ackerfield Ave, Long Beach, CA 90805For Sale
 MLS ID #PW26196038, Glenn Gaspar, eXp Realty of Southern Ca, Inc. CRMLS
Local buyer's agents are ready to help
