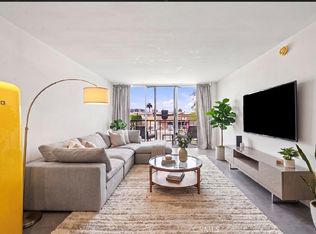
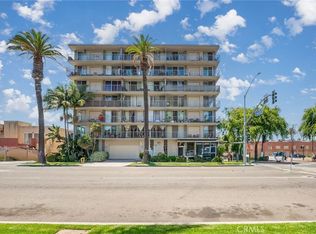
Brand new kitchen inside this beautiful one bedroom, one bath condo. All appliances are brand new in the kitchen, including a new garbage disposal. Large farmhouse sink with new custom quartz countertop and backsplash. New flooring in kitchen, living room and hallway. All kitchen drawers and cabinet doors are soft-close - no getting mad in the kitchen and slamming doors/drawers. :) This condo is less than a ten minute walk to the beach! Enjoy living in the Long Beach Village Arts District, where walking is easy to many local sites, coffee shops, boutiques, art galleries and restaurants. The floor to ceiling windows in both the living space and the bedroom fill with golden California sunlight. Step out on the balcony for some fresh air and take in the Long Beach skyline. The windows face west, so you are definitely going to see some amazing sunsets! Laundry facilities are just steps away from your front door, along with a trash chute for added convenience. The HOA dues are among the lowest in town.
For sale
Listed by: Homes By Handy Estates • Dena Kennedy • Contact: 714.401.4000
$350,000
375 Atlantic Ave APT 407, Long Beach, CA 90802
1beds
707sqft
Condominium
Built in 1969
-- sqft lot
$348,300 Zestimate®
$495/sqft
$355/mo HOA
What's special
- 23 days
- 245
- 13
Zillow last checked:
Listing updated:
Listed by:
Dena Kennedy DRE #01017608 714.401.4000,
Homes By Handy Estates
Source: CRMLS,MLS#: RS26178539 Originating MLS: California Regional MLS
Originating MLS: California Regional MLSFacts & features
Interior
Bedrooms & bathrooms
- Bedrooms: 1
- Bathrooms: 1
- Full bathrooms: 1
- Main level bathrooms: 1
- Main level bedrooms: 1
Rooms
- Room types: Bedroom, Entry/Foyer, Kitchen, Laundry, Living Room, Other, Sunroom
Bedroom
- Features: Bedroom on Main Level
Bathroom
- Features: Bathroom Exhaust Fan, Linen Closet, Quartz Counters, Remodeled, Separate Shower, Upgraded, Vanity, Walk-In Shower
Kitchen
- Features: Quartz Counters
Kitchen
- Features: Galley Kitchen
Other
- Features: Walk-In Closet(s)
Heating
- Central
Cooling
- Electric, Wall/Window Unit(s)
Appliances
- Included: Electric Range, Free-Standing Range, Disposal, Microwave, Refrigerator
- Laundry: Common Area
Features
- Built-in Features, Balcony, Ceiling Fan(s), Elevator, Granite Counters, High Ceilings, Open Floorplan, Partially Furnished, Trash Chute, Bedroom on Main Level, French Door(s)/Atrium Door(s), Galley Kitchen, Walk-In Closet(s)
- Flooring: Vinyl
- Doors: Atrium Doors
- Has fireplace: No
- Fireplace features: None
- Common walls with other units/homes: 2+ Common Walls
Interior area
- Total interior livable area: 707 sqft
Property
Parking
- Parking features: On Street
Accessibility
- Accessibility features: None
Features
- Levels: Three Or More
- Stories: 3
- Entry location: 4th Street
- Patio & porch: Terrace
- Pool features: None
- Spa features: None
- Fencing: None
- Has view: Yes
- View description: City Lights
- Waterfront features: Ocean Access
Lot
- Size: 0.25 Acres
- Features: 36-40 Units/Acre, Landscaped, Near Public Transit
Details
- Parcel number: 7281011115
- Special conditions: Standard
Construction
Type & style
- Home type: Condo
- Architectural style: Contemporary
- Property subtype: Condominium
- Attached to another structure: Yes
Materials
- Glass
Condition
- Updated/Remodeled
- New construction: No
- Year built: 1969
Utilities & green energy
- Electric: Electricity - On Property
- Sewer: Public Sewer
- Water: Public
- Utilities for property: Cable Available, Electricity Connected, Phone Available, Sewer Connected, Water Connected
Community & HOA
Community
- Features: Biking, Curbs, Hiking, Park, Storm Drain(s), Street Lights, Sidewalks, Urban, Water Sports, Fishing
- Subdivision: Pacific Royale
HOA
- Has HOA: Yes
- Amenities included: Call for Rules
- HOA fee: $355 monthly
- HOA name: Pacific Royale
- HOA phone: 888-390-6964
Location
- Region: Long Beach
Financial & listing details
- Price per square foot: $495/sqft
- Tax assessed value: $312,340
- Date on market: 8/16/2026
- Cumulative days on market: 23 days
- Listing terms: Cash,FHA,Lease Option
- Road surface type: Paved
Estimated market value
$348,300
$331,000 - $366,000
$2,099/mo
Price history
| Date | Event | Price |
|---|---|---|
| 8/31/2026 | Listed for rent | $2,150$3/sqft |
Source: CRMLS #RS26190722 Report a problem | ||
| 8/16/2026 | Listed for sale | $350,000+27.3%$495/sqft |
Source:  CRMLS #RS26178539 Report a problem CRMLS #RS26178539 Report a problem | ||
| 7/28/2026 | Sold | $275,000-8.3%$389/sqft |
Source: CRMLS #PW26059517 Report a problem | ||
| 7/9/2026 | Pending sale | $299,988$424/sqft |
Source: eXp Realty #PW26059517 Report a problem | ||
| 6/10/2026 | Contingent | $299,988$424/sqft |
Source: CRMLS #PW26059517 Report a problem | ||
| 5/12/2026 | Listed for sale | $299,988$424/sqft |
Source: CRMLS #PW26059517 Report a problem | ||
| 5/5/2026 | Contingent | $299,988$424/sqft |
Source: CRMLS #PW26059517 Report a problem | ||
| 4/20/2026 | Price change | $299,988-10.2%$424/sqft |
Source: CRMLS #PW26059517 Report a problem | ||
| 3/22/2026 | Listed for sale | $333,988+19.3%$472/sqft |
Source: CRMLS #PW26059517 Report a problem | ||
| 12/24/2019 | Sold | $280,000-1.8%$396/sqft |
Source:  CRMLS #SB19149830 Report a problem CRMLS #SB19149830 Report a problem | ||
| 11/22/2019 | Pending sale | $285,000$403/sqft |
Source: Vista Sotheby's International Realty #SB19149830 Report a problem | ||
| 11/15/2019 | Listed for sale | $285,000$403/sqft |
Source: Vista Sotheby's International Realty #SB19149830 Report a problem | ||
| 10/21/2019 | Pending sale | $285,000$403/sqft |
Source: Vista Sotheby's International Realty #SB19149830 Report a problem | ||
| 7/23/2019 | Price change | $285,000-3.4%$403/sqft |
Source: Vista Sotheby's International Realty #SB19149830 Report a problem | ||
| 6/26/2019 | Listed for sale | $295,000+139.8%$417/sqft |
Source: Vista Sotheby's International Realty #SB19149830 Report a problem | ||
| 6/1/2009 | Sold | $123,000-4.7%$174/sqft |
Source: Public Record Report a problem | ||
| 4/3/2009 | Price change | $129,000-5.1%$182/sqft |
Source: Listhub #P673220 Report a problem | ||
| 1/29/2009 | Listed for sale | $135,900-16.1%$192/sqft |
Source: Listhub #P673220 Report a problem | ||
| 8/20/2008 | Sold | $162,000-22.9%$229/sqft |
Source: Public Record Report a problem | ||
| 4/6/2007 | Sold | $210,000$297/sqft |
Source: Public Record Report a problem | ||
Public tax history
| Year | Property taxes | Tax assessment |
|---|---|---|
| 2026 | -- | $312,340 +2% |
| 2025 | $4,116 +4.6% | $306,216 +2% |
| 2024 | $3,934 +1.9% | $300,213 +2% |
| 2023 | $3,863 +6.6% | $294,327 +2% |
| 2022 | $3,625 +0.7% | $288,557 +2% |
| 2021 | $3,601 +0.3% | $282,900 +1% |
| 2020 | $3,591 | $280,000 +97.2% |
| 2019 | $3,591 +88.7% | $141,983 +2% |
| 2018 | $1,902 | $139,200 +2% |
| 2017 | $1,902 +1.2% | $136,471 +2% |
| 2016 | $1,880 +7.4% | $133,796 +1.5% |
| 2015 | $1,751 +4.5% | $131,788 +2% |
| 2014 | $1,676 | $129,207 +2.5% |
| 2012 | -- | $126,103 +2% |
| 2011 | -- | $123,631 +0.8% |
| 2010 | -- | $122,708 |
Find assessor info on the county website
Monthly payment
Est. payment
Payment breakdown
Explore the cost of this home by adjusting the details. Changes won't be saved.Climate risks
Neighborhood: East Village


Similar homes
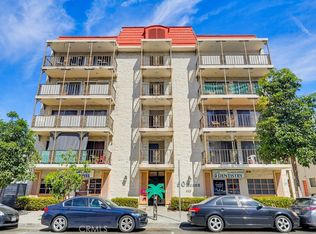
- $370,0001 bd1 ba720 sqft615 E Broadway #205, Long Beach, CA 90802For Sale
 MLS ID #PW26054442, Earl Lewis, REMAX Professionals. CRMLS
 - $399,0001 bd1 ba624 sqft628 Daisy Ave APT 419, Long Beach, CA 90802For Sale
 MLS ID #SB26125845, Greg Thatcher, Vista Sotheby’s International Realty. CRMLS
 - $336,0001 bd1 ba495 sqft460 Golden Ave Unit 104, Long Beach, CA 90802For Sale
 MLS ID #SB26160087, Salvatore Sorrentino, Keller Williams Realty. CRMLS
 - $369,0001 bd1 ba629 sqft140 Linden Ave APT 356, Long Beach, CA 90802For Sale
 MLS ID #RS26073691, Francisco Garibay, GE Dean and Associates. CRMLS
Local buyer's agents are ready to help
