WELCOME TO HOME 304! 1 BED + 1 BATH + 1 BALCONY + 760SQFT + 1 STORAGE CAGE + 2 ASSIGNED PARKING SPACES! Featuring vaulted ceilings, open floor plan, tile floors throughout, washer/dryer, hall storage closet, glass door shower, oversized bedroom area, ceiling fans, and stainless steel appliance package. This is luxury at The Promenade! A central hub of downtown Long Beach! 5% and 10% Conventional financing options available; inquire if interested. Separate Storage Cage Included & Deeded with Home. Internet & High Speed FIOS Internet included in HOA. The 133 Building Features: Guest parking & EV Stations! Shared Bike Room. Luxor Package Storage System. Additional storage cages for rent when available. PET Friendly Building! Water, trash, sewage all included in HOA! Modern club room w/ TV, shuffleboard, sofas, kitchen, outdoor courtyard lounge w/ firepit, World Class Updated Gym with Yoga Studio. 0-5 blocks away from everything! Beach, boardwalk, grassy park, restaurants, bars, night life, metro train, E-scooters, Uber, Lyft, museums, grocery stores, shopping, outlets, freeways & entertainment, movies, farmers markets, ice cream parlor, Grand Prix, The Pike, Nike, H & M outlets, marina, Queen Mary, jet skis, boat rentals, paddle boarding, Pine Ave, Belmont Shores!
For sale
Listed by: Duck Group Real Estate • Aaron Duckett • Contact: 562-481-7386
Price cut: $10K (10/1)
$405,000
133 The Promenade N Unit 304, Long Beach, CA 90802
1beds
760sqft
Condominium
Built in 2006
-- sqft lot
$-- Zestimate®
$533/sqft
$842/mo HOA
What's special
- 77 days
- 256
- 14
Likely to sell faster than
Zillow last checked:
Listing updated:
Listed by:
Aaron Duckett DRE #01812083 562-481-7386,
Duck Group Real Estate
Source: CRMLS,MLS#: PW26167595 Originating MLS: California Regional MLS
Originating MLS: California Regional MLSFacts & features
Interior
Bedrooms & bathrooms
- Bedrooms: 1
- Bathrooms: 1
- Full bathrooms: 1
- Main level bathrooms: 1
- Main level bedrooms: 1
Rooms
- Room types: Bedroom
Bedroom
- Features: All Bedrooms Down
Heating
- Space Heater
Cooling
- Central Air
Appliances
- Included: Dryer, Washer
- Laundry: Electric Dryer Hookup, Gas Dryer Hookup, Laundry Closet
Features
- All Bedrooms Down
- Flooring: Carpet, Tile
- Has fireplace: No
- Fireplace features: None
- Common walls with other units/homes: 2+ Common Walls
Interior area
- Total interior livable area: 760 sqft
Property
Parking
- Total spaces: 2
- Parking features: Assigned, Underground, One Space
- Attached garage spaces: 2
Features
- Levels: One
- Stories: 1
- Entry location: 1
- Pool features: None
- Has view: Yes
- View description: City Lights
Lot
- Size: 1.38 Acres
- Features: Near Park, Near Public Transit
Details
- Parcel number: 7280027046
- Special conditions: Standard
Construction
Type & style
- Home type: Condo
- Property subtype: Condominium
- Attached to another structure: Yes
Condition
- New construction: No
- Year built: 2006
Utilities & green energy
- Sewer: Public Sewer
- Water: Public
- Utilities for property: Sewer Available
Community & HOA
Community
- Features: Curbs, Street Lights, Park
- Subdivision: Downtown (Dt)
HOA
- Has HOA: Yes
- Amenities included: Billiard Room, Clubhouse, Controlled Access, Fitness Center, Maintenance Grounds, Pets Allowed, Storage, Trash, Utilities, Water
- Services included: Sewer
- HOA fee: $842 monthly
- HOA name: 133 Promenade Walk
- HOA phone: 562-951-9491
- Second HOA name: 133 Promenade Walk
Location
- Region: Long Beach
Financial & listing details
- Price per square foot: $533/sqft
- Tax assessed value: $330,976
- Date on market: 8/1/2026
- Cumulative days on market: 78 days
- Listing terms: Conventional
- Inclusions: Bedroom standup wardrobe closet
Estimated market value
Not available
Estimated sales range
Not available
$2,693/mo
Price history
| Date | Event | Price |
|---|---|---|
| 10/1/2026 | Price change | $405,000-2.4%$533/sqft |
Source:  CRMLS #PW26167595 Report a problem CRMLS #PW26167595 Report a problem | ||
| 8/1/2026 | Listed for sale | $415,000+20650%$546/sqft |
Source: CRMLS #PW26167595 Report a problem | ||
| 11/11/2023 | Listing removed | -- |
Source: Zillow Rentals Report a problem | ||
| 10/30/2023 | Listed for rent | $2,400+14.3%$3/sqft |
Source: Zillow Rentals Report a problem | ||
| 10/16/2020 | Listing removed | $2,100$3/sqft |
Source: Duck Group Real Estate #PW20208715 Report a problem | ||
| 10/5/2020 | Listed for rent | $2,100+5%$3/sqft |
Source: Duck Group Real Estate #PW20208715 Report a problem | ||
| 10/25/2019 | Listing removed | $2,000$3/sqft |
Source: Duck Group Real Estate #PW19233941 Report a problem | ||
| 10/3/2019 | Listed for rent | $2,000+0.1%$3/sqft |
Source: Duck Group Real Estate #PW19233941 Report a problem | ||
| 9/20/2017 | Listing removed | $1,999$3/sqft |
Source: Duck Group Real Estate #PW17192829 Report a problem | ||
| 9/16/2017 | Sold | $2,000-99.3%$3/sqft |
Source: Agent Provided Report a problem | ||
| 8/20/2017 | Listed for rent | $1,999$3/sqft |
Source: Duck Group Real Estate #PW17192829 Report a problem | ||
| 8/22/2014 | Sold | $270,000$355/sqft |
Source: Public Record Report a problem | ||
| 7/1/2014 | Pending sale | $270,000$355/sqft |
Source: Duck Group Real Estate #PW14026084 Report a problem | ||
| 6/26/2014 | Price change | $270,000+12.5%$355/sqft |
Source: Duck Group Real Estate #PW14026084 Report a problem | ||
| 2/19/2014 | Pending sale | $239,999$316/sqft |
Source: Duck Group Real Estate #PW14026084 Report a problem | ||
| 2/13/2014 | Price change | $239,999-20%$316/sqft |
Source: Duck Group Real Estate #PW14026084 Report a problem | ||
| 2/7/2014 | Listed for sale | $299,999-20.4%$395/sqft |
Source: Duck Group Real Estate #PW14026084 Report a problem | ||
| 3/1/2007 | Sold | $377,000$496/sqft |
Source: Public Record Report a problem | ||
Public tax history
| Year | Property taxes | Tax assessment |
|---|---|---|
| 2026 | -- | $330,976 +2% |
| 2025 | $4,563 +4.6% | $324,488 +2% |
| 2024 | $4,363 +1.9% | $318,127 +2% |
| 2023 | $4,284 +6.5% | $311,890 +2% |
| 2022 | $4,024 +3.1% | $305,776 +2% |
| 2021 | $3,902 +0.3% | $299,782 +1% |
| 2020 | $3,890 | $296,709 +2% |
| 2019 | $3,890 +3.7% | $290,892 +2% |
| 2018 | $3,750 | $285,189 +2% |
| 2017 | $3,750 +1.1% | $279,598 +2% |
| 2016 | $3,709 +7.3% | $274,117 +1.5% |
| 2015 | $3,455 +35% | $270,000 +35% |
| 2014 | $2,560 | $200,000 -16.7% |
| 2012 | -- | $240,000 |
| 2011 | -- | $240,000 +42% |
| 2010 | -- | $169,000 -46.4% |
| 2009 | -- | $315,400 -18% |
| 2008 | -- | $384,540 +2042.8% |
| 2007 | -- | $17,946 |
Find assessor info on the county website
Monthly payment
Est. payment
Payment breakdown
Explore the cost of this home by adjusting the details. Changes won't be saved.Climate risks
Neighborhood: Downtown
- $432,1001 bd1 ba850 sqft133 The Promenade N UNIT 332, Long Beach, CA 90802Off Market
- $577,9002 bd2 ba1k sqft133 The Promenade N UNIT 425, Long Beach, CA 90802Off Market
- $592,8002 bd2 ba1.1k sqft133 The Promenade N UNIT 335, Long Beach, CA 90802Off Market

- $468,5001 bd1 ba910 sqft133 The Promenade N UNIT 533, Long Beach, CA 90802Off Market
Similar homes
- $399,9001 bd1 ba702 sqft488 E Ocean Blvd Unit 804, Long Beach, CA 90802For Sale
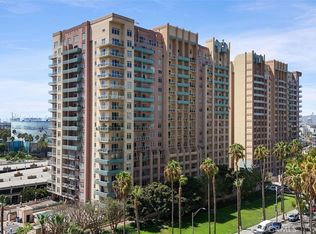 MLS ID #SB26188944, Alice Rodriguez, Keller Williams Palos Verdes. CRMLS
 - $388,0001 bd1 ba590 sqft388 E Ocean Blvd Unit 709, Long Beach, CA 90802For Sale
 MLS ID #PW26201759, Refaat Shehata, Realty Masters & Associates. CRMLS
 - $419,0001 bd1 ba590 sqft488 E Ocean Blvd Unit 809, Long Beach, CA 90802For Sale
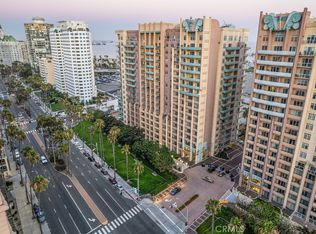 MLS ID #CV26132527, Steven Pacheco, EXP REALTY OF CALIFORNIA INC. CRMLS
 - $465,0001 bd1 ba680 sqft388 E Ocean Blvd Unit 1415, Long Beach, CA 90802For Sale
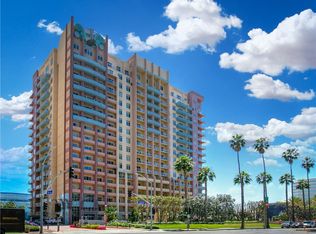 MLS ID #PW26174491, Mike Dunfee, Dunfee Real Estate Services. CRMLS
