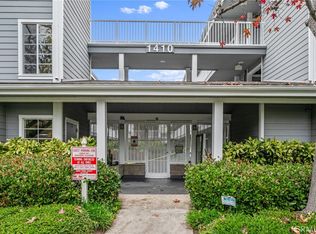
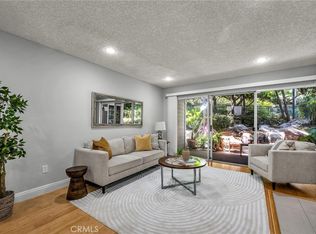
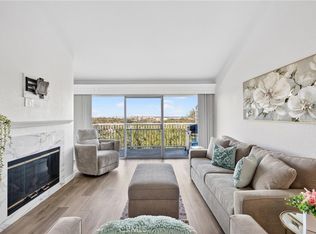
Welcome to this beautifully fully furnished, move-in-ready first-floor condo in the gated Harbor Gate community of North San Pedro. Offering 864 square feet of bright and open living space, this spacious 1-bedroom, 1-bath residence features fresh interior paint, updated LED lighting, and a cozy fireplace that anchors the inviting living room. Thoughtfully designed for comfort and convenience, the home comes fully furnished and includes multiple flat-screen TVs, making it truly turnkey. The expansive bedroom suite includes a large walk-in closet, while the luxurious primary bathroom showcases dual sinks with quartz countertops, floor-to-ceiling designer tile, and a stunning full glass shower enclosure. An in-unit laundry closet adds everyday convenience, and an additional private storage closet is located just outside the unit. Step onto your private balcony to enjoy sweeping city-light views and glimpses of the iconic Vincent Thomas Bridge, complete with an outdoor BBQ perfect for entertaining or relaxing at home. Harbor Gate offers beautifully landscaped grounds and resort-style amenities, including a sparkling pool and relaxing spa. The home also includes two assigned subterranean parking spaces with convenient elevator access. Ideally situated near shopping, dining, movie theater, gym, and major freeways, this exceptional property combines style, comfort, and coastal living.
For sale
Listed by: Estate Properties • Jerry Yutronich • Contact: 310-480-3601
Price cut: $16K (7/24)
$469,000
1410 Brett Pl Unit 134, San Pedro, CA 90732
1beds
864sqft
:
Get pre-qualified$3,838/mo
Condominium
Built in 1987
-- sqft lot
$463,500 Zestimate®
$543/sqft
$735/mo HOA
What's special
Fully furnishedSparkling poolCozy fireplacePrivate balconySweeping city-light viewsFresh interior paintLarge walk-in closet
- 82 days |
- 280 |
- 14 |
Zillow last checked:
Listing updated:
Listed by:
Jerry Yutronich DRE #01218093 310-480-3601,
Estate Properties
Source: CRMLS,MLS#: PV26106679 Originating MLS: California Regional MLS
Originating MLS: California Regional MLSFacts & features
Interior
Bedrooms & bathrooms
- Bedrooms: 1
- Bathrooms: 1
- Full bathrooms: 1
- Main level bathrooms: 1
- Main level bedrooms: 1
Rooms
- Room types: Living Room, Primary Bedroom
Primary bedroom
- Features: Main Level Primary
Bathroom
- Features: Dual Sinks, Stone Counters, Remodeled
Kitchen
- Features: Stone Counters, Remodeled, Updated Kitchen
Heating
- Central
Cooling
- Central Air
Appliances
- Included: Dishwasher, Gas Cooktop, Gas Oven, Gas Range, Microwave, Range Hood, Dryer, Washer
- Laundry: Inside
Features
- Open Floorplan, Main Level Primary
- Flooring: Carpet, Wood
- Has fireplace: Yes
- Fireplace features: Living Room
- Common walls with other units/homes: 2+ Common Walls
Interior area
- Total interior livable area: 864 sqft
Property
Parking
- Total spaces: 2
- Parking features: Garage
- Garage spaces: 2
Features
- Levels: One
- Stories: 1
- Entry location: 1
- Patio & porch: Patio
- Pool features: Heated, Association
- Has spa: Yes
- Spa features: Association, Heated
- Has view: Yes
- View description: City Lights
Lot
- Size: 4.04 Acres
Details
- Parcel number: 7445021108
- Special conditions: Standard
Construction
Type & style
- Home type: Condo
- Architectural style: Traditional
- Property subtype: Condominium
- Attached to another structure: Yes
Condition
- Turnkey
- New construction: No
- Year built: 1987
Utilities & green energy
- Sewer: Public Sewer
- Water: Public
Community & HOA
Community
- Features: Rural, Gated
- Security: Gated Community
HOA
- Has HOA: Yes
- Amenities included: Pool, Spa/Hot Tub, Trash, Water
- HOA fee: $735 monthly
- HOA name: harbor gate
- HOA phone: 310-370-2696
Location
- Region: San Pedro
Financial & listing details
- Price per square foot: $543/sqft
- Tax assessed value: $474,300
- Annual tax amount: $5,791
- Date on market: 5/15/2026
- Cumulative days on market: 83 days
- Listing terms: Contract
Estimated market value
$463,500
$440,000 - $487,000
$2,455/mo
Price history
| Date | Event | Price |
|---|---|---|
| 7/24/2026 | Price change | $469,000-3.3%$543/sqft |
Source:  CRMLS #PV26106679 Report a problem CRMLS #PV26106679 Report a problem | ||
| 5/15/2026 | Listed for sale | $485,000+91.7%$561/sqft |
Source: CRMLS #PV26106679 Report a problem | ||
| 3/15/2024 | Sold | $253,000-29.7%$293/sqft |
Source: Public Record Report a problem | ||
| 12/13/2019 | Sold | $360,000+0%$417/sqft |
Source:  CRMLS #PV19191865 Report a problem CRMLS #PV19191865 Report a problem | ||
| 10/22/2019 | Pending sale | $359,900$417/sqft |
Source: RE/MAX Estate Properties #PV19191865 Report a problem | ||
| 8/12/2019 | Listed for sale | $359,900+50%$417/sqft |
Source: RE/MAX Estate Properties #PV19191865 Report a problem | ||
| 10/9/2003 | Sold | $240,000$278/sqft |
Source: Public Record Report a problem | ||
Public tax history
| Year | Property taxes | Tax assessment |
|---|---|---|
| 2025 | $5,791 +21.2% | $474,300 +22.9% |
| 2024 | $4,777 +2% | $385,881 +2% |
| 2023 | $4,685 +4.9% | $378,316 +2% |
| 2022 | $4,465 +1.3% | $370,899 +2% |
| 2021 | $4,409 -1% | $363,627 +1% |
| 2020 | $4,452 | $359,900 +17.7% |
| 2019 | $4,452 +22.9% | $305,880 +2% |
| 2018 | $3,621 | $299,883 +4.5% |
| 2017 | $3,621 +4.8% | $287,000 +5.1% |
| 2016 | $3,455 +5.6% | $273,000 |
| 2015 | $3,272 +11.8% | $273,000 +14.7% |
| 2014 | $2,926 | $238,000 +16.7% |
| 2012 | -- | $204,000 -23.4% |
| 2011 | -- | $266,336 +0.8% |
| 2010 | -- | $264,347 -0.2% |
| 2009 | -- | $264,976 +2% |
| 2008 | -- | $259,781 +2% |
| 2007 | -- | $254,688 +2% |
| 2006 | -- | $249,695 |
| 2005 | -- | $249,695 +4% |
| 2004 | -- | $240,000 +65.1% |
| 2003 | -- | $145,363 +2% |
| 2002 | -- | $142,513 +20.8% |
| 2000 | -- | $118,000 |
Find assessor info on the county website
Monthly payment
Est. payment
Payment breakdown
Explore the cost of this home by adjusting the details. Changes won't be saved.Climate risks
Neighborhood: San Pedro
Nearby schools
GreatSchools rating
- 10/10Park Western Place Elementary SchoolGrades: K-5Distance: 0.3 mi
- 8/10Rudecinda Sepulveda Dodson Middle SchoolGrades: 6-8Distance: 0.8 mi
- 7/10San Pedro Senior High SchoolGrades: 9-12Distance: 1.9 mi
- $485,0001 bd1 ba864 sqft1414 Brett Pl UNIT 128, San Pedro, CA 90732Sold

- $620,0003 bd2 ba1.3k sqft1414 Brett Pl UNIT 130, San Pedro, CA 90732Sold

- $480,0001 bd1 ba864 sqft1410 Brett Pl UNIT 140, San Pedro, CA 90732Sold
- $590,0002 bd2 ba1k sqft1414 Brett Pl UNIT 147, San Pedro, CA 90732Sold
- $540,0002 bd2 ba1k sqft1414 Brett Pl UNIT 244, San Pedro, CA 90732Sold
- $472,0001 bd1 ba864 sqft1424 Brett Pl UNIT 252, San Pedro, CA 90732Sold
- $455,0001 bd1 ba864 sqft1424 Brett Pl UNIT 257, San Pedro, CA 90732Sold
- $440,0001 bd1 ba864 sqft1414 Brett Pl UNIT 327, San Pedro, CA 90732For Sale
A local agent can set up tours, give advice and negotiate with sellers.
Similar homes
- $479,0001 bd1 ba864 sqft1414 Brett Pl Unit 328, San Pedro, CA 90732For Sale
 MLS ID #SB26100138, Nina Elizarraras, Keller Williams Realty. CRMLS
 - $525,0002 bd2 ba961 sqft1326 W Park Western Dr Unit 206, San Pedro, CA 90732For Sale
 MLS ID #SB26113602, John Iacono, Keller Williams Realty. CRMLS
 - $460,0002 bd3 ba1.1k sqft320 S Miraleste Dr Unit 163, San Pedro, CA 90732For Sale
 MLS ID #PW26118206, Gilbert Suniga, First Team Real Estate. CRMLS
 - $419,0002 bd2 ba1.1k sqft338 S Miraleste Dr Unit 265, San Pedro, CA 90732For Sale
 MLS ID #OC26157092, Jonathan Mann, Strata Property Solutions Inc.. CRMLS
 - $465,0002 bd2 ba829 sqft23320G Sesame St, Torrance, CA 90502For SaleMLS ID #SB26128836, David Andrade, David A. Andrade, Broker. CRMLS
- $499,0002 bd2 ba994 sqft24150 Western Ave Unit F, Harbor City, CA 90710For SaleMLS ID #PV26018873, Steve Smith, Compass. CRMLS
- $499,0002 bd2 ba969 sqft20516 S Vermont Ave Unit 54, Torrance, CA 90502For SaleMLS ID #SB26088574, Kun Tao, Harvest Realty South Bay. CRMLS
- $530,0003 bd2 ba1.2k sqft28004 S Western Ave Unit 218, San Pedro, CA 90732For SaleMLS ID #SB26119164, Meagan Patterson, BerkshireHathaway HomeServices. CRMLS
- $499,0002 bd2 ba961 sqft22232 S Vermont Ave Unit 102B, Torrance, CA 90502For SaleMLS ID #SB25103064, Alice Rodriguez, Keller Williams Palos Verdes. CRMLS
- $365,0001 bd1 ba593 sqft802 Coriander Dr Unit B, Torrance, CA 90502For SaleMLS ID #OC26146940, jiawen chen, Ameriway Realty. CRMLS
- $550,0002 bd2 ba961 sqft22230 S Vermont Ave Unit 102B, Torrance, CA 90502For SaleMLS ID #PW26046866, Priscilla Rael-Albin, RE/MAX New Dimension. CRMLS
- $538,0002 bd2 ba961 sqft22230 S Vermont Ave Unit 103B, Torrance, CA 90502For SaleMLS ID #PW26092692, Paul Chun, Circa Properties, Inc.. CRMLS
- $499,0002 bd1 ba937 sqft883 W 34th St Unit N, Long Beach, CA 90806For SaleMLS ID #PW26045203, Joelle Lazaga, Open Doorways Realty Inc. CRMLS
- $468,0002 bd2 ba843 sqft1100 Euclid Ave APT 113, Long Beach, CA 90804For SaleMLS ID #PW26142674, Andrew Nunez, Tauler Hughes California Realty. CRMLS
- $549,0002 bd2 ba1.1k sqft22224 S Vermont Ave Unit 102C, Torrance, CA 90502For SaleMLS ID #SB26120599, Daniel Ahn, New Star Realty & Investment. CRMLS
- $505,0001 bd2 ba923 sqft4146 E Mendez St Unit 127, Long Beach, CA 90815For SaleMLS ID #OC26107961, Frank Ortiz, Mission Capital RE Services. CRMLS
- $470,0002 bd2 ba1.1k sqft7890 E Spring St Unit 11E, Long Beach, CA 90815For SaleMLS ID #OC26106796, Roberta Soares, First Team Real Estate. CRMLS
- $474,9992 bd2 ba1.1k sqft1110 Ohio Ave #107, Long Beach, CA 90804For SaleMLS ID #PW26126098, Isaac Ramos, Real Broker. CRMLS
- $475,0001 bd1 ba598 sqft363 Newport Ave Unit 302, Long Beach, CA 90814For SaleMLS ID #PW26113744, Mark Kachigan, Pabst, Kinney & Associates. CRMLS
- $349,9901 bd1 ba593 sqft826 Coriander Dr Unit D, Torrance, CA 90502For SaleMLS ID #PW25240315, Karl Parize, Momentum Realty Group. CRMLS
Local buyer's agents are ready to help
