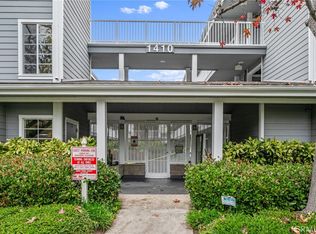
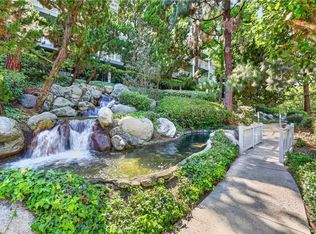
Enjoy peaceful top-floor living in Harbor Gate, a beautifully maintained gated community known for its lush landscaping, flowing streams, waterfalls, and resort-style pool and spa. This one-bedroom, one-bathroom condo offers a comfortable open floor plan with the kitchen, dining area, and living room flowing naturally together. The kitchen features quartz countertops and stainless steel appliances, while the cozy living room includes plush new carpet and a large sliding glass door that opens to a private balcony overlooking mature trees with a beautiful view of the Harbor, Vincent Thomas Bridge and mountains. Vaulted ceilings add to the open feel of the bedroom, which also includes a spacious walk-in closet. The bathroom is generously sized with a dual-sink vanity, separate soaking tub and walk in shower, and a laundry closet with space for a stackable washer and dryer. Additional highlights include two subterranean parking spaces with easy access to the elevator.
For sale
Listed by: Keller Williams Realty • Nicole Pletkovich • Contact: 424-558-0476
$440,000
1414 Brett Pl Unit 327, San Pedro, CA 90732
1beds
864sqft
:
Get pre-qualified$3,646/mo
Condominium
Built in 1987
-- sqft lot
$434,000 Zestimate®
$509/sqft
$735/mo HOA
What's special
- 18 days |
- 266 |
- 19 |
Likely to sell faster than
Zillow last checked:
Listing updated:
Listed by:
Nicole Pletkovich DRE #02015236 424-558-0476,
Keller Williams Realty,
Gordon Inman DRE #00446156 310-936-1979,
Keller Williams Realty
Source: CRMLS,MLS#: PV26154912 Originating MLS: California Regional MLS
Originating MLS: California Regional MLSFacts & features
Interior
Bedrooms & bathrooms
- Bedrooms: 1
- Bathrooms: 1
- Full bathrooms: 1
- Main level bathrooms: 1
- Main level bedrooms: 1
Rooms
- Room types: Kitchen, Living Room, Other, Dining Room
Bathroom
- Features: Bathtub, Dual Sinks, Separate Shower
Kitchen
- Features: Quartz Counters
Other
- Features: Walk-In Closet(s)
Heating
- Central
Cooling
- Central Air
Appliances
- Included: Dishwasher, Gas Oven, Microwave, Refrigerator
- Laundry: Inside
Features
- Balcony, Ceiling Fan(s), Separate/Formal Dining Room, High Ceilings, Open Floorplan, Quartz Counters, Walk-In Closet(s)
- Has fireplace: Yes
- Fireplace features: Gas, Living Room
- Common walls with other units/homes: 2+ Common Walls,No One Above
Interior area
- Total interior livable area: 864 sqft
Property
Parking
- Total spaces: 2
- Parking features: Assigned, Community Structure
- Garage spaces: 2
Features
- Levels: One
- Stories: 1
- Entry location: Front Door
- Pool features: Association
- Has spa: Yes
- Spa features: Association
- Has view: Yes
- View description: Bridge(s), City Lights, Harbor, Mountain(s), Neighborhood
- Has water view: Yes
- Water view: Harbor
Lot
- Size: 4.04 Acres
- Features: Landscaped
Details
- Parcel number: 7445021221
- Special conditions: Standard
Construction
Type & style
- Home type: Condo
- Property subtype: Condominium
- Attached to another structure: Yes
Condition
- New construction: No
- Year built: 1987
Utilities & green energy
- Electric: Standard
- Sewer: Public Sewer
- Water: Public
- Utilities for property: Electricity Connected, Natural Gas Connected, Sewer Connected, Water Connected
Community & HOA
Community
- Features: Curbs, Street Lights, Sidewalks
- Security: Key Card Entry
HOA
- Has HOA: Yes
- Amenities included: Maintenance Grounds, Insurance, Pool, Spa/Hot Tub, Water
- HOA fee: $735 monthly
- HOA name: Harbor Gate
- HOA phone: 310-370-2696
Location
- Region: San Pedro
Financial & listing details
- Price per square foot: $509/sqft
- Tax assessed value: $409,157
- Annual tax amount: $5,017
- Date on market: 7/15/2026
- Cumulative days on market: 18 days
- Listing terms: Cash,Conventional
- Exclusions: Stackable Washer and Dryer
Estimated market value
$434,000
$412,000 - $456,000
$2,455/mo
Price history
| Date | Event | Price |
|---|---|---|
| 7/16/2026 | Listed for sale | $440,000+16.4%$509/sqft |
Source:  CRMLS #PV26154912 Report a problem CRMLS #PV26154912 Report a problem | ||
| 10/15/2020 | Sold | $378,000-4.3%$438/sqft |
Source:  CRMLS #SB20168450 Report a problem CRMLS #SB20168450 Report a problem | ||
| 9/16/2020 | Pending sale | $395,000$457/sqft |
Source: Cosmo Investment #SB20168450 Report a problem | ||
| 8/20/2020 | Listed for sale | $395,000+29.5%$457/sqft |
Source: Cosmo Investment #SB20168450 Report a problem | ||
| 10/15/2015 | Sold | $305,000+2%$353/sqft |
Source: Public Record Report a problem | ||
| 9/18/2015 | Pending sale | $299,000$346/sqft |
Source: Berkshire Hathaway HomeService #SB15199863 Report a problem | ||
| 9/11/2015 | Listed for sale | $299,000+7%$346/sqft |
Source: Berkshire Hathaway HomeService #SB15199863 Report a problem | ||
| 5/13/2014 | Sold | $279,500$323/sqft |
Source: Public Record Report a problem | ||
| 4/1/2014 | Price change | $279,500+0.2%$323/sqft |
Source: RE/MAX Estate Properties #PV14063177_MRMLS Report a problem | ||
| 3/29/2014 | Listed for sale | $279,000+43.1%$323/sqft |
Source: RE/MAX Estate Properties #PV14063177_MRMLS Report a problem | ||
| 7/28/2011 | Sold | $195,000-48%$226/sqft |
Source: Public Record Report a problem | ||
| 8/12/2005 | Sold | $375,000+186.3%$434/sqft |
Source: Public Record Report a problem | ||
| 4/2/1999 | Sold | $131,000$152/sqft |
Source: Public Record Report a problem | ||
Public tax history
| Year | Property taxes | Tax assessment |
|---|---|---|
| 2025 | $5,017 +1.2% | $409,157 +2% |
| 2024 | $4,960 +2% | $401,135 +2% |
| 2023 | $4,864 +4.9% | $393,270 +2% |
| 2022 | $4,636 +1.3% | $385,560 +2% |
| 2021 | $4,578 +11.8% | $378,000 +14.5% |
| 2020 | $4,095 | $330,140 +2% |
| 2019 | $4,095 +4.6% | $323,667 +2% |
| 2018 | $3,913 | $317,321 +2% |
| 2017 | $3,913 +2.3% | $311,100 +2% |
| 2016 | $3,826 +2.4% | $305,000 +7% |
| 2015 | $3,737 +43.3% | $285,083 +39.1% |
| 2014 | $2,608 | $204,925 +2.5% |
| 2012 | -- | $200,000 -28.6% |
| 2011 | -- | $280,000 -9.7% |
| 2010 | -- | $310,000 -10.1% |
| 2009 | -- | $344,700 |
| 2008 | -- | $344,700 -9.9% |
| 2007 | -- | $382,500 +2% |
| 2006 | -- | $375,000 +149.5% |
| 2005 | -- | $150,276 +4% |
| 2004 | -- | $144,443 +1.9% |
| 2003 | -- | $141,796 +2% |
| 2002 | -- | $139,016 +4% |
| 2000 | -- | $133,620 |
Find assessor info on the county website
Monthly payment
Est. payment
Payment breakdown
Explore the cost of this home by adjusting the details. Changes won't be saved.Climate risks
Neighborhood: San Pedro
Nearby schools
GreatSchools rating
- 10/10Park Western Place Elementary SchoolGrades: K-5Distance: 0.3 mi
- 8/10Rudecinda Sepulveda Dodson Middle SchoolGrades: 6-8Distance: 0.8 mi
- 7/10San Pedro Senior High SchoolGrades: 9-12Distance: 1.9 mi
- $485,0001 bd1 ba864 sqft1414 Brett Pl UNIT 128, San Pedro, CA 90732Sold

- $620,0003 bd2 ba1.3k sqft1414 Brett Pl UNIT 130, San Pedro, CA 90732Sold

- $469,0001 bd1 ba864 sqft1410 Brett Pl UNIT 134, San Pedro, CA 90732For Sale

- $480,0001 bd1 ba864 sqft1410 Brett Pl UNIT 140, San Pedro, CA 90732Sold
- $590,0002 bd2 ba1k sqft1414 Brett Pl UNIT 147, San Pedro, CA 90732Sold
- $540,0002 bd2 ba1k sqft1414 Brett Pl UNIT 244, San Pedro, CA 90732Sold
- $472,0001 bd1 ba864 sqft1424 Brett Pl UNIT 252, San Pedro, CA 90732Sold
- $455,0001 bd1 ba864 sqft1424 Brett Pl UNIT 257, San Pedro, CA 90732Sold
A local agent can set up tours, give advice and negotiate with sellers.
Similar homes
- $475,0002 bd2 ba961 sqft1310 W Park Western Dr Unit 160, San Pedro, CA 90732For Sale
 MLS ID #GD26127898, Mario Marquez, JohnHart Corp. CRMLS
 - $469,0001 bd1 ba864 sqft1410 Brett Pl Unit 134, San Pedro, CA 90732For SaleMLS ID #PV26106679, Jerry Yutronich, Estate Properties. CRMLS
- $479,0001 bd1 ba864 sqft1414 Brett Pl Unit 328, San Pedro, CA 90732For Sale
 MLS ID #SB26100138, Nina Elizarraras, Keller Williams Realty. CRMLS
 - $459,0001 bd1 ba711 sqft1432 Brett Pl Unit 77, San Pedro, CA 90732For Sale
 MLS ID #SB25216946, Angel Estrada, Keller Williams Realty. CRMLS
 - $499,0002 bd3 ba1.1k sqft338 S Miraleste Dr Unit 267, San Pedro, CA 90732For SaleMLS ID #SB26162726, Cynthia Castile, The Realestate Group. CRMLS
- $475,0002 bd2 ba839 sqft1360 W Capitol Dr Unit 332, San Pedro, CA 90732For SaleMLS ID #SB25195754, Patrick Nejadian, Realty ONE Group United. CRMLS
- $525,0002 bd2 ba961 sqft1326 W Park Western Dr Unit 206, San Pedro, CA 90732For SaleMLS ID #SB26113602, John Iacono, Keller Williams Realty. CRMLS
- $585,0002 bd2 ba1.1k sqft1426 Brett Pl Unit 5, San Pedro, CA 90732For SaleMLS ID #PW26147833, Brianna Franco, eXp Realty of Southern Ca, Inc. CRMLS
- $460,0002 bd3 ba1.1k sqft320 S Miraleste Dr Unit 163, San Pedro, CA 90732For SaleMLS ID #PW26118206, Gilbert Suniga, First Team Real Estate. CRMLS
- $439,0002 bd2 ba1.1k sqft340 S Miraleste Dr Unit 269, San Pedro, CA 90732For SaleMLS ID #26651799, Kevin Hahn DRE # 02058069, Dream Realty & Investments Inc. CLAW
- $429,0002 bd3 ba1.1k sqft328 S Miraleste Dr Unit 207, San Pedro, CA 90732For SaleMLS ID #26003376, Charly Daoud. GAVAR
- $460,0001 bd1 ba795 sqft2424 S Gaffey St APT 102, Los Angeles, CA 90731For SaleMLS ID #CV26167165, Jonathan Tomashefsky, KALEO REAL ESTATE COMPANY. CRMLS
- $645,0003 bd2 ba1.1k sqft1322 W Park Western Dr Unit 211, San Pedro, CA 90732For SaleMLS ID #SB26150629, Fred DiBernardo, Fred DiBernardo. CRMLS
- $419,0002 bd2 ba1.1k sqft338 S Miraleste Dr Unit 265, San Pedro, CA 90732For SaleMLS ID #OC26157092, Jonathan Mann, Strata Property Solutions Inc.. CRMLS
- $449,0002 bd2 ba1.1k sqft358 S Miraleste Dr Unit 333, San Pedro, CA 90732For SaleMLS ID #25562625, Miriam Dean DRE # 00917977, Estate Properties. CLAW
- $629,0003 bd2 ba1.1k sqft1326 W Park Western Dr Unit 202, San Pedro, CA 90732For SaleMLS ID #PW26130883, Roberto Merino, So Cal Realty. CRMLS
- $615,0003 bd2 ba1.2k sqft1310 W Park Western Dr Unit 156, San Pedro, CA 90732For SaleMLS ID #26841905, Sharon Sumlin DRE # 01331225, Golden Key Real Estate. CLAW
- $449,0002 bd1 ba919 sqft25697 Pine Creek Ln, Wilmington, CA 90744For SaleMLS ID #SR26143193, Sara Zanville, Equity Union. CRMLS
- $389,9001 bd1 ba743 sqft24410 Crenshaw Blvd, Torrance, CA 90505For SaleMLS ID #OC26165651, Giovanni Mejia, First Team Real Estate. CRMLS
- $499,0002 bd2 ba1k sqft26251 Vermont Ave Unit 307, Harbor City, CA 90710For SaleMLS ID #26864345, Kaveh Motamedi DRE # 02047002, Homegrown Wealth Real Estate. CLAW
Local buyer's agents are ready to help
