One of a Kind, Totally Remodeled, Corner 3 Bedroom 2 Bath Lower Level Unit in the Prestigious Ponderosa Springs Homeowners Association. Perfect unit for a family that wants a unit without steps. This unit is like no other in the complex. Situated in a remote area of the complex with access to a Parklike common area, the Unit has an extra large 600 square foot enclosed patio for outdoor entertaining. During the last 6 years the entire unit has been extensively and tastefully remodeled with a New Kitchen with elegant quartz Counter tops farmhouse sink, and High end Stainless Appliances, New Bathrooms, New High End Laminate Flooring throughout, and New Recessed Lighting in Every Room. Beautifully maintained grounds with scenic streams, and waterfalls. Pristine sparkling swimming pool with two spa area. This unit is in absolutely Turn Key Condition. hurry, this one won't last!!
Under contract
Listed by: Fred DiBernardo • Fred DiBernardo • Contact: 310-872-8686
$645,000
1322 W Park Western Dr Unit 211, San Pedro, CA 90732
3beds
1,189sqft
Condominium
Built in 1983
-- sqft lot
$636,900 Zestimate®
$542/sqft
$892/mo HOA
What's special
- 51 days
- 319
- 8
Zillow last checked:
Listing updated:
Listed by:
Fred DiBernardo DRE #00573495 310-872-8686,
Fred DiBernardo
Source: CRMLS,MLS#: SB26150629 Originating MLS: California Regional MLS
Originating MLS: California Regional MLSFacts & features
Interior
Bedrooms & bathrooms
- Bedrooms: 3
- Bathrooms: 2
- Full bathrooms: 2
- Main level bathrooms: 2
- Main level bedrooms: 3
Rooms
- Room types: Bedroom, Center Hall, Great Room, Kitchen, Laundry, Living Room, Primary Bathroom, Primary Bedroom, Dining Room
Primary bedroom
- Features: Primary Suite
Bedroom
- Features: All Bedrooms Down
Bedroom
- Features: Bedroom on Main Level
Bathroom
- Features: Separate Shower, Tub Shower
Kitchen
- Features: Kitchen/Family Room Combo, Quartz Counters, Remodeled, Updated Kitchen
Heating
- Central
Cooling
- Central Air
Appliances
- Included: Dishwasher, Gas Cooktop, Gas Oven, Microwave
- Laundry: Laundry Room, See Remarks
Features
- Breakfast Bar, Separate/Formal Dining Room, Quartz Counters, All Bedrooms Down, Bedroom on Main Level, Primary Suite
- Flooring: Laminate
- Doors: Mirrored Closet Door(s)
- Has fireplace: Yes
- Fireplace features: Living Room
- Common walls with other units/homes: 2+ Common Walls
Interior area
- Total interior livable area: 1,189 sqft
Property
Parking
- Total spaces: 4
- Parking features: Assigned, Covered, Tandem
- Garage spaces: 2
- Carport spaces: 2
- Covered spaces: 4
Accessibility
- Accessibility features: No Stairs
Features
- Levels: One
- Stories: 1
- Entry location: Front
- Patio & porch: Open, Patio, See Remarks
- Pool features: Community, Association
- Has spa: Yes
- Spa features: Association, Community
- Fencing: Privacy,Vinyl
- Has view: Yes
- View description: Park/Greenbelt
Lot
- Size: 3.47 Acres
- Features: Near Park, Yard
Details
- Parcel number: 7445021069
- Special conditions: Standard
- Horse amenities: Riding Trail
Construction
Type & style
- Home type: Condo
- Property subtype: Condominium
- Attached to another structure: Yes
Materials
- Frame, Wood Siding, Copper Plumbing
- Foundation: Slab
- Roof: Asbestos Shingle
Condition
- Turnkey
- New construction: No
- Year built: 1983
Utilities & green energy
- Electric: Standard
- Sewer: Public Sewer
- Water: Public
- Utilities for property: Electricity Connected, Sewer Connected, Water Connected
Community & HOA
Community
- Features: Biking, Dog Park, Fishing, Golf, Horse Trails, Street Lights, Suburban, Sidewalks, Water Sports, Gated, Park, Pool
- Security: Gated Community
HOA
- Has HOA: Yes
- Amenities included: Pool, Pet Restrictions, Spa/Hot Tub, Security, Trash
- HOA fee: $892 monthly
- HOA name: Ponderosa Springs
- HOA phone: 310-872-8686
Location
- Region: San Pedro
Financial & listing details
- Price per square foot: $542/sqft
- Tax assessed value: $583,502
- Date on market: 7/10/2026
- Cumulative days on market: 52 days
- Listing terms: Cash to New Loan
- Inclusions: Washer and Dryer and Refrigerator may be available.
- Road surface type: Paved
Estimated market value
$636,900
$605,000 - $669,000
$3,935/mo
Price history
| Date | Event | Price |
|---|---|---|
| 8/20/2026 | Contingent | $645,000$542/sqft |
Source:  CRMLS #SB26150629 Report a problem CRMLS #SB26150629 Report a problem | ||
| 7/10/2026 | Listed for sale | $645,000+22%$542/sqft |
Source: CRMLS #SB26150629 Report a problem | ||
| 10/30/2020 | Sold | $528,500+0.7%$444/sqft |
Source:  CRMLS #SB20209720 Report a problem CRMLS #SB20209720 Report a problem | ||
| 10/14/2020 | Pending sale | $525,000$442/sqft |
Source: Keller Williams Realty #SB20209720 Report a problem | ||
| 10/7/2020 | Listed for sale | $525,000+42.3%$442/sqft |
Source: Keller Williams Realty #SB20209720 Report a problem | ||
| 1/8/2015 | Sold | $369,000$310/sqft |
Source: Public Record Report a problem | ||
| 12/6/2014 | Pending sale | $369,000$310/sqft |
Source: RE/MAX ESTATE PROPERTIES #PV14209457 Report a problem | ||
| 9/30/2014 | Listed for sale | $369,000+75.7%$310/sqft |
Source: RE/MAX Estate Properties #PV14209457 Report a problem | ||
| 10/12/2012 | Sold | $210,000$177/sqft |
Source: Public Record Report a problem | ||
Public tax history
| Year | Property taxes | Tax assessment |
|---|---|---|
| 2026 | -- | $583,502 +2% |
| 2025 | $6,999 +1.2% | $572,062 +2% |
| 2024 | $6,919 +2% | $560,846 +2% |
| 2023 | $6,785 +4.9% | $549,850 +2% |
| 2022 | $6,468 +1.3% | $539,070 +2% |
| 2021 | $6,387 +26.7% | $528,500 +30.3% |
| 2020 | $5,039 | $405,503 +2% |
| 2019 | $5,039 +4.6% | $397,553 +2% |
| 2018 | $4,817 | $389,759 +2% |
| 2017 | $4,817 +2.3% | $382,117 +2% |
| 2016 | $4,711 +2.4% | $374,626 +74.1% |
| 2015 | $4,599 +69.4% | $215,165 +2% |
| 2014 | $2,714 | $210,952 +273% |
| 2012 | -- | $56,562 +2% |
| 2011 | -- | $55,454 +0.8% |
| 2010 | -- | $55,040 -0.2% |
| 2009 | -- | $55,172 +2% |
| 2008 | -- | $54,091 +2% |
| 2007 | -- | $53,031 +2% |
| 2006 | -- | $51,992 |
| 2005 | -- | $51,992 +4% |
| 2004 | -- | $49,975 +1.9% |
| 2003 | -- | $49,060 +2% |
| 2002 | -- | $48,099 +4% |
| 2000 | -- | $46,233 |
Find assessor info on the county website
Monthly payment
Est. payment
Payment breakdown
Explore the cost of this home by adjusting the details. Changes won't be saved.Climate risks
Neighborhood: San Pedro
- $560,0003 bd2 ba1.1k sqft1310 W Park Western Dr UNIT 153, San Pedro, CA 90732Sold

- $548,8003 bd2 ba1.1k sqft1310 W Park Western Dr UNIT 154, San Pedro, CA 90732Off Market
- $620,0003 bd2 ba1.1k sqft1310 W Park Western Dr UNIT 155, San Pedro, CA 90732Sold
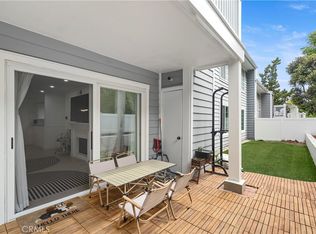
- $515,7002 bd2 ba961 sqft1310 W Park Western Dr UNIT 157, San Pedro, CA 90732Off Market
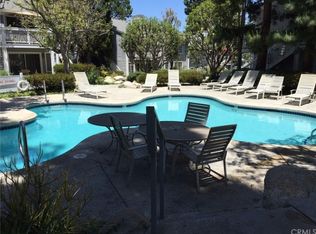
Similar homes
- $475,0002 bd2 ba839 sqft1360 W Capitol Dr Unit 332, San Pedro, CA 90732For Sale
 MLS ID #SB25195754, Patrick Nejadian, Realty ONE Group United. CRMLS
 - $596,0003 bd2 ba1.3k sqft946 W 220th St Unit 218, Torrance, CA 90502For Sale
 MLS ID #OC26089336, Amirah Safieddine, Berkshire Hathaway Home Serv.. CRMLS
 - $649,9003 bd3 ba1.2k sqft15809 Venus Pl, Gardena, CA 90249For Sale
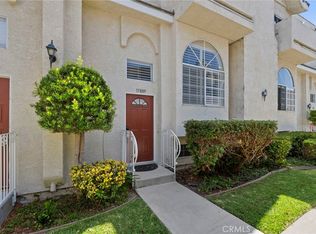 MLS ID #PW26158912, Brendan Mahoney, First Team Real Estate. CRMLS
 - $699,0003 bd3 ba1.4k sqft25323 Bayside Pl, Harbor City, CA 90710For Sale
 MLS ID #SB26040049, Mohamed Asif Dastagir, Century 21 Coastal Properties. CRMLS
Local buyer's agents are ready to help
