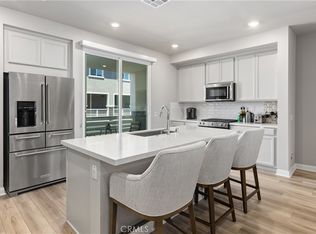
PRICE IMPROVEMENT, EXCEPTIONAL OPPORTUNITY! Beautiful newer construction, just 2 years old, featuring all the modern amenities and upgrades of a brand-new home with thoughtfully enhanced touches throughout. This beautifully upgraded, move-in ready 3-story townhome is filled with natural light and enhanced by refreshing morning and evening breezes. Showcasing contemporary design and energy-efficient features, the open-concept layout highlights a stylish kitchen with sleek quartz countertops, a spacious center island, and luxury vinyl plank flooring that flows seamlessly into the bright and airy living area. Ideally located just a short distance from the resort-style pool and expansive master-planned amenity center, this homesite offers both convenience and lifestyle. The versatile first-floor bedroom features an ensuite with shower bath, making it perfect for a home office, gym, or guest space.
Upstairs, the third level includes a spacious primary suite with a custom walk-in closet and a private bath with dual sinks, as well as, a secondary ensuite bedroom also offering its own private bath with shower and dual sinks, providing comfort and privacy for all.
Additional features include solar panels with a low monthly fee and a dual split A/C system for efficient climate control. Ideally situated with easy access to major freeways and shopping and just minutes from the up-and-coming San Pedro Waterfront—a growing destination for dining, entertainment, and future development.
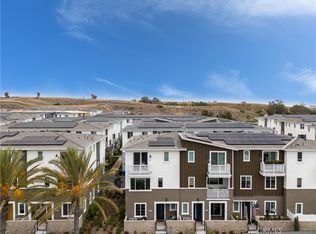
Located in a secure, gated community of stylish three-story townhomes less than five miles from the beach, residents enjoy resort-style amenities including dog parks, scenic walking trails and a vibrant neighborhood atmosphere. Come see to appreciate and make it your own!
For sale
Listed by: C-21 Astro • Lucille Alves • Contact: 562-843-6140
Price cut: $14K (7/8)
$825,000
1447 Sea Ln, San Pedro, CA 90732
3beds
1,670sqft
:
Get pre-qualified$5,897/mo
Townhouse
Built in 2023
0.29 Acres Lot
$822,000 Zestimate®
$494/sqft
$492/mo HOA
What's special
- 79 days |
- 196 |
- 6 |
Zillow last checked:
Listing updated:
Listed by:
Lucille Alves DRE #01845204 562-843-6140,
C-21 Astro
Source: CRMLS,MLS#: RS26097685 Originating MLS: California Regional MLS
Originating MLS: California Regional MLSFacts & features
Interior
Bedrooms & bathrooms
- Bedrooms: 3
- Bathrooms: 4
- Full bathrooms: 4
- Main level bathrooms: 1
- Main level bedrooms: 1
Rooms
- Room types: Bedroom, Family Room, Kitchen, Laundry, Living Room, Primary Bedroom, Other
Primary bedroom
- Features: Multiple Primary Suites
Bedroom
- Features: Bedroom on Main Level
Bathroom
- Features: Dual Sinks, Enclosed Toilet, Quartz Counters, Separate Shower
Kitchen
- Features: Kitchen Island, Kitchen/Family Room Combo, Quartz Counters, Self-closing Cabinet Doors, Self-closing Drawers
Other
- Features: Walk-In Closet(s)
Heating
- Central, Solar
Cooling
- Central Air, Dual
Appliances
- Included: Dishwasher, ENERGY STAR Qualified Appliances, Disposal, Gas Oven, Refrigerator, Tankless Water Heater
- Laundry: Washer Hookup, Electric Dryer Hookup, Inside, Laundry Closet, Upper Level
Features
- Breakfast Bar, Ceiling Fan(s), Eat-in Kitchen, High Ceilings, Multiple Staircases, Open Floorplan, Quartz Counters, Recessed Lighting, Bedroom on Main Level, Multiple Primary Suites, Walk-In Closet(s)
- Flooring: Carpet, Laminate, Vinyl
- Windows: Blinds, Double Pane Windows
- Has fireplace: No
- Fireplace features: None
- Common walls with other units/homes: 2+ Common Walls
Interior area
- Total interior livable area: 1,670 sqft
Property
Parking
- Total spaces: 2
- Parking features: Garage, Guest, Gated
- Attached garage spaces: 2
Features
- Levels: Three Or More
- Stories: 3
- Entry location: street
- Patio & porch: Concrete, Patio
- Pool features: Association, In Ground
- Has spa: Yes
- Spa features: Association, In Ground
- Has view: Yes
- View description: City Lights, Neighborhood
Lot
- Size: 0.29 Acres
Details
- Parcel number: 7442040061
- Special conditions: Standard
Construction
Type & style
- Home type: Townhouse
- Property subtype: Townhouse
- Attached to another structure: Yes
Condition
- New construction: No
- Year built: 2023
Utilities & green energy
- Sewer: Public Sewer
- Water: Public
Green energy
- Energy efficient items: Appliances
Community & HOA
Community
- Features: Biking, Curbs, Dog Park, Street Lights, Sidewalks
HOA
- Has HOA: Yes
- Amenities included: Clubhouse, Dog Park, Fitness Center, Fire Pit, Meeting Room, Picnic Area, Pets Allowed, Recreation Room, Spa/Hot Tub, Security, Trash
- HOA fee: $492 monthly
- HOA name: Point Vista Master
- HOA phone: 949-448-6003
Location
- Region: San Pedro
Financial & listing details
- Price per square foot: $494/sqft
- Date on market: 5/9/2026
- Cumulative days on market: 80 days
- Listing terms: Cash,Cash to New Loan,Conventional,FHA,Submit,VA Loan
- Exclusions: Crystal fan light in living room, washer/dryer
Estimated market value
$822,000
$781,000 - $863,000
$4,787/mo
Price history
| Date | Event | Price |
|---|---|---|
| 7/8/2026 | Price change | $825,000-1.7%$494/sqft |
Source:  CRMLS #RS26097685 Report a problem CRMLS #RS26097685 Report a problem | ||
| 5/16/2026 | Price change | $839,000-2%$502/sqft |
Source: CRMLS #RS26097685 Report a problem | ||
| 5/9/2026 | Listed for sale | $855,900$513/sqft |
Source: CRMLS #RS26097685 Report a problem | ||
Public tax history
Tax history is unavailable.
Monthly payment
Est. payment
Payment breakdown
Explore the cost of this home by adjusting the details. Changes won't be saved.Climate risks
Neighborhood: San Pedro
Nearby schools
GreatSchools rating
- 8/10Taper Avenue Elementary SchoolGrades: K-5Distance: 0.5 mi
- 8/10Rudecinda Sepulveda Dodson Middle SchoolGrades: 6-8Distance: 0.6 mi
- 6/10Nathaniel Narbonne Senior High SchoolGrades: 9-12Distance: 2.5 mi
Schools provided by the listing agent
- Elementary: Taper
- Middle: Dodson
- High: Narbonne
Source: CRMLS. This data may not be complete. We recommend contacting the local school district to confirm school assignments for this home.
- $863,8003 bd3 ba1.8k sqft1451 Sea Ln, San Pedro, CA 90732Sold

- $897,7004 bd4 ba1.8k sqft1455 Sea Ln, San Pedro, CA 90732Sold

- $898,0003 bd4 ba1.6k sqft1472 Sunrise Ln, San Pedro, CA 90732For Sale
- $944,0004 bd4 ba1.8k sqft1450 Sea Ln, San Pedro, CA 90732Sold
- $874,8003 bd3 ba1.8k sqft1463 Sea Ln, San Pedro, CA 90732Sold
- $970,0004 bd4 ba1.8k sqft1464 W Sunrise Ln, San Pedro, CA 90732Sold
- $5,6504 bd4 ba1.8k sqft1484 W Sunrise Ln, San Pedro, CA 90732For Rent
- $910,0003 bd3 ba1.8k sqft1457 W Longview Ln, San Pedro, CA 90732For Sale
A local agent can set up tours, give advice and negotiate with sellers.
Similar homes
- $645,0003 bd2 ba1.1k sqft1322 W Park Western Dr Unit 211, San Pedro, CA 90732For Sale
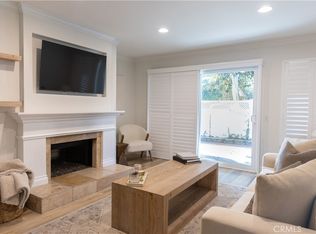 MLS ID #SB26150629, Fred DiBernardo, Fred DiBernardo. CRMLS
 - $869,0004 bd3 ba2k sqft1390 260th St, Harbor City, CA 90710For Sale
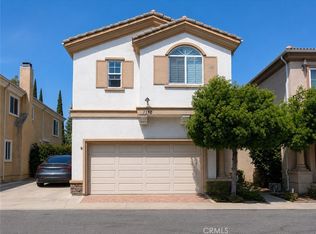 MLS ID #SB26148847, Carol Tseng, Carol Tseng, Broker. CRMLS
 - $699,0003 bd2 ba1.6k sqft818 S Averill Ave APT 2, San Pedro, CA 90732For Sale
 MLS ID #SB26105087, Fred DiBernardo, Fred DiBernardo. CRMLS
 - $999,9993 bd3 ba1.7k sqft3601 W Fox Ridge Ln Unit A, Palos Verdes Peninsula, CA 90274For Sale
 MLS ID #CV26013011, Linchen Yang, FIRST TEAM REAL ESTATE. CRMLS
 - $645,0003 bd3 ba1.3k sqft25645 Pine Creek Ln Unit 28, Wilmington, CA 90744For SaleMLS ID #PW26097843, Alejandro Quinonez, TDC/Pacific Properties. CRMLS
- $725,0002 bd3 ba970 sqft2201 W 237th St, Torrance, CA 90501For SaleMLS ID #SB26118474, Michael Dunitz, Beach City Brokers. CRMLS
- $885,0004 bd4 ba1.8k sqft14039 Ruby Ln #1, Gardena, CA 90247For SaleMLS ID #IV26149318, NICOLE GUTTERIEZ FRENCH, GUTTERIEZ REALTY INC. CRMLS
- $749,9003 bd1 ba1k sqft125 N Marshall Ct, San Pedro, CA 90731For SaleMLS ID #PW26144698, Edwin Medina, Prestige Investments Group Inc. CRMLS
- $795,0002 bd3 ba1.9k sqft721 W 27th St #1, Los Angeles, CA 90731For SaleMLS ID #SB26058504, Lindsey Bendezu, Lindsey Realty. CRMLS
- $929,0004 bd4 ba2.1k sqft23238 Marigold Ave, Torrance, CA 90502For SaleMLS ID #CV26119311, Wang Chen, eXp Realty of Greater Los Angeles. CRMLS
- $1,150,0003 bd2 ba1.3k sqft529 N Leland Ave, San Pedro, CA 90732For SaleMLS ID #MB26037461, GUADALUPE TOMICIC, EXCELLENCE RE REAL ESTATE. CRMLS
- $780,0003 bd4 ba1.9k sqft1395 Reliance, Carson, CA 90746For SaleMLS ID #WS26022334, LIN HSIEH, SHEA ADVISORS REALTY GROUP. CRMLS
- $819,0003 bd4 ba1.6k sqft11737 Florence Ave Unit 6, Santa Fe Springs, CA 90670For SaleMLS ID #FR26047486, Brian Dombroski, Dombroski Realty. CRMLS
- $725,0003 bd4 ba1.8k sqft5786 Acacia Ln, Lakewood, CA 90712For SaleMLS ID #PW26126436, TRAVIS JACKSON, WERE Real Estate Inc. CRMLS
- $830,0004 bd3 ba1.8k sqft412 E Cassidy St, Carson, CA 90746For SaleMLS ID #IN26154072, Stanley Jackson, Stanley Jackson. CRMLS
- $669,0002 bd2 ba1.2k sqft2424 S Gaffey St, San Pedro, CA 90731For SaleMLS ID #OC26055155, Sam Weaver, Fortune Weavers Realty Inc.. CRMLS
- $825,0003 bd2 ba1.6k sqft1758 W 51st St, Los Angeles, CA 90062For SaleMLS ID #OC26130882, Lila Feingold, Berkshire Hathaway HomeService. CRMLS
- $795,0003 bd2 ba1.1k sqft11413 Hayford St, Norwalk, CA 90650For SaleMLS ID #PW26160524, Jazmin Sandoval, J. Elite Realtors. CRMLS
- $729,0003 bd3 ba1.3k sqft9060 Candlestick Ln, Cypress, CA 90630For SaleMLS ID #PW26144069, Jack Joon Oh, Power Realty & Investments. CRMLS
- $599,0003 bd3 ba1.2k sqft2348 Manhattan Beach Blvd, Gardena, CA 90249For SaleMLS ID #SB26094170, Champagne Mora, Keller Williams Realty. CRMLS
Local buyer's agents are ready to help
