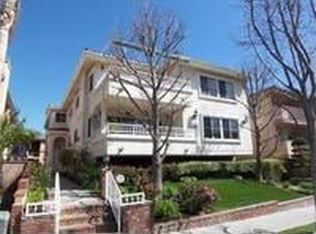
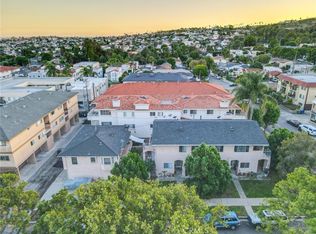
OWNER MOTIVATED. PRICE REDUCED FOR IMMEDIATE SALE. EXTREMELY RARE, EXTRA SPACIOUS, ONE LEVEL 3 BEDROOM 2 BATH CONDOMINIUM WITH DIRECT ELEVATOR ACCESS. Also for Lease at $3500 per month. Whichever comes first. Elegant, Totally Remodeled, Ground Level, Condominium located in San Pedro's Exclusive Averill Park/Weymouth Corners location at the foothills of Rancho Palos Verdes. This lower Level Unit is in Absolutely Turn Key condition, with a Gourmet Style Kitchen Including Clean New Quartz Counter Tops, with a Custom Tile Backsplash, New Rich Dark antique Bronze Plumbing Fixtures and High End Appliances. This home has an abundance of Natural Light with lots of Windows with an Extra Large Open Living Room and Dining Room that leads to a large Private Outdoor Patio. Brand New Custom Light Tan Colored Laminate Flooring has been installed throughout the Unit. The Bathrooms have both been completely remodeled with New Plumbing fixtures and Shower and Bathtub Enclosures. A Spectacular Open Floor Plan with a large Private Laundry Room directly off the Kitchen Work Area. This rare Small 4 Unit Association has an elevator with access from the Garage area to the Unit making it Ideal for the Home Buyer who cannot deal with steps. The Unit comes with 2 Tandem Secured Subterranean Parking Spaces with it's own Private 8 X 12 Private Storage Room. Priced for immediate sale. Hurry, this one won't last!!
For sale
Listed by: Fred DiBernardo • Fred DiBernardo • Contact: 310-872-8686
Price cut: $24K (8/1)
$675,000
818 S Averill Ave APT 2, San Pedro, CA 90732
3beds
1,610sqft
:
Get pre-qualified$4,965/mo
Condominium
Built in 1991
-- sqft lot
$675,300 Zestimate®
$419/sqft
$500/mo HOA
What's special
- 83 days |
- 435 |
- 18 |
Zillow last checked:
Listing updated:
Listed by:
Fred DiBernardo DRE #00573495 310-872-8686,
Fred DiBernardo,
Tyler DiBernardo DRE #02041856 310-872-4572,
DiBernardo Realty
Source: CRMLS,MLS#: SB26105087 Originating MLS: California Regional MLS
Originating MLS: California Regional MLSFacts & features
Interior
Bedrooms & bathrooms
- Bedrooms: 3
- Bathrooms: 2
- Full bathrooms: 2
- Main level bathrooms: 2
- Main level bedrooms: 3
Rooms
- Room types: Bedroom, Entry/Foyer, Foyer, Kitchen, Laundry, Living Room, Primary Bathroom, Primary Bedroom, Other, Utility Room
Primary bedroom
- Features: Main Level Primary
Bedroom
- Features: Bedroom on Main Level
Bedroom
- Features: All Bedrooms Down
Bathroom
- Features: Bathtub, Dual Sinks, Full Bath on Main Level, Low Flow Plumbing Fixtures, Quartz Counters, Tub Shower, Walk-In Shower
Kitchen
- Features: Quartz Counters, Remodeled, Updated Kitchen
Heating
- Central, Forced Air, Natural Gas
Cooling
- None
Appliances
- Included: Gas Cooktop, Disposal, Gas Oven, Gas Range, Gas Water Heater, Microwave, Range Hood, Water Heater
- Laundry: Gas Dryer Hookup, Laundry Room
Features
- Wet Bar, Balcony, Crown Molding, Cathedral Ceiling(s), Open Floorplan, Quartz Counters, See Remarks, All Bedrooms Down, Bedroom on Main Level, Entrance Foyer, Main Level Primary, Primary Suite, Utility Room
- Flooring: Laminate
- Windows: Blinds, Custom Covering(s)
- Has fireplace: Yes
- Fireplace features: Living Room
- Common walls with other units/homes: 1 Common Wall
Interior area
- Total interior livable area: 1,610 sqft
Property
Parking
- Total spaces: 2
- Parking features: Covered, Direct Access, Underground, Garage, Gated, Community Structure, See Remarks, Tandem
- Attached garage spaces: 2
Features
- Levels: One
- Stories: 1
- Entry location: Front
- Patio & porch: Covered, Open, Patio, See Remarks
- Pool features: None
- Spa features: None
- Fencing: Excellent Condition
- Has view: Yes
- View description: None
Lot
- Size: 6,752 Square Feet
- Features: Landscaped, Rectangular Lot, Sprinkler System
Details
- Additional structures: Storage
- Parcel number: 7459019028
- Special conditions: Standard
Construction
Type & style
- Home type: Condo
- Architectural style: Mediterranean
- Property subtype: Condominium
- Attached to another structure: Yes
Materials
- Frame, Stucco, Copper Plumbing
- Foundation: Concrete Perimeter
- Roof: Spanish Tile
Condition
- Updated/Remodeled,Turnkey
- New construction: No
- Year built: 1991
Utilities & green energy
- Sewer: Public Sewer
- Water: Public
- Utilities for property: Sewer Connected
Community & HOA
Community
- Features: Biking, Curbs, Foothills, Golf, Hiking, Park, Street Lights, Suburban, Sidewalks, Water Sports, Fishing, Gated
- Security: Carbon Monoxide Detector(s), Security Gate, Gated Community, Smoke Detector(s)
HOA
- Has HOA: Yes
- Amenities included: Gas, Hot Water, Insurance, Storage, Water
- HOA fee: $500 monthly
- HOA name: 818 S. Averill Avenue
- HOA phone: 310-872-8686
Location
- Region: San Pedro
Financial & listing details
- Price per square foot: $419/sqft
- Tax assessed value: $390,649
- Annual tax amount: $4,881
- Date on market: 5/14/2026
- Cumulative days on market: 83 days
- Listing terms: Conventional
- Road surface type: Alley Paved
Estimated market value
$675,300
$642,000 - $709,000
$4,050/mo
Price history
| Date | Event | Price |
|---|---|---|
| 8/1/2026 | Price change | $675,000-3.4%$419/sqft |
Source:  CRMLS #SB26105087 Report a problem CRMLS #SB26105087 Report a problem | ||
| 7/25/2026 | Listed for rent | $3,500$2/sqft |
Source: CRMLS #SB26162662 Report a problem | ||
| 6/11/2026 | Price change | $699,000-2.8%$434/sqft |
Source: CRMLS #SB26105087 Report a problem | ||
| 5/15/2026 | Listed for sale | $719,000$447/sqft |
Source: CRMLS #SB26105087 Report a problem | ||
Public tax history
| Year | Property taxes | Tax assessment |
|---|---|---|
| 2025 | $4,881 +1.5% | $390,649 +2% |
| 2024 | $4,812 +1.9% | $382,990 +2% |
| 2023 | $4,721 +4.9% | $375,481 +2% |
| 2022 | $4,501 +1.4% | $368,119 +2% |
| 2021 | $4,440 -0.9% | $360,902 +1% |
| 2020 | $4,482 | $357,203 +2% |
| 2019 | $4,482 +5% | $350,200 +2% |
| 2018 | $4,271 | $343,334 +2% |
| 2017 | $4,271 +2.3% | $336,603 +2% |
| 2016 | $4,176 +2.6% | $330,004 +1.5% |
| 2015 | $4,070 +1% | $325,048 +2% |
| 2014 | $4,029 | $318,682 +2.5% |
| 2012 | -- | $311,023 +2% |
| 2011 | -- | $304,925 +0.8% |
| 2010 | -- | $302,647 -0.2% |
| 2009 | -- | $303,367 +2% |
| 2008 | -- | $297,420 +2% |
| 2007 | -- | $291,590 +2% |
| 2006 | -- | $285,873 |
| 2005 | -- | $285,873 +4% |
| 2004 | -- | $274,775 +1.9% |
| 2003 | -- | $269,740 +11.5% |
| 2002 | -- | $242,000 +46.7% |
| 2000 | -- | $165,000 |
Find assessor info on the county website
Monthly payment
Est. payment
Payment breakdown
Explore the cost of this home by adjusting the details. Changes won't be saved.Climate risks
Neighborhood: San Pedro
Nearby schools
GreatSchools rating
- 9/10Seventh Street Elementary SchoolGrades: K-5Distance: 0.3 mi
- 4/10Richard Henry Dana Middle SchoolGrades: 6-8Distance: 0.8 mi
- 7/10San Pedro Senior High SchoolGrades: 9-12Distance: 0.7 mi
Schools provided by the listing agent
- High: San Pedro
Source: CRMLS. This data may not be complete. We recommend contacting the local school district to confirm school assignments for this home.
- $645,3002 bd2 ba1.5k sqft818 S Averill Ave APT 1, San Pedro, CA 90732Off Market
- $658,7002 bd2 ba1.5k sqft818 S Averill Ave APT 3, San Pedro, CA 90732Off Market
- $679,9003 bd2 ba1.6k sqft818 S Averill Ave APT 4, San Pedro, CA 90732Off Market
- $1,450,00010 bd7 ba4.7k sqft1381 W 8th St, San Pedro, CA 90732Sold
- $---- bd1 ba239 sqft1389 W 8th St APT B, San Pedro, CA 90732Off Market
- $--2 bd1 ba950 sqft1387 W 8th St, San Pedro, CA 90732Off Market
- $936,4002 bd1 ba1.4k sqft830 S Averill Ave, San Pedro, CA 90732Off Market
- $--1 bd1 ba1k sqft1218-1224 S Averill Ave #1218, San Pedro, CA 90732Off Market
A local agent can set up tours, give advice and negotiate with sellers.
Similar homes
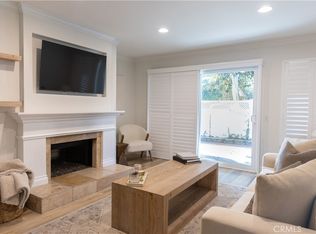
- $645,0003 bd2 ba1.1k sqft1322 W Park Western Dr Unit 211, San Pedro, CA 90732For Sale
 MLS ID #SB26150629, Fred DiBernardo, Fred DiBernardo. CRMLS
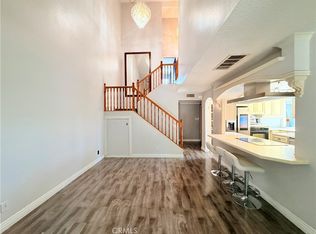
 - $645,0003 bd3 ba1.3k sqft25645 Pine Creek Ln Unit 28, Wilmington, CA 90744For Sale
 MLS ID #PW26097843, Alejandro Quinonez, TDC/Pacific Properties. CRMLS
 - $519,0003 bd3 ba1.9k sqft2222 S Mesa St Unit 18, San Pedro, CA 90731For Sale
 MLS ID #SB26077741, Catherine Salerno, Berkshire Hathaway HomeServices California Properties. CRMLS
 - $699,0003 bd3 ba1.4k sqft25323 Bayside Pl, Harbor City, CA 90710For Sale
 MLS ID #SB26040049, Mohamed Asif Dastagir, Century 21 Coastal Properties. CRMLS
 - $475,0002 bd2 ba839 sqft1360 W Capitol Dr Unit 332, San Pedro, CA 90732For SaleMLS ID #SB25195754, Patrick Nejadian, Realty ONE Group United. CRMLS
- $975,0003 bd3 ba2.2k sqft1403 W Santa Cruz St, San Pedro, CA 90732For SaleMLS ID #26861029, Vania Rincon DRE # 01489265, EstateX inc.. CLAW
- $649,0003 bd3 ba1.3k sqft17040 Downey Ave APT A, Bellflower, CA 90706For SaleMLS ID #OC26169423, Bilei Lu, Blue Whale Realty. CRMLS
- $769,0001 bd1 ba1.3k sqft50 Via Capri, Rancho Palos Verdes, CA 90275For SaleMLS ID #WS26155775, JANICI PAN, JPAN REALTY. CRMLS
- $599,0003 bd2 ba1.3k sqft946 W 220th St Unit 218, Torrance, CA 90502For SaleMLS ID #OC26089336, Amirah Safieddine, Berkshire Hathaway Home Serv.. CRMLS
- $495,0001 bd2 ba875 sqft2235 W 25th St Unit 103, San Pedro, CA 90732For SaleMLS ID #SB26044762, Lisa Burns-Pearce, Arico & Associates, Inc.. CRMLS
- $795,0002 bd3 ba1.9k sqft721 W 27th St #1, Los Angeles, CA 90731For SaleMLS ID #SB26058504, Lindsey Bendezu, Lindsey Realty. CRMLS
- $649,9002 bd2 ba1k sqft16951 Millpond Ln Unit 51, Huntington Beach, CA 92647For SaleMLS ID #OC26159572, Tim Tucker, First Team Real Estate. CRMLS
- $674,9002 bd2 ba1k sqft4591 Warner Ave APT 203, Huntington Beach, CA 92649For SaleMLS ID #OC26163772, Emmett Dalton, Dalton Real Estate. CRMLS
- $987,0003 bd3 ba1.9k sqft1724 Freeport Ter, San Pedro, CA 90732For SaleMLS ID #WS26139219, LILY WANG, KO TAI REALTY. CRMLS
- $749,9003 bd1 ba1k sqft125 N Marshall Ct, San Pedro, CA 90731For SaleMLS ID #PW26144698, Edwin Medina, Prestige Investments Group Inc. CRMLS
- $825,0003 bd4 ba1.6k sqft1447 Sea Ln, San Pedro, CA 90732For SaleMLS ID #RS26097685, Lucille Alves, C-21 Astro. CRMLS
- $639,0001 bd2 ba1.1k sqft22853 Nadine Cir Unit B, Torrance, CA 90505For SaleMLS ID #SB26128354, Nicholas Blaney, Nick Blaney, Broker. CRMLS
- $687,0003 bd3 ba1.6k sqft1438 Marine Ave APT 3, Gardena, CA 90247For SaleBHHS broker feed
- $649,0002 bd3 ba1.5k sqft11414 Gettysburg Dr, Norwalk, CA 90650For SaleMLS ID #DW26140840, Norma Gil, John Pagani. CRMLS
- $699,0002 bd2 ba940 sqft6008 Bixby Village Dr APT 42, Long Beach, CA 90803For SaleMLS ID #PW26148400, Shelley Hanks, Access Coastal Realty. CRMLS
Local buyer's agents are ready to help
