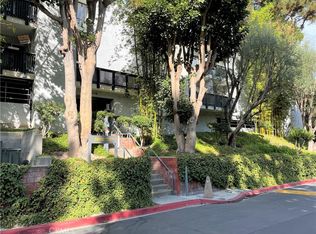
Welcome to a beatifuly designed two-level condo in a highly desirable gated community of the Harbour Walk. This unit is located on the second floor which provides additional tranquility. The unit can be easily accessed through elevator or staircase. As you enter the unit, you are captured by the spiraling ceiling height and the inviting living room with stunningly designed windows that capture ample natural light and warmth. You are welcomed into an open-concept living and dining area furnished with a cozy fireplace, perfect for relaxation. The kitchen includes plenty cabinetry, providing ample storage space. The primary suite is located on the lower level, which includes a walk-in closet, full bathroom and access to the balcony. Upstairs is a multipurpose loft-looking bedroom with its own full bathroom. Although officially recorded as second bedroom, it is designed in such manner that could function in addition as the second bedroom, an office setting, exercise room, area for creativity or just a space to be used to spend time relaxing. The unit is equipped with central air conditioning and heating and also features in-unit laundry, and two storage closets located within the living room and in balcony. There are two parking spaces within a gated subterranean parking area that is specifically assigned to this unit. The amenities provided by the Harbour Walk community includes gated sparkly pool and two spas, clubhouse, BBQ and enjoyment sitting area. This ideal location is in walking distance from shopping, dining, parks, top-rated schools, and just minutes away from 110 freeway. This is a great opportunity to live in the most sought-after area of San Pedro, neighboring the greatest areas of the South Bay and its wonderful coastal beauty. A true must-see! A wonderful place to call home. Don’t miss this opportunity to call this attractive home, your own!
For sale
Listed by: Realty ONE Group United • Patrick Nejadian • Contact: 818-241-4110
Price cut: $40K (7/15)
$475,000
1360 W Capitol Dr Unit 332, San Pedro, CA 90732
2beds
839sqft
:
Get pre-qualified$3,743/mo
Condominium
Built in 1986
-- sqft lot
$474,200 Zestimate®
$566/sqft
$632/mo HOA
What's special
Cozy fireplaceStunningly designed windowsMultipurpose loft-looking bedroomAmple natural lightAccess to the balconyPlenty cabinetryTwo storage closets
- 259 days |
- 453 |
- 17 |
Zillow last checked:
Listing updated:
Listed by:
Patrick Nejadian DRE #02248478 818-241-4110,
Realty ONE Group United
Source: CRMLS,MLS#: SB25195754 Originating MLS: California Regional MLS
Originating MLS: California Regional MLSFacts & features
Interior
Bedrooms & bathrooms
- Bedrooms: 2
- Bathrooms: 2
- Full bathrooms: 2
- Main level bathrooms: 1
- Main level bedrooms: 1
Rooms
- Room types: Bedroom, Den, Family Room, Foyer, Kitchen, Laundry, Living Room, Primary Bathroom, Primary Bedroom, Other
Primary bedroom
- Features: Main Level Primary
Bedroom
- Features: Multi-Level Bedroom
Other
- Features: Walk-In Closet(s)
Heating
- Central
Cooling
- Central Air
Appliances
- Laundry: Laundry Closet
Features
- Balcony, Elevator, Entrance Foyer, Main Level Primary, Walk-In Closet(s)
- Has fireplace: Yes
- Fireplace features: Family Room, Gas
- Common walls with other units/homes: 2+ Common Walls,No One Above
Interior area
- Total interior livable area: 839 sqft
Property
Parking
- Total spaces: 2
- Parking features: Garage
- Garage spaces: 2
Features
- Levels: Two
- Stories: 2
- Entry location: 2
- Pool features: Community, In Ground, Permits, Association
- Has view: Yes
- View description: Courtyard
Lot
- Size: 0.94 Acres
- Features: Lawn, Landscaped
Details
- Parcel number: 7445004109
- Zoning: LAR3
- Special conditions: Standard
Construction
Type & style
- Home type: Condo
- Property subtype: Condominium
- Attached to another structure: Yes
Condition
- New construction: No
- Year built: 1986
Utilities & green energy
- Sewer: Public Sewer
- Water: Public
Community & HOA
Community
- Features: Curbs, Gutter(s), Sidewalks, Pool
HOA
- Has HOA: Yes
- Amenities included: Controlled Access, Maintenance Grounds, Hot Water, Insurance, Management, Outdoor Cooking Area, Barbecue, Picnic Area, Pool, Pet Restrictions, Pets Allowed, Recreation Room, Spa/Hot Tub, Trash, Water
- Services included: Sewer
- HOA fee: $632 monthly
- HOA name: The Harbour Walk Condominium Association
- HOA phone: 310-370-2696
Location
- Region: San Pedro
Financial & listing details
- Price per square foot: $566/sqft
- Tax assessed value: $318,481
- Annual tax amount: $3,839
- Date on market: 8/30/2025
- Cumulative days on market: 259 days
- Listing terms: Conventional
- Inclusions: All built-in fixtures and all existing appliances
- Exclusions: None
Estimated market value
$474,200
$450,000 - $498,000
$2,471/mo
Price history
| Date | Event | Price |
|---|---|---|
| 7/15/2026 | Price change | $475,000-7.8%$566/sqft |
Source:  CRMLS #SB25195754 Report a problem CRMLS #SB25195754 Report a problem | ||
| 3/20/2026 | Listed for sale | $515,000+3.2%$614/sqft |
Source: CRMLS #SB25195754 Report a problem | ||
| 12/30/2025 | Listing removed | $499,000$595/sqft |
Source: CRMLS #SB25195754 Report a problem | ||
| 12/26/2025 | Listed for sale | $499,000$595/sqft |
Source: CRMLS #SB25195754 Report a problem | ||
| 12/17/2025 | Listing removed | $499,000$595/sqft |
Source: CRMLS #SB25195754 Report a problem | ||
| 8/31/2025 | Listed for sale | $499,000+25.1%$595/sqft |
Source: CRMLS #SB25195754 Report a problem | ||
| 2/13/2020 | Listing removed | $399,000$476/sqft |
Source: RE/MAX Estate Properties #PV19277122 Report a problem | ||
| 2/8/2020 | Listed for sale | $399,000$476/sqft |
Source: RE/MAX Estate Properties #PV19277122 Report a problem | ||
| 1/8/2020 | Pending sale | $399,000$476/sqft |
Source: RE/MAX Estate Properties #PV19277122 Report a problem | ||
| 12/6/2019 | Listed for sale | $399,000+50.6%$476/sqft |
Source: RE/MAX Estate Properties #PV19277122 Report a problem | ||
| 1/29/2015 | Sold | $265,000$316/sqft |
Source: Public Record Report a problem | ||
| 1/7/2015 | Listed for sale | $265,000+89.4%$316/sqft |
Source: Keller Williams Palos Verdes Realty #SB15002907 Report a problem | ||
| 12/30/1999 | Sold | $139,900+55.4%$167/sqft |
Source: Public Record Report a problem | ||
| 3/24/1997 | Sold | $90,000-5.3%$107/sqft |
Source: Public Record Report a problem | ||
| 11/21/1996 | Sold | $95,000$113/sqft |
Source: Public Record Report a problem | ||
Public tax history
| Year | Property taxes | Tax assessment |
|---|---|---|
| 2025 | $3,839 +1.3% | $318,481 +2% |
| 2024 | $3,792 +2% | $312,237 +2% |
| 2023 | $3,717 +5% | $306,115 +2% |
| 2022 | $3,541 +1.3% | $300,114 +2% |
| 2021 | $3,494 -0.9% | $294,230 +1% |
| 2020 | $3,527 | $291,214 +2% |
| 2019 | $3,527 +4.7% | $285,505 +2% |
| 2018 | $3,368 | $279,908 +2% |
| 2017 | $3,368 +2.4% | $274,420 +2% |
| 2016 | $3,290 +2.5% | $269,040 +50.4% |
| 2015 | $3,210 +49.4% | $178,894 +2% |
| 2014 | $2,148 | $175,391 +2.5% |
| 2012 | -- | $171,177 +2% |
| 2011 | -- | $167,822 +0.8% |
| 2010 | -- | $166,569 -0.2% |
| 2009 | -- | $166,966 +2% |
| 2008 | -- | $163,693 +2% |
| 2007 | -- | $160,485 +2% |
| 2006 | -- | $157,339 |
| 2005 | -- | $157,339 +4% |
| 2004 | -- | $151,232 +1.9% |
| 2003 | -- | $148,461 +2% |
| 2002 | -- | $145,551 +4% |
| 2000 | -- | $139,900 |
Find assessor info on the county website
Monthly payment
Est. payment
Payment breakdown
Explore the cost of this home by adjusting the details. Changes won't be saved.Climate risks
Neighborhood: San Pedro
Nearby schools
GreatSchools rating
- 10/10Park Western Place Elementary SchoolGrades: K-5Distance: 0.2 mi
- 8/10Rudecinda Sepulveda Dodson Middle SchoolGrades: 6-8Distance: 0.9 mi
- 7/10San Pedro Senior High SchoolGrades: 9-12Distance: 1.8 mi
- $617,0002 bd3 ba1.5k sqft1360 W Capitol Dr UNIT 130, San Pedro, CA 90732Off Market
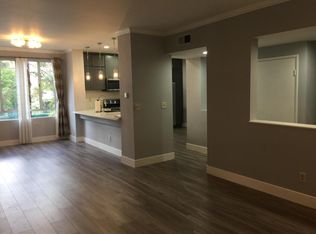
- $625,0002 bd3 ba1.4k sqft1360 W Capitol Dr UNIT 131, San Pedro, CA 90732Sold

- $620,0002 bd3 ba1.4k sqft1360 W Capitol Dr UNIT 132, San Pedro, CA 90732Sold

- $575,0002 bd3 ba1.4k sqft1360 W Capitol Dr UNIT 133, San Pedro, CA 90732Off Market
- $584,0002 bd3 ba1.4k sqft1360 W Capitol Dr UNIT 134, San Pedro, CA 90732Off Market
- $579,9002 bd3 ba1.4k sqft1360 W Capitol Dr UNIT 135, San Pedro, CA 90732Off Market
- $597,7002 bd3 ba1.4k sqft1360 W Capitol Dr UNIT 136, San Pedro, CA 90732Off Market
- $634,0002 bd3 ba1.4k sqft1360 W Capitol Dr UNIT 137, San Pedro, CA 90732Off Market
- $585,0002 bd3 ba1.4k sqft1360 W Capitol Dr UNIT 138, San Pedro, CA 90732Sold
A local agent can set up tours, give advice and negotiate with sellers.
Similar homes
- $645,0003 bd2 ba1.1k sqft1322 W Park Western Dr Unit 211, San Pedro, CA 90732For Sale
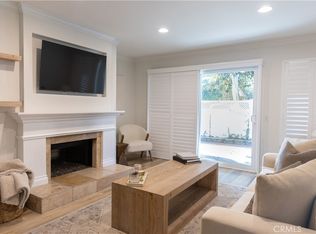 MLS ID #SB26150629, Fred DiBernardo, Fred DiBernardo. CRMLS
 - $495,0001 bd2 ba875 sqft2235 W 25th St Unit 103, San Pedro, CA 90732For Sale
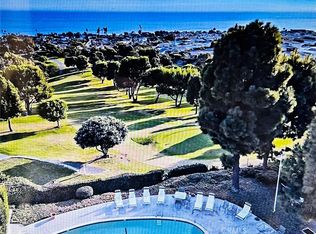 MLS ID #SB26044762, Lisa Burns-Pearce, Arico & Associates, Inc.. CRMLS
 - $465,0002 bd2 ba829 sqft23320G Sesame St, Torrance, CA 90502For Sale
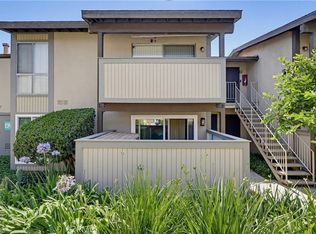 MLS ID #SB26128836, David Andrade, David A. Andrade, Broker. CRMLS
 - $477,0002 bd2 ba951 sqft3602 W Estates Ln Unit 211, Rolling Hills Estates, CA 90274For Sale
 MLS ID #SB26070240, Steven Simonetti, RE/MAX Nexus. CRMLS
 - $485,0002 bd2 ba876 sqft725 Coronado Ave Unit 206, Long Beach, CA 90804For SaleMLS ID #PW26171595, Kristina Moore, The Moore Group. CRMLS
- $479,0002 bd2 ba1k sqft15000 Halldale Ave APT 114, Gardena, CA 90247For SaleMLS ID #PW26139875, Thomas Applegate, Re/Max R. E. Specialists. CRMLS
- $405,0002 bd2 ba1k sqft1350 N Marine Ave APT 113, Wilmington, CA 90744For SaleMLS ID #SW26142549, Diona Miller, 1st Priority One Real Estate. CRMLS
- $539,0002 bd2 ba1.1k sqft2512 E Willow St Unit 205, Signal Hill, CA 90755For SaleMLS ID #PW26168017, Matthew Welch, Ignite RE Group. CRMLS
- $549,0002 bd2 ba1.1k sqft22224 S Vermont Ave Unit 102C, Torrance, CA 90502For SaleMLS ID #SB26120599, Daniel Ahn, New Star Realty & Investment. CRMLS
- $469,0001 bd1 ba659 sqft3605 W Hidden Ln Unit 309, Palos Verdes Peninsula, CA 90274For SaleMLS ID #PW25245568, John Shaw, Home Base Realty Inc. CRMLS
- $549,9992 bd2 ba976 sqft23334 S Vermont Ave, Torrance, CA 90502For SaleMLS ID #SR26128969, Anthony Alonzo, Casablanca Real Estate & Inv. CRMLS
- $449,0002 bd1 ba871 sqft1237 E 6th St Unit 110, Long Beach, CA 90802For SaleMLS ID #PW25258956, Mike Dunfee, Dunfee Real Estate Services. CRMLS
- $389,9001 bd1 ba743 sqft24410 Crenshaw Blvd, Torrance, CA 90505For SaleMLS ID #OC26165651, Giovanni Mejia, First Team Real Estate. CRMLS
- $449,5002 bd1 ba870 sqft1023 E 1st St Unit 17, Long Beach, CA 90802For SaleMLS ID #PW26117331, Alex Bengard, We Manage Inc.. CRMLS
- $459,0002 bd2 ba1.1k sqft15214 S Raymond Ave APT 105, Gardena, CA 90247For SaleMLS ID #SB25115587, Pablo Arakaki, The Realestate Group. CRMLS
- $499,0002 bd2 ba952 sqft8712 Chessington Dr #255D, Inglewood, CA 90305For SaleMLS ID #SB25099007, Marisela Halachian, Fredericks Realty. CRMLS
- $460,0002 bd2 ba751 sqft2309 E 17th St Unit 202, Long Beach, CA 90804For SaleMLS ID #RS26141849, Teresita Delos Santos, Amberwood Real Estate. CRMLS
- $598,0002 bd2 ba1.1k sqft3601 W Hidden Ln Unit 121, Palos Verdes Peninsula, CA 90274For SaleMLS ID #CV26039377, Leo Weng, DYNASTY REAL ESTATE. CRMLS
- $470,0002 bd2 ba1.1k sqft7890 E Spring St Unit 11E, Long Beach, CA 90815For SaleMLS ID #OC26106796, Roberta Soares, First Team Real Estate. CRMLS
- $409,5001 bd1 ba659 sqft3602 W Estates Ln Unit 307, Palos Verdes Peninsula, CA 90274For SaleMLS ID #PV26085364, Wei-Shi Lee, Berkshire Hathaway HomeService. CRMLS
Local buyer's agents are ready to help
