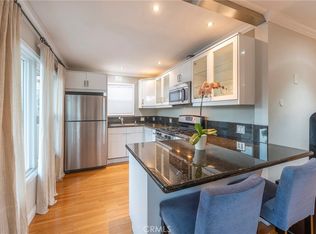
Welcome to this beautifully maintained condo in one of the area's most desirable communities, ideally located just steps from Marina Green Park, Alamitos Beach, and an array of downtown dining, shopping, and entertainment options—all just four blocks from the Pacific Ocean. This inviting first-floor residence offers 870 square feet of comfortable living space, featuring 2 spacious bedrooms, 1 bathroom with a jacuzzi-tub, a dedicated dining area, and a generously sized kitchen. Original hardwood floors add timeless character, while newer windows throughout and fresh interior paint provide a bright, move-in-ready feel. A rare and highly sought-after amenity, the home includes an underground parking space with a private storage locker. Also, the complex has an elevated first floor above the parking garage with new entry gates installed, and a well taken care of community laundry facility. Enjoy serene views of two beautifully landscaped courtyards filled with lush greenery, creating a peaceful retreat right outside your door. Residents enjoy an abundance of outdoor amenities, including multiple lounge areas, tables, seating, BBQ spaces for entertaining, and a certified butterfly sanctuary that enhances the community's natural beauty. Ample guest parking is available on nearby streets, and the exceptionally low HOA dues make this an outstanding value. Don't miss this opportunity to own a coastal-close home in a vibrant, walkable location with charm, convenience, and exceptional community amenities.
For sale
Listed by: We Manage Inc. • Alex Bengard • Contact: alex@wemanage.us
Price cut: $19.5K (8/6)
$449,500
1023 E 1st St Unit 17, Long Beach, CA 90802
2beds
870sqft
Condominium
Built in 1958
-- sqft lot
$450,300 Zestimate®
$517/sqft
$250/mo HOA
What's special
Beautifully maintained condoNew entry gates installedFresh interior paintNewer windows throughoutGenerously sized kitchenInviting first-floor residenceDedicated dining area
- 100 days
- 484
- 22
Zillow last checked:
Listing updated:
Listed by:
Alex Bengard DRE #01720026 alex@wemanage.us,
We Manage Inc.
Source: CRMLS,MLS#: PW26117331 Originating MLS: California Regional MLS
Originating MLS: California Regional MLSFacts & features
Interior
Bedrooms & bathrooms
- Bedrooms: 2
- Bathrooms: 1
- Full bathrooms: 1
- Main level bathrooms: 1
- Main level bedrooms: 2
Rooms
- Room types: Bedroom, Kitchen, Living Room, Dining Room
Bedroom
- Features: All Bedrooms Down
Bathroom
- Features: Bathtub, Jetted Tub, Tub Shower
Heating
- Forced Air
Cooling
- None
Appliances
- Included: Dishwasher, Electric Range, Microwave, Refrigerator
- Laundry: Common Area
Features
- Ceiling Fan(s), Separate/Formal Dining Room, All Bedrooms Down
- Flooring: Tile, Wood
- Has fireplace: No
- Fireplace features: None
- Common walls with other units/homes: 2+ Common Walls
Interior area
- Total interior livable area: 870 sqft
Property
Parking
- Total spaces: 1
- Parking features: Assigned, Covered, Garage, Garage Door Opener, One Space, Community Structure
- Garage spaces: 1
Features
- Levels: One
- Stories: 1
- Entry location: 1/2
- Pool features: None
- Has view: Yes
- View description: Courtyard
Lot
- Size: 0.38 Acres
Details
- Parcel number: 7265002177
- Special conditions: Standard
Construction
Type & style
- Home type: Condo
- Property subtype: Condominium
- Attached to another structure: Yes
Condition
- Turnkey
- New construction: No
- Year built: 1958
Utilities & green energy
- Sewer: Public Sewer
- Water: Public
Community & HOA
Community
- Features: Biking, Dog Park, Park, Street Lights, Sidewalks
- Subdivision: Alamitos Beach (Ab)
HOA
- Has HOA: Yes
- Amenities included: Maintenance Grounds, Insurance, Outdoor Cooking Area, Barbecue, Picnic Area, Trash, Water
- HOA fee: $250 monthly
- HOA name: Towne Capri Association
- HOA phone: 562-233-6058
Location
- Region: Long Beach
Financial & listing details
- Price per square foot: $517/sqft
- Tax assessed value: $159,698
- Date on market: 5/30/2026
- Cumulative days on market: 100 days
- Listing terms: Cash,Cash to New Loan,Conventional
Estimated market value
$450,300
$428,000 - $473,000
$2,708/mo
Price history
| Date | Event | Price |
|---|---|---|
| 8/6/2026 | Price change | $449,500-4.2%$517/sqft |
Source:  CRMLS #PW26117331 Report a problem CRMLS #PW26117331 Report a problem | ||
| 6/23/2026 | Price change | $469,000-3.3%$539/sqft |
Source: CRMLS #PW26117331 Report a problem | ||
| 5/30/2026 | Listed for sale | $485,000$557/sqft |
Source: CRMLS #PW26117331 Report a problem | ||
| 1/30/2019 | Listing removed | $1,895$2/sqft |
Source: We Manage Inc. Report a problem | ||
| 1/16/2019 | Price change | $1,895-5%$2/sqft |
Source: We Manage Inc. Report a problem | ||
| 12/20/2018 | Price change | $1,995-9.1%$2/sqft |
Source: We Manage Inc. Report a problem | ||
| 11/13/2018 | Listed for rent | $2,195$3/sqft |
Source: We Manage Inc. Report a problem | ||
Public tax history
| Year | Property taxes | Tax assessment |
|---|---|---|
| 2026 | -- | $159,698 +2% |
| 2025 | $2,298 +4.7% | $156,568 +2% |
| 2024 | $2,195 +1.8% | $153,499 +2% |
| 2023 | $2,157 +6.2% | $150,491 +2% |
| 2022 | $2,031 +2.3% | $147,541 +2% |
| 2021 | $1,987 +7.5% | $144,649 +1% |
| 2020 | $1,849 | $143,167 +2% |
| 2019 | $1,849 +4.1% | $140,360 +2% |
| 2018 | $1,776 | $137,609 +2% |
| 2017 | $1,776 +1.2% | $134,912 +2% |
| 2016 | $1,756 +7.7% | $132,268 +1.5% |
| 2015 | $1,630 +4.5% | $130,282 +2% |
| 2014 | $1,560 | $127,731 +2.5% |
| 2012 | -- | $124,662 +2% |
| 2011 | -- | $122,219 +0.8% |
| 2010 | -- | $121,307 -0.2% |
| 2009 | -- | $121,596 +2% |
| 2008 | -- | $119,213 +2% |
| 2007 | -- | $116,876 +2% |
| 2006 | -- | $114,586 |
| 2005 | -- | $114,586 +4% |
| 2004 | -- | $110,138 +1.9% |
| 2003 | -- | $108,120 +2% |
| 2002 | -- | $106,000 +95.6% |
| 2000 | -- | $54,200 |
Find assessor info on the county website
Monthly payment
Est. payment
Payment breakdown
Explore the cost of this home by adjusting the details. Changes won't be saved.Climate risks
Neighborhood: Alamitos Beach

Similar homes
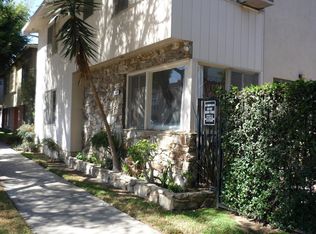
- $399,000-- bd1 ba460 sqft1030 E Ocean Blvd Unit 703, Long Beach, CA 90802For Sale
 MLS ID #PW26105904, Ikumi Baker, Remco - A. R. E. & Mgmt. Co.. CRMLS
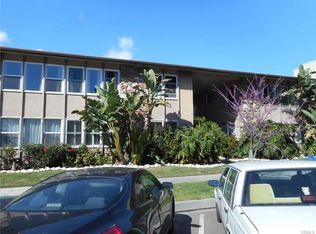
 - $450,0002 bd2 ba794 sqft3565 Linden Ave, Long Beach, CA 90807For Sale
 MLS ID #PW26157002, Sonia Gardiner, Coldwell Banker Envision. CRMLS
 - $529,0002 bd2 ba840 sqft453 Almond Ave APT 6, Long Beach, CA 90802For Sale
 MLS ID #PV26187819, Kevin Megowan, Estate Properties. CRMLS
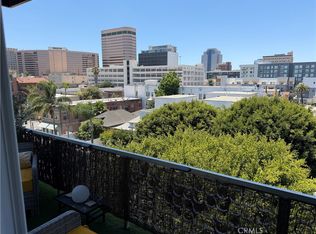
 - $399,9001 bd1 ba568 sqft230 Linden Ave Unit 502, Long Beach, CA 90802For Sale
 MLS ID #OC26167489, James Young, PropertyBaron.net. CRMLS
Local buyer's agents are ready to help
