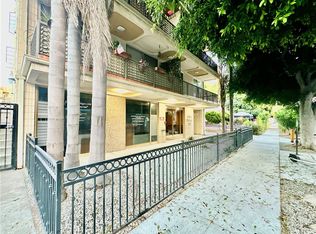
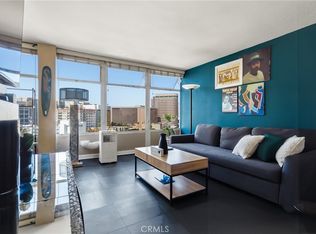
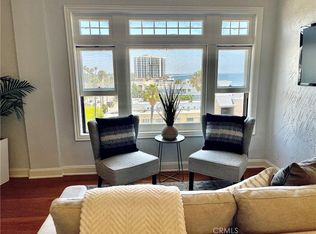
Spectacular downtown, top-floor, west-facing, remodeled corner-end unit with extended sunset balcony and treetop city views - likely the best in this secured building with call-code and front door keyed entry, garage storage locker, laundry facilities, and low HOA.
This 568 square foot completely remodeled beauty comes turnkey with a full complement of appliances, galley-style kitchen with premium countertops and cabinetry stocked with dining accessories all open to a tastefully furnished living room with heated floors, wall-mounted television, electric fireplace, modern ceiling fans, recessed lighting, air conditioning, and gorgeous window shutters and treatments - all included. Plenty of storage space along a decorative hallway to a private master bedroom with double walk-in closets, south facing window for late morning sunshine, and an upgraded full bathroom with lighted vanity and fashionable tile, matching countertop, and sink with plenty of storage below.
Walk, stroll, or bike to nearby Blue Line, Shoreline Village, Rainbow Lagoon, Pine Avenue, Alamitos Beach, Second Street, and the Queen Mary or check-out the Pike Outlets, Downtown Marina, and many street murals, fairs, boutiques, and the eclectic mix of galleries and coffee shops in the East Village - all just footsteps away.
Welcome home!
For sale
Listed by: PropertyBaron.net • James Young • Contact: 714-357-0355
$425,000
230 Linden Ave Unit 502, Long Beach, CA 90802
1beds
568sqft
:
Get pre-qualified$3,301/mo
Condominium
Built in 1966
-- sqft lot
$416,600 Zestimate®
$748/sqft
$424/mo HOA
What's special
- 4 days |
- 237 |
- 27 |
Zillow last checked:
Listing updated:
Listed by:
James Young DRE #01937069 714-357-0355,
PropertyBaron.net
Source: CRMLS,MLS#: OC26167489 Originating MLS: California Regional MLS
Originating MLS: California Regional MLSFacts & features
Interior
Bedrooms & bathrooms
- Bedrooms: 1
- Bathrooms: 1
- Full bathrooms: 1
- Main level bathrooms: 1
- Main level bedrooms: 1
Rooms
- Room types: Bedroom, Kitchen, Living Room, Primary Bathroom, Primary Bedroom, Other
Bedroom
- Features: Bedroom on Main Level
Bathroom
- Features: Remodeled, Tub Shower, Upgraded
Kitchen
- Features: Kitchen/Family Room Combo, Remodeled, Updated Kitchen
Kitchen
- Features: Galley Kitchen
Other
- Features: Walk-In Closet(s)
Heating
- Central, See Remarks
Cooling
- Ductless, Electric, See Remarks
Appliances
- Included: Electric Cooktop, Electric Oven, Microwave, Refrigerator
- Laundry: Common Area, Inside, Laundry Room, See Remarks
Features
- Breakfast Bar, Built-in Features, Balcony, Ceiling Fan(s), Elevator, Furnished, Intercom, Open Floorplan, See Remarks, Storage, Bedroom on Main Level, Galley Kitchen, Walk-In Closet(s)
- Flooring: See Remarks
- Windows: Shutters
- Has fireplace: Yes
- Fireplace features: Electric, Living Room, See Remarks
- Furnished: Yes
- Common walls with other units/homes: 2+ Common Walls,End Unit,No One Above
Interior area
- Total interior livable area: 568 sqft
Property
Parking
- Parking features: On Street
Accessibility
- Accessibility features: See Remarks
Features
- Levels: Three Or More
- Stories: 3
- Entry location: Secured Entry
- Exterior features: Awning(s), Lighting
- Pool features: None
- Fencing: See Remarks
- Has view: Yes
- View description: City Lights, Panoramic, Peek-A-Boo, Trees/Woods
Lot
- Size: 7,571 Square Feet
- Features: 26-30 Units/Acre
Details
- Parcel number: 7281015094
- Zoning: LBR4H
- Special conditions: Standard
- Other equipment: Intercom
Construction
Type & style
- Home type: Condo
- Property subtype: Condominium
- Attached to another structure: Yes
Materials
- Foundation: See Remarks
- Roof: See Remarks
Condition
- Updated/Remodeled
- New construction: No
- Year built: 1966
Utilities & green energy
- Electric: Electricity - On Property, Standard
- Sewer: Public Sewer
- Water: Public
- Utilities for property: Cable Available, Electricity Connected, Sewer Connected, See Remarks, Water Connected
Community & HOA
Community
- Features: Curbs, Park, Street Lights, Sidewalks, Urban
- Security: Carbon Monoxide Detector(s), Fire Detection System, Fire Sprinkler System, Security Gate, Key Card Entry, Smoke Detector(s), Security Lights
- Subdivision: Linden Terrace (Ltr)
HOA
- Has HOA: Yes
- Amenities included: Controlled Access, Other
- HOA fee: $424 monthly
- HOA name: Linden Towers
- HOA phone: 562-494-3805
Location
- Region: Long Beach
Financial & listing details
- Price per square foot: $748/sqft
- Tax assessed value: $306,761
- Annual tax amount: $4,164
- Date on market: 8/2/2026
- Cumulative days on market: 4 days
- Listing terms: Cash,Cash to New Loan,Conventional
- Road surface type: Alley Paved, Paved
Estimated market value
$416,600
$396,000 - $437,000
$1,893/mo
Price history
| Date | Event | Price |
|---|---|---|
| 8/2/2026 | Listed for sale | $425,000+54.5%$748/sqft |
Source:  CRMLS #OC26167489 Report a problem CRMLS #OC26167489 Report a problem | ||
| 9/21/2018 | Sold | $275,000-6.8%$484/sqft |
Source: Public Record Report a problem | ||
| 8/26/2018 | Pending sale | $295,000$519/sqft |
Source: First Team Real Estate #PW18195452 Report a problem | ||
| 8/11/2018 | Listed for sale | $295,000+76.6%$519/sqft |
Source: First Team Real Estate #PW18195452 Report a problem | ||
| 3/15/2018 | Listing removed | $1,495$3/sqft |
Source: A Better Property Management Co.,Inc Report a problem | ||
| 3/9/2018 | Price change | $1,495-3.5%$3/sqft |
Source: A Better Property Management Co.,Inc Report a problem | ||
| 1/20/2018 | Listed for rent | $1,550+14.8%$3/sqft |
Source: A Better Property Management Co.,Inc Report a problem | ||
| 8/20/2014 | Listing removed | $1,350$2/sqft |
Source: A Better Property Management Co.,Inc Report a problem | ||
| 8/13/2014 | Price change | $1,350-3.2%$2/sqft |
Source: A Better Property Management Co.,Inc Report a problem | ||
| 7/25/2014 | Listed for rent | $1,395$2/sqft |
Source: A Better Property Management Co.,Inc Report a problem | ||
| 3/5/2004 | Sold | $167,000$294/sqft |
Source: Public Record Report a problem | ||
Public tax history
| Year | Property taxes | Tax assessment |
|---|---|---|
| 2025 | $4,164 +4.5% | $306,761 +2% |
| 2024 | $3,984 +1.8% | $300,748 +2% |
| 2023 | $3,914 +6.5% | $294,852 +2% |
| 2022 | $3,674 +2.2% | $289,072 +2% |
| 2021 | $3,593 +0.3% | $283,405 +1% |
| 2020 | $3,583 | $280,500 +2% |
| 2019 | $3,583 +31.4% | $275,000 +31.8% |
| 2018 | $2,727 | $208,664 +2% |
| 2017 | $2,727 +1.1% | $204,573 +2% |
| 2016 | $2,697 +7.4% | $200,563 +1.5% |
| 2015 | $2,512 +21.2% | $197,552 +19.7% |
| 2014 | $2,073 | $165,000 +26.9% |
| 2012 | -- | $130,000 |
| 2011 | -- | $130,000 +21.5% |
| 2010 | -- | $107,000 -30.7% |
| 2009 | -- | $154,500 -14.5% |
| 2008 | -- | $180,762 +2% |
| 2007 | -- | $177,219 +2% |
| 2006 | -- | $173,746 |
| 2005 | -- | $173,746 +129.6% |
| 2004 | -- | $75,670 +1.9% |
| 2003 | -- | $74,284 +2% |
| 2002 | -- | $72,828 +63% |
| 2000 | -- | $44,671 |
Find assessor info on the county website
Monthly payment
Est. payment
Payment breakdown
Explore the cost of this home by adjusting the details. Changes won't be saved.Climate risks
Neighborhood: East Village
Nearby schools
GreatSchools rating
- 5/10Stevenson Elementary SchoolGrades: K-5Distance: 0.3 mi
- 4/10Franklin Classical Middle SchoolGrades: 6-8Distance: 0.6 mi
- 7/10Polytechnic High SchoolGrades: 9-12Distance: 1.2 mi
- $360,0001 bd1 ba596 sqft230 Linden Ave UNIT 306, Long Beach, CA 90802Sold
- $301,7001 bd1 ba563 sqft230 Linden Ave UNIT 207, Long Beach, CA 90802Off Market
- $364,6001 bd1 ba586 sqft230 Linden Ave UNIT 206, Long Beach, CA 90802Off Market
- $310,2001 bd1 ba594 sqft230 Linden Ave UNIT 205, Long Beach, CA 90802Off Market
- $378,8002 bd2 ba828 sqft230 Linden Ave UNIT 204, Long Beach, CA 90802Off Market
- $400,5002 bd2 ba828 sqft230 Linden Ave UNIT 203, Long Beach, CA 90802Off Market
- $300,3001 bd1 ba591 sqft230 Linden Ave UNIT 201, Long Beach, CA 90802Off Market
- $283,9001 bd1 ba568 sqft230 Linden Ave UNIT 202, Long Beach, CA 90802Off Market
A local agent can set up tours, give advice and negotiate with sellers.
Similar homes
- $330,0001 bd1 ba490 sqft100 Atlantic Ave APT 1103, Long Beach, CA 90802For Sale
 MLS ID #PW26158049, Brandon Pettis, Vylla Home, Inc.. CRMLS
 - $398,0002 bd1 ba809 sqft527 Cedar Ave APT 2E, Long Beach, CA 90802For Sale
 MLS ID #SB26162555, Matteo Bortolotti, Coldwell Banker Realty. CRMLS
 - $418,5002 bd2 ba779 sqftPars Plaza, Long Beach, CA 90802For Sale
 MLS ID #260012140, Gabe Candea, Beacon Investment Realty. SDMLS
 - $399,000-- bd1 ba460 sqft1030 E Ocean Blvd Unit 703, Long Beach, CA 90802For Sale
 MLS ID #PW26105904, Ikumi Baker, Remco - A. R. E. & Mgmt. Co.. CRMLS
 - $375,0001 bd1 ba720 sqft615 E Broadway #205, Long Beach, CA 90802For SaleMLS ID #PW26054442, Earl Lewis, REMAX Professionals. CRMLS
- $399,0001 bd1 ba697 sqft550 Orange Ave Unit 320, Long Beach, CA 90802For SaleMLS ID #PW26123653, Mary De Leon, Hafa Adai Properties. CRMLS
- $479,0001 bd1 ba747 sqft35 Linden Ave APT 410, Long Beach, CA 90802For SaleMLS ID #SB26156715, Nicholas Pasquarella, Beach City Brokers. CRMLS
- $299,9991 bd1 ba600 sqft100 Atlantic Ave APT 310, Long Beach, CA 90802For SaleMLS ID #PW26091659, Cameron Brandli, Wetrust Realty. CRMLS
- $570,0001 bd1 ba600 sqft388 E Ocean Blvd APT 1117, Long Beach, CA 90802For SaleMLS ID #SB26159367, Mark Riddle, West Shores Realty, Inc.. CRMLS
- $359,9001 bd1 ba599 sqft1101 E Ocean Blvd, Long Beach, CA 90802For SaleMLS ID #OC26061706, Ann Herr, Ann Herr. CRMLS
- $350,0001 bd1 ba597 sqft5585 E Pacific Coast Hwy Unit 261, Long Beach, CA 90804For SaleMLS ID #RS26168584, Cynthia Ochoa, Taylor Realty & Investments. CRMLS
- $319,0001 bd1 ba666 sqft545 Chestnut Ave APT 203, Long Beach, CA 90802For SaleMLS ID #RS26141562, Chanthol Pong, Century 21 On Target. CRMLS
- $336,0001 bd1 ba495 sqft460 Golden Ave Unit 104, Long Beach, CA 90802For SaleMLS ID #SB26160087, Salvatore Sorrentino, Keller Williams Realty. CRMLS
- $359,0001 bd1 ba654 sqft440 Chestnut Ave Unit 2C, Long Beach, CA 90802For SaleMLS ID #PW26160974, Paul Delfosse, Real Broker. CRMLS
- $438,0001 bd1 ba731 sqft2805 E 3rd St APT 6, Long Beach, CA 90814For SaleMLS ID #PW26137202, Tracy Mitchell, Coldwell Banker Realty. CRMLS
- $429,0002 bd2 ba800 sqft3516 E Ransom St APT 204, Long Beach, CA 90804For SaleMLS ID #PW26043174, Jerusha Day, Coldwell Banker Envision. CRMLS
- $545,0001 bd1 ba732 sqft1140 E Ocean Blvd Unit 134, Long Beach, CA 90802For SaleMLS ID #OC26118283, Elizabeth Do, Keller Williams Realty. CRMLS
- $460,0002 bd2 ba751 sqft2309 E 17th St Unit 202, Long Beach, CA 90804For SaleMLS ID #RS26141849, Teresita Delos Santos, Amberwood Real Estate. CRMLS
- $315,0001 bd1 ba554 sqft225 W 6th St APT 405, Long Beach, CA 90802For SaleMLS ID #DW26072704, Durga Baumann, Excellence RE Real Estate. CRMLS
- $350,0001 bd1 ba626 sqft1057 E Appleton St, Long Beach, CA 90802For SaleMLS ID #PW26068728, Andrew Gutierrez, Advantage Property Finance Group. CRMLS
Local buyer's agents are ready to help
