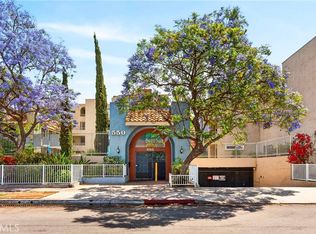
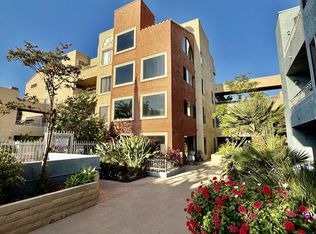
Stop the car and come inside! This top floor beautifully kept 1-BR and 1-BA turn-key unit in a limited access condominium community is "a must to see." The balcony can be accessed from the living room or bedroom. This unit features tall living room ceiling with fans, a gas-lighting fireplace, and central air system. Enjoy being in the kitchen as you entertain your guests over the bar counter. Has stackable washer and dryer, refrigerator, and stove that will stay. Full bathroom has entry from bedroom and from the hallway. The bedroom has two walk-in closets. Take the stairs or elevator to the 1-car assigned parking space with storage cabinet located in the gated subterranean garage. Soak up in the hot spa or submerge yourself in the huge swimming pool. Walk with your pets around the Alamitos Beach neighborhood or down to the beach to Shoreline Village. If you need more room, rent the clubhouse that overlooks the pool area. You may store your bicycle in the bike room. Other amenities include bike room and limited guest parking. Enjoy the beauty of the luscious landscape of courtyards and planter beds. Do not make your offers until you view this gem. More updated photos coming soon!
For sale
Listed by: Hafa Adai Properties • Mary De Leon • Contact: 562-234-1050
Price cut: $26K (7/9)
$399,000
550 Orange Ave Unit 320, Long Beach, CA 90802
1beds
697sqft
:
Get pre-qualifiedN/A
Condominium
Built in 1985
-- sqft lot
$394,800 Zestimate®
$572/sqft
$452/mo HOA
What's special
- 57 days |
- 182 |
- 12 |
Zillow last checked:
Listing updated:
Listed by:
Mary De Leon DRE #01232048 562-234-1050,
Hafa Adai Properties
Source: CRMLS,MLS#: PW26123653 Originating MLS: California Regional MLS
Originating MLS: California Regional MLSFacts & features
Interior
Bedrooms & bathrooms
- Bedrooms: 1
- Bathrooms: 1
- Full bathrooms: 1
- Main level bathrooms: 1
- Main level bedrooms: 1
Rooms
- Room types: Other
Bathroom
- Features: Bathtub
Other
- Features: Walk-In Closet(s)
Heating
- Central
Cooling
- Central Air
Appliances
- Included: Dishwasher, Microwave, Refrigerator, Dryer, Washer
- Laundry: Inside, Stacked
Features
- Breakfast Bar, Balcony, Elevator, Furnished, Trash Chute, Walk-In Closet(s)
- Flooring: Carpet, Tile
- Has fireplace: Yes
- Fireplace features: Living Room
- Furnished: Yes
- Common walls with other units/homes: 2+ Common Walls
Interior area
- Total interior livable area: 697 sqft
Property
Parking
- Total spaces: 1
- Parking features: Assigned, Concrete, Underground, One Space, Community Structure
- Garage spaces: 1
Features
- Levels: One
- Stories: 1
- Entry location: Front Door
- Pool features: Association
- Has spa: Yes
- Spa features: Association
- Has view: Yes
- View description: Neighborhood
Lot
- Size: 2.19 Acres
- Features: Over 40 Units/Acre, Near Public Transit
Details
- Parcel number: 7266013149
- Special conditions: Standard
Construction
Type & style
- Home type: Condo
- Property subtype: Condominium
- Attached to another structure: Yes
Materials
- Drywall
- Roof: Flat
Condition
- Turnkey
- New construction: No
- Year built: 1985
Utilities & green energy
- Sewer: Public Sewer
- Water: Public
- Utilities for property: Electricity Connected, Natural Gas Connected, Sewer Connected, Water Connected
Community & HOA
Community
- Features: Curbs, Gutter(s), Street Lights, Sidewalks, Urban, Gated
- Security: Fire Sprinkler System, Gated Community
- Subdivision: Alamitos Beach (Ab)
HOA
- Has HOA: Yes
- Amenities included: Clubhouse, Controlled Access, Hot Water, Management, Maintenance Front Yard, Pool, Pet Restrictions, Guard, Spa/Hot Tub, Trash, Water
- Services included: Sewer
- HOA fee: $452 monthly
- HOA name: Genesis Condominium Assoc.
- HOA phone: 714-508-9070
Location
- Region: Long Beach
Financial & listing details
- Price per square foot: $572/sqft
- Tax assessed value: $157,845
- Annual tax amount: $2,158
- Date on market: 6/7/2026
- Cumulative days on market: 57 days
- Listing terms: Cash,FHA,Submit,VA Loan
- Road surface type: Paved
Estimated market value
$394,800
$375,000 - $415,000
$2,178/mo
Price history
| Date | Event | Price |
|---|---|---|
| 7/9/2026 | Price change | $399,000-6.1%$572/sqft |
Source:  CRMLS #PW26123653 Report a problem CRMLS #PW26123653 Report a problem | ||
| 6/7/2026 | Listed for sale | $425,000+263.2%$610/sqft |
Source: CRMLS #PW26123653 Report a problem | ||
| 12/5/2002 | Sold | $117,000+120.8%$168/sqft |
Source: Public Record Report a problem | ||
| 10/15/1997 | Sold | $53,000+11.6%$76/sqft |
Source: Public Record Report a problem | ||
| 5/27/1994 | Sold | $47,500$68/sqft |
Source: Public Record Report a problem | ||
Public tax history
| Year | Property taxes | Tax assessment |
|---|---|---|
| 2025 | $2,158 +4.8% | $157,845 +2% |
| 2024 | $2,060 +1.9% | $154,751 +2% |
| 2023 | $2,021 +6.5% | $151,717 +2% |
| 2022 | $1,899 +2.4% | $148,743 +2% |
| 2021 | $1,855 +0.3% | $145,828 +1% |
| 2020 | $1,849 | $144,334 +2% |
| 2019 | $1,849 +3.9% | $141,504 +2% |
| 2018 | $1,779 | $138,730 +2% |
| 2017 | $1,779 +1.2% | $136,011 +2% |
| 2016 | $1,759 +7.6% | $133,345 +1.5% |
| 2015 | $1,635 +4.5% | $131,343 +2% |
| 2014 | $1,564 | $128,771 +14.8% |
| 2012 | -- | $112,200 -8.9% |
| 2011 | -- | $123,214 +0.8% |
| 2010 | -- | $122,294 -0.2% |
| 2009 | -- | $122,585 +2% |
| 2008 | -- | $120,183 +2% |
| 2007 | -- | $117,827 +2% |
| 2006 | -- | $115,518 |
| 2005 | -- | $115,518 +4% |
| 2004 | -- | $111,034 +1.9% |
| 2003 | -- | $109,000 +90.6% |
| 2002 | -- | $57,173 +4% |
| 2000 | -- | $54,955 |
Find assessor info on the county website
Monthly payment
Est. payment
Payment breakdown
Explore the cost of this home by adjusting the details. Changes won't be saved.Climate risks
Neighborhood: Hellman
Nearby schools
GreatSchools rating
- 5/10Stevenson Elementary SchoolGrades: K-5Distance: 0.5 mi
- 4/10Franklin Classical Middle SchoolGrades: 6-8Distance: 0.1 mi
- 7/10Polytechnic High SchoolGrades: 9-12Distance: 1 mi
Schools provided by the listing agent
- Middle: Franklin
- High: Polytechnic
Source: CRMLS. This data may not be complete. We recommend contacting the local school district to confirm school assignments for this home.
- $505,0002 bd2 ba930 sqft550 Orange Ave UNIT 216, Long Beach, CA 90802Sold
- $759,6004 bd2 ba1.5k sqft503 Almond Ave, Long Beach, CA 90802Off Market
- $399,0001 bd1 ba697 sqft550 Orange Ave UNIT 337, Long Beach, CA 90802For Sale
- $498,0002 bd1 ba859 sqft550 Orange Ave UNIT 118, Long Beach, CA 90802Sold
- $485,0002 bd1 ba818 sqft550 Orange Ave UNIT 138, Long Beach, CA 90802Sold
- $379,0001 bd1 ba686 sqft550 Orange Ave UNIT 140, Long Beach, CA 90802For Sale
- $410,0001 bd1 ba686 sqft550 Orange Ave UNIT 146, Long Beach, CA 90802Sold
- $465,0002 bd2 ba952 sqft550 Orange Ave UNIT 202, Long Beach, CA 90802Sold
A local agent can set up tours, give advice and negotiate with sellers.
Similar homes
- $425,0001 bd1 ba568 sqft230 Linden Ave Unit 502, Long Beach, CA 90802For Sale
 MLS ID #OC26167489, James Young, PropertyBaron.net. CRMLS
 - $418,5002 bd2 ba779 sqftPars Plaza, Long Beach, CA 90802For Sale
 MLS ID #260012140, Gabe Candea, Beacon Investment Realty. SDMLS
 - $350,0001 bd1 ba597 sqft5585 E Pacific Coast Hwy Unit 261, Long Beach, CA 90804For Sale
 MLS ID #RS26168584, Cynthia Ochoa, Taylor Realty & Investments. CRMLS
 - $359,9001 bd1 ba599 sqft1101 E Ocean Blvd, Long Beach, CA 90802For Sale
 MLS ID #OC26061706, Ann Herr, Ann Herr. CRMLS
 - $319,0001 bd1 ba666 sqft545 Chestnut Ave APT 203, Long Beach, CA 90802For SaleMLS ID #RS26141562, Chanthol Pong, Century 21 On Target. CRMLS
- $409,0001 bd1 ba540 sqft3448 Hathaway Ave APT 143, Long Beach, CA 90815For SaleMLS ID #SB26136434, Rhoda Hymas, West Shores Realty, Inc.. CRMLS
- $299,9991 bd1 ba600 sqft100 Atlantic Ave APT 310, Long Beach, CA 90802For SaleMLS ID #PW26091659, Cameron Brandli, Wetrust Realty. CRMLS
- $509,0002 bd2 ba991 sqft628 Daisy Ave APT 222, Long Beach, CA 90802For SaleMLS ID #PW26097613, Rudy Carreto, T.N.G. Real Estate Consultants. CRMLS
- $475,0002 bd2 ba842 sqft2507 E 15th St Unit 104, Long Beach, CA 90804For SaleMLS ID #26004975, Nicole M Rouzan. GAVAR
- $350,0001 bd1 ba626 sqft1057 E Appleton St, Long Beach, CA 90802For SaleMLS ID #PW26068728, Andrew Gutierrez, Advantage Property Finance Group. CRMLS
- $460,0002 bd2 ba751 sqft2309 E 17th St Unit 202, Long Beach, CA 90804For SaleMLS ID #RS26141849, Teresita Delos Santos, Amberwood Real Estate. CRMLS
- $429,0002 bd2 ba800 sqft3516 E Ransom St APT 204, Long Beach, CA 90804For SaleMLS ID #PW26043174, Jerusha Day, Coldwell Banker Envision. CRMLS
- $499,0002 bd1 ba858 sqft2890 E Artesia Blvd APT 42, Long Beach, CA 90805For SaleMLS ID #PV26166039, Lisa Oliveras, Estate Properties. CRMLS
- $365,0001 bd1 ba760 sqft302 S Miraleste Dr Unit 11, San Pedro, CA 90732For SaleMLS ID #SR26155126, Regina Madison, Bankers Realty Exclusive, Inc.. CRMLS
- $359,0001 bd1 ba720 sqft1770 Ximeno Ave APT 211, Long Beach, CA 90815For SaleMLS ID #OC26101776, Kevin Sanderlin, Vylla Home, Inc.. CRMLS
- $359,0001 bd1 ba654 sqft440 Chestnut Ave Unit 2C, Long Beach, CA 90802For SaleMLS ID #PW26160974, Paul Delfosse, Real Broker. CRMLS
- $389,9001 bd1 ba743 sqft24410 Crenshaw Blvd, Torrance, CA 90505For SaleMLS ID #OC26165651, Giovanni Mejia, First Team Real Estate. CRMLS
- $569,0002 bd2 ba898 sqft1045 E 3rd St APT 4, Long Beach, CA 90802For SaleMLS ID #DW26045521, Jaenenne Nunez, Cristal Real Estate Group. CRMLS
- $405,0002 bd2 ba1k sqft1350 N Marine Ave APT 113, Wilmington, CA 90744For SaleMLS ID #SW26142549, Diona Miller, 1st Priority One Real Estate. CRMLS
- $399,0001 bd1 ba930 sqft1360 Shadow Ln Unit K, Fullerton, CA 92831For SaleMLS ID #DW26160711, Angelica Tapia, eXp Realty of Southern Calif. CRMLS
Local buyer's agents are ready to help
