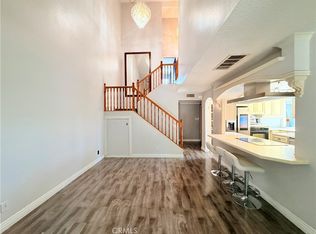
Reduced! Seller is motivated! No court confirmation Probate sale. Corner unit with only one common wall that is located within a well maintained tranquil community that has a low monthly HOA. This townhome may only have 976 sqft of living space, but seems much bigger once your inside. There is a good sized living room that has high ceilings with lots of natural light and has access to the low maintenance private front patio that is perfect for relaxing, entertaining, gatherings, and BBQ's. The kitchen has plenty of cabinet space with the dining area close by. The primary bedroom is large with high ceilings, a walk in closet, and an en-suite bathroom. The 2nd bedroom is a good size with good closet space, and a full bathroom with tub/shower next door. The unit features central air and heat, with a oversized 2 car attached direct access garage with room for storage, and also has washer and dryer hookups located inside. The community features a swimming pool, spa, pickleball court/tennis court, and a clubhouse. Come and see this great property.
For sale
Listed by: Casablanca Real Estate & Inv • Anthony Alonzo • Contact: 818-730-3752
Price cut: $25K (8/7)
$549,999
23334 S Vermont Ave, Torrance, CA 90502
2beds
976sqft
:
Get pre-qualified$4,022/mo
Townhouse
Built in 1974
4.19 Acres Lot
$548,600 Zestimate®
$564/sqft
$340/mo HOA
What's special
- 57 days |
- 406 |
- 26 |
Zillow last checked:
Listing updated:
Listed by:
Anthony Alonzo DRE #01200471 818-730-3752,
Casablanca Real Estate & Inv
Source: CRMLS,MLS#: SR26128969 Originating MLS: California Regional MLS
Originating MLS: California Regional MLSFacts & features
Interior
Bedrooms & bathrooms
- Bedrooms: 2
- Bathrooms: 2
- Full bathrooms: 2
Rooms
- Room types: Bedroom, Kitchen, Living Room, Other
Bedroom
- Features: All Bedrooms Up
Bathroom
- Features: Bathtub
Kitchen
- Features: Tile Counters
Other
- Features: Walk-In Closet(s)
Heating
- Central
Cooling
- Central Air
Appliances
- Included: Gas Oven, Gas Range, Gas Water Heater, Microwave, Refrigerator, Dryer, Washer
- Laundry: Washer Hookup, Gas Dryer Hookup, In Garage
Features
- Ceramic Counters, High Ceilings, Tile Counters, All Bedrooms Up, Walk-In Closet(s)
- Flooring: Carpet, Tile
- Windows: Stained Glass
- Has fireplace: No
- Fireplace features: None
- Common walls with other units/homes: 1 Common Wall
Interior area
- Total interior livable area: 976 sqft
Property
Parking
- Total spaces: 2
- Parking features: Door-Single, Garage, Private, Side By Side
- Attached garage spaces: 2
Features
- Levels: Three Or More
- Stories: 3
- Entry location: Living room
- Patio & porch: Deck, Patio, Porch
- Pool features: Community, In Ground, Association
- Has spa: Yes
- Spa features: Association, Community, In Ground
- Fencing: Stucco Wall,Wood
- Has view: Yes
- View description: None
Lot
- Size: 4.19 Acres
- Features: Greenbelt, Near Park, Near Public Transit
Details
- Parcel number: 7407003040
- Special conditions: Probate Listing
Construction
Type & style
- Home type: Townhouse
- Property subtype: Townhouse
- Attached to another structure: Yes
Materials
- Stucco
- Foundation: Slab
- Roof: Composition,Shingle
Condition
- Repairs Cosmetic
- New construction: No
- Year built: 1974
Utilities & green energy
- Sewer: Public Sewer
- Water: Public
Community & HOA
Community
- Features: Curbs, Street Lights, Suburban, Sidewalks, Park, Pool
- Security: Carbon Monoxide Detector(s), Smoke Detector(s)
HOA
- Has HOA: Yes
- Amenities included: Maintenance Grounds, Insurance, Pool, Spa/Hot Tub, Tennis Court(s)
- HOA fee: $340 monthly
- HOA name: Village Square
- HOA phone: 310-802-4808
Location
- Region: Torrance
Financial & listing details
- Price per square foot: $564/sqft
- Tax assessed value: $259,988
- Annual tax amount: $3,560
- Date on market: 6/12/2026
- Cumulative days on market: 57 days
- Listing terms: Cash,Conventional,VA Loan
Estimated market value
$548,600
$521,000 - $576,000
$2,844/mo
Price history
| Date | Event | Price |
|---|---|---|
| 8/7/2026 | Price change | $549,999-4.3%$564/sqft |
Source:  CRMLS #SR26128969 Report a problem CRMLS #SR26128969 Report a problem | ||
| 6/26/2026 | Price change | $574,999-11.5%$589/sqft |
Source: CRMLS #SR26128969 Report a problem | ||
| 6/13/2026 | Listed for sale | $649,999+214%$666/sqft |
Source: CRMLS #SR26128969 Report a problem | ||
| 5/2/2012 | Sold | $207,000$212/sqft |
Source: Public Record Report a problem | ||
Public tax history
| Year | Property taxes | Tax assessment |
|---|---|---|
| 2025 | $3,560 +4% | $259,988 +2% |
| 2024 | $3,424 +1.8% | $254,891 +2% |
| 2023 | $3,362 +5% | $249,894 +2% |
| 2022 | $3,202 +1.2% | $244,995 +2% |
| 2021 | $3,165 -0.7% | $240,192 +1% |
| 2020 | $3,186 | $237,731 +2% |
| 2019 | $3,186 +5.9% | $233,071 +2% |
| 2018 | $3,008 | $228,502 +2% |
| 2017 | $3,008 +2.2% | $224,023 +2% |
| 2016 | $2,943 +2.6% | $219,632 +1.5% |
| 2015 | $2,867 +1.9% | $216,334 +2% |
| 2014 | $2,813 | $212,098 +0.7% |
| 2012 | -- | $210,673 +2% |
| 2011 | -- | $206,543 +226.4% |
| 2010 | -- | $63,274 -0.2% |
| 2009 | -- | $63,425 +2% |
| 2008 | -- | $62,182 +2% |
| 2007 | -- | $60,964 +2% |
| 2006 | -- | $59,769 |
| 2005 | -- | $59,769 +4% |
| 2004 | -- | $57,450 +1.9% |
| 2003 | -- | $56,398 +2% |
| 2002 | -- | $55,293 +4% |
| 2000 | -- | $53,148 |
Find assessor info on the county website
Monthly payment
Est. payment
Payment breakdown
Explore the cost of this home by adjusting the details. Changes won't be saved.Climate risks
Neighborhood: 90502
Nearby schools
GreatSchools rating
- 7/10Caroldale Learning Community SchoolGrades: K-8Distance: 0.8 mi
- 6/10Academies Of Education And Empowerment At Carson HighGrades: 9-12Distance: 1.1 mi
- 8/10Academy Of Medical Arts At Carson HighGrades: 9-12Distance: 1.1 mi
- $436,7002 bd1 ba872 sqft883 Coriander Dr, Torrance, CA 90502Off Market
- $446,1002 bd1 ba872 sqft875 Coriander Dr, Torrance, CA 90502Off Market
- $608,7003 bd2 ba1.2k sqft23328 S Vermont Ave, Torrance, CA 90502Off Market

- $450,0003 bd2 ba1.2k sqft23318 S Vermont Ave, Torrance, CA 90502Sold
- $494,0002 bd2 ba976 sqft23324 S Vermont Ave, Torrance, CA 90502Off Market
- $626,7003 bd2 ba1.3k sqft23312 S Vermont Ave, Torrance, CA 90502Off Market
- $608,0003 bd2 ba1.3k sqft23310 S Vermont Ave, Torrance, CA 90502Off Market
- $653,3003 bd2 ba1.2k sqft23304 S Vermont Ave, Torrance, CA 90502Off Market
A local agent can set up tours, give advice and negotiate with sellers.
Similar homes
- $599,0003 bd2 ba1.3k sqft946 W 220th St Unit 218, Torrance, CA 90502For Sale
 MLS ID #OC26089336, Amirah Safieddine, Berkshire Hathaway Home Serv.. CRMLS
 - $539,0002 bd2 ba1.1k sqft2512 E Willow St Unit 205, Signal Hill, CA 90755For Sale
 MLS ID #PW26168017, Matthew Welch, Ignite RE Group. CRMLS
 - $645,0003 bd3 ba1.3k sqft25645 Pine Creek Ln Unit 28, Wilmington, CA 90744For Sale
 MLS ID #PW26097843, Alejandro Quinonez, TDC/Pacific Properties. CRMLS
 - $585,0003 bd2 ba1k sqft23624 Western Ave Unit B, Harbor City, CA 90710For Sale
 BHHS broker feed
 - $499,0002 bd2 ba1k sqft1217 W 168th St, Gardena, CA 90247For SaleMLS ID #WS26099499, EMI TERAUCHI, CAL BEST REALTY. CRMLS
- $550,0002 bd2 ba1k sqft2500 E Willow St Unit 210, Signal Hill, CA 90755For SaleMLS ID #RS26081780, Wilfredo Baello, C-21 Classic Estates. CRMLS
- $479,0002 bd2 ba1k sqft15000 Halldale Ave APT 114, Gardena, CA 90247For SaleMLS ID #PW26139875, Thomas Applegate, Re/Max R. E. Specialists. CRMLS
- $749,0003 bd2 ba1.1k sqft1003 W 225th St, Torrance, CA 90502For SaleMLS ID #SB26167599, Mohamed Asif Dastagir, Century 21 Coastal Properties. CRMLS
- $475,0002 bd2 ba839 sqft1360 W Capitol Dr Unit 332, San Pedro, CA 90732For SaleMLS ID #SB25195754, Patrick Nejadian, Realty ONE Group United. CRMLS
- $549,9002 bd2 ba1.3k sqft10546 Knott Ave, Stanton, CA 90680For SaleMLS ID #OC26100753, Jennifer Toyama, Berkshire Hathaway HomeService. CRMLS
- $405,0002 bd2 ba1k sqft1350 N Marine Ave APT 113, Wilmington, CA 90744For SaleMLS ID #SW26142549, Diona Miller, 1st Priority One Real Estate. CRMLS
- $609,9502 bd2 ba950 sqft22741 Nadine Cir Unit B, Torrance, CA 90505For SaleMLS ID #SB26004003, Deborah "Debbie" Lang, West Shores Realty, Inc.. CRMLS
- $580,0002 bd2 ba1k sqft630 S Knott Ave APT 54, Anaheim, CA 92804For SaleMLS ID #OC26114814, Heather Hicks, Arbor Real Estate. CRMLS
- $495,0001 bd2 ba875 sqft2235 W 25th St Unit 103, San Pedro, CA 90732For SaleMLS ID #SB26044762, Lisa Burns-Pearce, Arico & Associates, Inc.. CRMLS
- $389,9001 bd1 ba743 sqft24410 Crenshaw Blvd, Torrance, CA 90505For SaleMLS ID #OC26165651, Giovanni Mejia, First Team Real Estate. CRMLS
- $639,0001 bd2 ba1.1k sqft22853 Nadine Cir Unit B, Torrance, CA 90505For SaleMLS ID #SB26128354, Nicholas Blaney, Nick Blaney, Broker. CRMLS
- $699,0003 bd3 ba1.4k sqft25323 Bayside Pl, Harbor City, CA 90710For SaleMLS ID #SB26040049, Mohamed Asif Dastagir, Century 21 Coastal Properties. CRMLS
- $799,5003 bd1 ba1.2k sqft23117 Meyler Ave, Torrance, CA 90502For SaleMLS ID #PW26069303, Larry Boren, LB Brokerage, Inc. CRMLS
- $649,9002 bd2 ba1k sqft16951 Millpond Ln Unit 51, Huntington Beach, CA 92647For SaleMLS ID #OC26159572, Tim Tucker, First Team Real Estate. CRMLS
- $599,9502 bd2 ba1.2k sqft121 S Hope St APT 428, Los Angeles, CA 90012For SaleMLS ID #SR26124593, Inqlabi Singh, Inqlabi Singh. CRMLS
Local buyer's agents are ready to help
