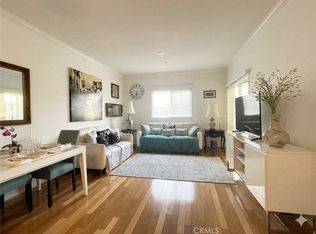
Come see this Gorgeous Unit with an Incredibly Rare 3-car garage. A very Convenient exterior Stair Chair, effortlessly takes you up (and down) the stairs to this Large, Sun-Drenched condo that offers premium privacy and beautiful views. The thoughtfully designed interior maximizes comfort and flow. In Unit Laundry, New Shaker Cabinets, Butler's Pantry, Plantation Shutters, New Carpeting, Lovingly Restored Parquet Flooring, Three private Balconies perfect for indoor, outdoor relaxation. Newer Appliances, Built-In Cabinets and Book Shelves throughout, a Convertible Den can be a Second Bedroom or Office, Pull Down Stairs to the Attic with even more storage.
CAR BUFFS, Bring your Vintage Mustang, Corvette or Dream Car as this unit includes a 3-Car Garage providing unparalleled storage, and parking space that is nearly impossible to find in condo living. New Horizons is a vibrant, active community surrounded by manicured grounds and gorgeous mature trees. Amenities include: Two heated Pools, Fitness Center, Sauna, and Spa, Tennis and Pickle-Ball Courts. Hobbyists and & Creative types will enjoy the fully equipped Ceramics and Art studios and fully operational Woodworking Shop. Last but certainly not least a beautifully designed 9-Hole Par Three Golf Course. New Horizons offers 55+ Resort Living at its Finest. Come live the life you've always dreamed of.
For sale
Listed by: Nick Blaney, Broker • Nicholas Blaney • Contact: nickblaney1@gmail.com
Price cut: $10.1K (8/9)
$628,888
22853 Nadine Cir Unit B, Torrance, CA 90505
1beds
1,117sqft
Condominium
Built in 1963
-- sqft lot
$619,200 Zestimate®
$563/sqft
$560/mo HOA
What's special
- 62 days |
- 303 |
- 9 |
Zillow last checked:
Listing updated:
Listed by:
Nicholas Blaney DRE #01377354 nickblaney1@gmail.com,
Nick Blaney, Broker
Source: CRMLS,MLS#: SB26128354 Originating MLS: California Regional MLS
Originating MLS: California Regional MLSFacts & features
Interior
Bedrooms & bathrooms
- Bedrooms: 1
- Bathrooms: 2
- Full bathrooms: 2
- Main level bathrooms: 2
- Main level bedrooms: 1
Rooms
- Room types: Bonus Room, Den, Kitchen, Living Room, Primary Bedroom, Other
Primary bedroom
- Features: Main Level Primary
Primary bedroom
- Features: Primary Suite
Bathroom
- Features: Bathtub, Separate Shower, Tub Shower
Other
- Features: Dressing Area
Kitchen
- Features: Butler's Pantry, Stone Counters
Other
- Features: Walk-In Closet(s)
Heating
- Zoned
Cooling
- None
Appliances
- Included: 6 Burner Stove, Dishwasher, Microwave, Refrigerator
- Laundry: Inside
Features
- Breakfast Bar, Built-in Features, Balcony, Pantry, Dressing Area, Main Level Primary, Primary Suite, Walk-In Closet(s)
- Flooring: Wood
- Doors: Sliding Doors
- Windows: Double Pane Windows, Shutters
- Has fireplace: Yes
- Fireplace features: Electric, Living Room, Wood Burning
- Common walls with other units/homes: 2+ Common Walls
Interior area
- Total interior livable area: 1,117 sqft
Property
Parking
- Total spaces: 3
- Parking features: Door-Multi, Garage, Garage Door Opener, Guest, Oversized, Private, One Space
- Garage spaces: 3
Accessibility
- Accessibility features: None
Features
- Levels: One
- Stories: 1
- Entry location: ground
- Patio & porch: Rear Porch, Covered, Deck, Front Porch, Patio
- Exterior features: Lighting, Rain Gutters
- Pool features: Community, Fenced, Filtered, Gunite, Heated, In Ground, Lap, Association
- Has spa: Yes
- Spa features: Association, Community, Gunite, Heated, In Ground
- Fencing: Wood,Wrought Iron
- Has view: Yes
- View description: Park/Greenbelt, Golf Course, Hills, Peek-A-Boo
Lot
- Size: 11.13 Acres
- Features: Sprinklers In Front, Landscaped, Sprinkler System
Details
- Additional structures: Second Garage
- Parcel number: 7369003149
- Special conditions: Standard
Construction
Type & style
- Home type: Condo
- Architectural style: Mid-Century Modern
- Property subtype: Condominium
- Attached to another structure: Yes
Materials
- Stucco, Wood Siding
- Foundation: Slab
- Roof: Metal
Condition
- Turnkey
- New construction: No
- Year built: 1963
Utilities & green energy
- Electric: 220 Volts in Laundry
- Sewer: Public Sewer
- Water: Public
- Utilities for property: Cable Available, Electricity Connected, Phone Available, Sewer Connected, Water Connected
Community & HOA
Community
- Features: Curbs, Golf, Gutter(s), Street Lights, Suburban, Sidewalks, Pool
- Security: Smoke Detector(s)
- Senior community: Yes
HOA
- Has HOA: Yes
- Amenities included: Billiard Room, Call for Rules, Clubhouse, Controlled Access, Fitness Center, Golf Course, Maintenance Grounds, Game Room, Meeting Room, Management, Meeting/Banquet/Party Room, Maintenance Front Yard, Outdoor Cooking Area, Barbecue, Picnic Area, Paddle Tennis, Pickleball, Pool, Pets Allowed, Recreation Room, Sauna
- Services included: Earthquake Insurance, Pest Control
- HOA fee: $560 monthly
- HOA name: New Horizons Southbay
- HOA phone: 310-325-3080
Location
- Region: Torrance
Financial & listing details
- Price per square foot: $563/sqft
- Tax assessed value: $187,853
- Date on market: 6/17/2026
- Cumulative days on market: 62 days
- Listing terms: Cash,Cash to New Loan,Conventional,FHA,VA Loan
- Road surface type: Paved
Estimated market value
$619,200
$588,000 - $650,000
$2,823/mo
Price history
| Date | Event | Price |
|---|---|---|
| 8/9/2026 | Price change | $628,888-1.6%$563/sqft |
Source:  CRMLS #SB26128354 Report a problem CRMLS #SB26128354 Report a problem | ||
| 6/17/2026 | Listed for sale | $639,000+145.8%$572/sqft |
Source: CRMLS #SB26128354 Report a problem | ||
| 3/20/2003 | Sold | $260,000$233/sqft |
Source: Public Record Report a problem | ||
Public tax history
| Year | Property taxes | Tax assessment |
|---|---|---|
| 2026 | -- | $187,853 +2% |
| 2025 | $2,300 +1.8% | $184,170 +2% |
| 2024 | $2,260 +1.7% | $180,560 +2% |
| 2023 | $2,222 +1.4% | $177,020 +2% |
| 2022 | $2,192 +2.2% | $173,550 +2% |
| 2021 | $2,145 +1.5% | $170,148 +1% |
| 2020 | $2,114 | $168,404 +2% |
| 2019 | $2,114 +5.7% | $165,103 +2% |
| 2018 | $1,999 | $161,867 +2% |
| 2017 | $1,999 +2.1% | $158,694 +2% |
| 2016 | $1,958 +3% | $155,583 +1.5% |
| 2015 | $1,901 +4.4% | $153,247 +2% |
| 2014 | $1,821 | $150,246 +2.5% |
| 2012 | -- | $146,636 +2% |
| 2011 | -- | $143,761 +0.8% |
| 2010 | -- | $142,687 -0.2% |
| 2009 | -- | $143,027 +2% |
| 2008 | -- | $140,224 +2% |
| 2007 | -- | $137,476 +2% |
| 2006 | -- | $134,781 |
| 2005 | -- | $134,781 +4% |
| 2004 | -- | $129,549 +67.9% |
| 2003 | -- | $77,143 +2% |
| 2002 | -- | $75,632 +4% |
| 2000 | -- | $72,697 |
Find assessor info on the county website
Monthly payment
Est. payment
Payment breakdown
Explore the cost of this home by adjusting the details. Changes won't be saved.Climate risks
Neighborhood: New Horizons South Bay
Nearby schools
GreatSchools rating
- 8/10Hickory Elementary SchoolGrades: K-5Distance: 0.5 mi
- 8/10Madrona Middle SchoolGrades: 6-8Distance: 1 mi
- 9/10Torrance High SchoolGrades: 9-12Distance: 1.4 mi
- $566,7002 bd2 ba1.1k sqft22738 Nadine Cir, Torrance, CA 90505Off Market

- $795,0002 bd2 ba967 sqft22753 Nadine Cir, Torrance, CA 90505Sold
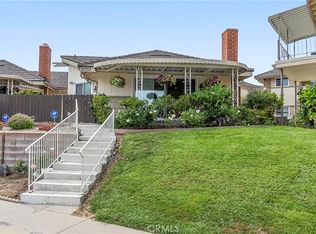
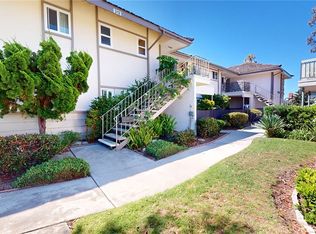
- $545,0001 bd2 ba1.1k sqft22932 Nadine Cir UNIT B, Torrance, CA 90505Sold
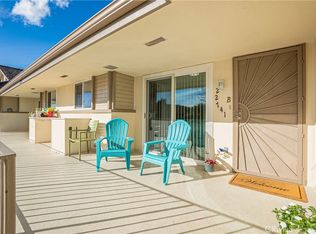
- $609,9502 bd2 ba950 sqft22741 Nadine Cir UNIT B, Torrance, CA 90505For Sale
- $551,6002 bd2 ba950 sqft22643 Nadine Cir UNIT A, Torrance, CA 90505Off Market
- $526,6002 bd2 ba950 sqft22643 Nadine Cir UNIT B, Torrance, CA 90505Off Market
- $730,0002 bd2 ba967 sqft22710 Nadine Cir, Torrance, CA 90505Sold
- $510,0002 bd2 ba950 sqft22843 Nadine Cir UNIT B, Torrance, CA 90505Sold
A local agent can set up tours, give advice and negotiate with sellers.
Similar homes
- $609,9502 bd2 ba950 sqft22741 Nadine Cir Unit B, Torrance, CA 90505For SaleMLS ID #SB26004003, Deborah "Debbie" Lang, West Shores Realty, Inc.. CRMLS
- $529,0002 bd2 ba1k sqft2940 W Carson St Unit 213, Torrance, CA 90503For Sale
 MLS ID #PV25180957, Rodman Amiri, Merit Real Estate. CRMLS
 - $640,0002 bd2 ba910 sqft21345 Hawthorne Blvd #110, Torrance, CA 90505For Sale
 MLS ID #SB26097144, Michael Mellein, Michael Mellein. CRMLS
 - $599,0003 bd2 ba1.3k sqft946 W 220th St Unit 218, Torrance, CA 90502For Sale
 MLS ID #OC26089336, Amirah Safieddine, Berkshire Hathaway Home Serv.. CRMLS
 - $645,0003 bd3 ba1.3k sqft25645 Pine Creek Ln Unit 28, Wilmington, CA 90744For SaleMLS ID #PW26097843, Alejandro Quinonez, TDC/Pacific Properties. CRMLS
- $645,0003 bd2 ba1.1k sqft1322 W Park Western Dr Unit 211, San Pedro, CA 90732For SaleMLS ID #SB26150629, Fred DiBernardo, Fred DiBernardo. CRMLS
- $659,0002 bd2 ba884 sqft1108 Camino Real APT 409, Redondo Beach, CA 90277For SaleMLS ID #SB26143514, Awtar Thiara, West Shores Realty, Inc.. CRMLS
- $477,2002 bd2 ba852 sqft27980 S Western Ave, San Pedro, CA 90732Off Market
- $539,0002 bd2 ba1.1k sqft2512 E Willow St Unit 205, Signal Hill, CA 90755For SaleMLS ID #PW26168017, Matthew Welch, Ignite RE Group. CRMLS
- $589,0002 bd2 ba1.1k sqft7890 E Spring St Unit 23H, Long Beach, CA 90815For SaleMLS ID #PW26126741, Nicole Byers, Keller Williams Coastal Prop.. CRMLS
- $750,0001 bd2 ba1.2k sqft6526 Ocean Crest Dr APT A215, Rancho Palos Verdes, CA 90275For SaleMLS ID #PV26168408, Cora Fischer, Estate Properties. CRMLS
- $679,0003 bd2 ba1.5k sqft3663 Country Club Dr Unit E, Long Beach, CA 90807For SaleMLS ID #PW26174429, Kevin Poi, College Park Realty. CRMLS
- $389,9001 bd1 ba743 sqft24410 Crenshaw Blvd, Torrance, CA 90505For SaleMLS ID #OC26165651, Giovanni Mejia, First Team Real Estate. CRMLS
- $485,0002 bd2 ba760 sqft23500 Maribel Ave, Carson, CA 90745For SaleMLS ID #PW26168144, Christie Vilano, Amberwood Real Estate, Inc.. CRMLS
- $569,0002 bd2 ba1k sqft576 N Bellflower Blvd Unit 236, Long Beach, CA 90814For SaleMLS ID #PW26034346, Julia King, Keller Williams Coastal Prop.. CRMLS
- $599,9003 bd2 ba1k sqft313 E Hyde Park Blvd APT 5, Inglewood, CA 90302For SaleMLS ID #OC26126822, Chip McAllister, First Team Real Estate. CRMLS
- $649,0002 bd3 ba1.5k sqft11414 Gettysburg Dr, Norwalk, CA 90650For SaleMLS ID #DW26140840, Norma Gil, Keller Williams SELA. CRMLS
- $679,0003 bd2 ba1.2k sqft3166 S Sepulveda Blvd Unit 6, Los Angeles, CA 90034For SaleMLS ID #SB26159235, Dinah Vilches, Guy Hocker Realtors. CRMLS
- $469,0001 bd1 ba659 sqft3605 W Hidden Ln Unit 309, Palos Verdes Estates, CA 90274For SaleMLS ID #PW25245568, John Shaw, Home Base Realty Inc. CRMLS
- $599,0003 bd3 ba1.2k sqft9133 Ramona St Unit 2, Bellflower, CA 90706For SaleMLS ID #DW26162631, Tony Verdugo, Centerpointe Real Estate. CRMLS
Local buyer's agents are ready to help
