UPDATED END-UNIT TOWNHOME IN THE HEART OF INGLEWOOD! QUALIFIES FOR SPECIAL 3% DOWN FINANCING
Discover this beautifully updated 3-bedroom, 2-bath end-unit townhome in Inglewood’s vibrant Sports and Entertainment District. Stylish, inviting, and thoughtfully improved, this residence brings together flexible living spaces, modern enhancements, comfort, efficiency, and exceptional access to many of Southern California’s most popular destinations.
The bright and welcoming floor plan features tasteful upgrades throughout. Spacious living areas flow naturally for relaxing, gathering, and entertaining, creating a warm and appealing place to call home.
A highly desirable downstairs bedroom and full bathroom provide valuable flexibility for guests, a home office, or multi-generational living.
Pride of ownership is evident throughout. Improvements include updated flooring, a remodeled kitchen, remodeled bathrooms, a tankless water heater, an upgraded HVAC system, dual-pane windows, and numerous additional enhancements designed for comfort and efficiency.
The attached two-car garage provides convenient direct interior access. The gated residential setting contributes to the home’s welcoming neighborhood atmosphere.
The location is a true highlight, with convenient proximity to SoFi Stadium, Intuit Dome, Hollywood Park, Kia Forum, LAX, the Metro K Line, major freeways, shopping, dining, beaches, and Downtown Los Angeles. This central Inglewood location provides excellent access to transportation, coastal destinations, shopping, dining, and premier sports and entertainment venues.
Beautifully maintained and extensively improved, this distinctive residence stands out with its versatile floor plan, downstairs bedroom and full bathroom, end-unit position, gated setting, attached two-car garage, direct interior access, and highly convenient Inglewood location.
Experience everything that makes 313 Hyde Park Drive special.
For sale
Listed by: First Team Real Estate • Chip McAllister • Contact: 949-735-9415
Price cut: $25.1K (7/8)
$599,900
313 E Hyde Park Blvd APT 5, Inglewood, CA 90302
3beds
1,086sqft
Condominium
Built in 1987
-- sqft lot
$600,400 Zestimate®
$552/sqft
$385/mo HOA
What's special
- 67 days |
- 724 |
- 44 |
Zillow last checked:
Listing updated:
Listed by:
Chip McAllister DRE #01971252 949-735-9415,
First Team Real Estate
Source: CRMLS,MLS#: OC26126822 Originating MLS: California Regional MLS
Originating MLS: California Regional MLSFacts & features
Interior
Bedrooms & bathrooms
- Bedrooms: 3
- Bathrooms: 2
- Full bathrooms: 2
- Main level bathrooms: 1
- Main level bedrooms: 1
Rooms
- Room types: Bedroom, Kitchen, Laundry, Living Room, Primary Bathroom, Primary Bedroom, Utility Room
Bedroom
- Features: Bedroom on Main Level
Bathroom
- Features: Bathtub, Full Bath on Main Level, Solid Surface Counters
Kitchen
- Features: Kitchen Island, Pots & Pan Drawers, Quartz Counters, Self-closing Cabinet Doors, Self-closing Drawers
Heating
- Central
Cooling
- Central Air
Appliances
- Included: Dishwasher, Electric Range, Free-Standing Range, Gas Range, Tankless Water Heater, Dryer, Washer
- Laundry: Laundry Room
Features
- Breakfast Bar, Eat-in Kitchen, High Ceilings, Open Floorplan, Quartz Counters, Recessed Lighting, Bedroom on Main Level, Utility Room
- Flooring: See Remarks, Wood
- Doors: Mirrored Closet Door(s)
- Windows: Blinds
- Has fireplace: No
- Fireplace features: None
- Common walls with other units/homes: 1 Common Wall
Interior area
- Total interior livable area: 1,086 sqft
Property
Parking
- Total spaces: 2
- Parking features: Garage, Garage Door Opener, Garage Faces Side
- Attached garage spaces: 2
Accessibility
- Accessibility features: None
Features
- Levels: Two
- Stories: 2
- Entry location: 1
- Patio & porch: None
- Pool features: None
- Spa features: None
- Fencing: Average Condition,Wrought Iron
- Has view: Yes
- View description: City Lights, Neighborhood
Lot
- Size: 0.64 Acres
- Features: 21-25 Units/Acre, Front Yard, Sprinkler System, Zero Lot Line
Details
- Parcel number: 4016012057
- Special conditions: Trust
Construction
Type & style
- Home type: Condo
- Property subtype: Condominium
- Attached to another structure: Yes
Materials
- Stucco
Condition
- Turnkey
- New construction: No
- Year built: 1987
Utilities & green energy
- Electric: Standard
- Sewer: Public Sewer
- Water: Public
- Utilities for property: Cable Available, Electricity Available, Natural Gas Available, Sewer Connected, Water Available
Green energy
- Energy efficient items: Water Heater
Community & HOA
Community
- Features: Curbs, Suburban, Sidewalks
- Security: Carbon Monoxide Detector(s), Security Gate, Smoke Detector(s)
HOA
- Has HOA: Yes
- Amenities included: Controlled Access, Maintenance Grounds, Maintenance Front Yard
- HOA fee: $385 monthly
- HOA name: Plymouth Townhomes
- HOA phone: 310-645-9921
Location
- Region: Inglewood
Financial & listing details
- Price per square foot: $552/sqft
- Tax assessed value: $199,333
- Date on market: 6/13/2026
- Cumulative days on market: 67 days
- Listing terms: Cash,Conventional,1031 Exchange,Fannie Mae
- Inclusions: Stove, 2 Refrigerators, Washer and Dryer.
- Road surface type: Paved
Estimated market value
$600,400
$570,000 - $630,000
$3,308/mo
Price history
| Date | Event | Price |
|---|---|---|
| 7/8/2026 | Price change | $599,900-4%$552/sqft |
Source:  CRMLS #OC26126822 Report a problem CRMLS #OC26126822 Report a problem | ||
| 6/13/2026 | Listed for sale | $625,000+443.5%$576/sqft |
Source: CRMLS #OC26126822 Report a problem | ||
| 10/1/1993 | Sold | $115,000$106/sqft |
Source: Public Record Report a problem | ||
Public tax history
| Year | Property taxes | Tax assessment |
|---|---|---|
| 2026 | -- | $199,333 +2% |
| 2025 | $2,772 +8.3% | $195,425 +2% |
| 2024 | $2,558 +1% | $191,594 +2% |
| 2023 | $2,533 -1.7% | $187,838 +2% |
| 2022 | $2,576 +1.2% | $184,156 +2% |
| 2021 | $2,545 +4.6% | $180,547 +1% |
| 2020 | $2,433 | $178,696 +2% |
| 2019 | $2,433 +2.3% | $175,193 +2% |
| 2018 | $2,379 | $171,759 +2% |
| 2017 | $2,379 +3.1% | $168,392 +2% |
| 2016 | $2,308 +2.9% | $165,091 +1.5% |
| 2015 | $2,243 +1% | $162,613 +2% |
| 2014 | $2,221 | $159,429 +2.5% |
| 2012 | -- | $155,598 +2% |
| 2011 | -- | $152,548 +0.8% |
| 2010 | -- | $151,409 -0.2% |
| 2009 | -- | $151,769 +2% |
| 2008 | -- | $148,794 +2% |
| 2007 | -- | $145,877 +2% |
| 2006 | -- | $143,018 |
| 2005 | -- | $143,018 +4% |
| 2004 | -- | $137,467 +1.9% |
| 2003 | -- | $134,949 +2% |
| 2002 | -- | $132,304 +4% |
| 2000 | -- | $127,169 |
Find assessor info on the county website
Monthly payment
Est. payment
Payment breakdown
Explore the cost of this home by adjusting the details. Changes won't be saved.Climate risks
Neighborhood: 90302
Nearby schools
GreatSchools rating
- 6/10Highland Elementary SchoolGrades: K-6Distance: 0.5 mi
- 5/10Crozier (George W.) Middle SchoolGrades: 7-8Distance: 1 mi
- 3/10Inglewood High SchoolGrades: 9-12Distance: 0.9 mi
Schools provided by the listing agent
- Elementary: Highland
- Middle: Crozier
- High: Inglewood
Source: CRMLS. This data may not be complete. We recommend contacting the local school district to confirm school assignments for this home.
- $456,6003 bd2 ba1k sqft313 E Hyde Park Blvd APT 1, Inglewood, CA 90302Off Market
- $466,0002 bd2 ba850 sqft320 E Plymouth St #6, Inglewood, CA 90302Off Market
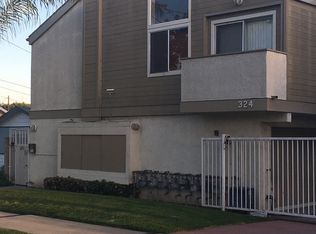
- $408,9002 bd2 ba850 sqft320 E Plymouth St #7, Inglewood, CA 90302Off Market
- $407,8002 bd2 ba850 sqft320 E Plymouth St #8, Inglewood, CA 90302Off Market
- $421,4002 bd2 ba850 sqft320 E Plymouth St #9, Inglewood, CA 90302Off Market
- $500,0002 bd2 ba890 sqft324 E Plymouth St APT 14, Inglewood, CA 90302Sold
- $524,9002 bd2 ba850 sqft324 E Plymouth St #21, Inglewood, CA 90302For Sale
- $--2 bd2 ba850 sqft320 E Plymouth St, Inglewood, CA 90302Off Market
A local agent can set up tours, give advice and negotiate with sellers.
Similar homes
- $599,0003 bd3 ba1.2k sqft9133 Ramona St Unit 2, Bellflower, CA 90706For Sale
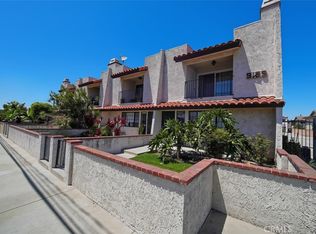 MLS ID #DW26162631, Tony Verdugo, Centerpointe Real Estate. CRMLS
 - $609,8003 bd2 ba1.3k sqft1842 Rosebrook Ln, Rosemead, CA 91770For Sale
 MLS ID #AR26176131, Jerry Sun, RE/MAX Premier Properties. CRMLS
 - $584,9993 bd2 ba1.1k sqft6716 Clybourn Ave Unit 238, North Hollywood, CA 91606For Sale
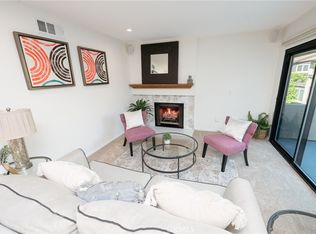 MLS ID #SR26055436, Tracie Dugan, Progressive Property Management, Inc. CRMLS
 - $570,0003 bd3 ba1k sqft26119 Frampton Ave APT F, Harbor City, CA 90710For Sale
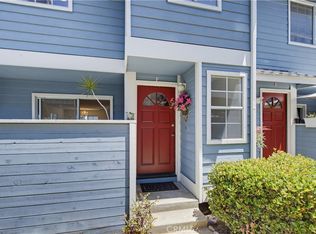 MLS ID #SB26144218, Joseph Royds, Redfin Corporation. CRMLS
 - $659,9003 bd3 ba1.2k sqft15809 Venus Pl, Gardena, CA 90249For SaleMLS ID #PW26158912, Brendan Mahoney, First Team Real Estate. CRMLS
- $598,0003 bd3 ba1.2k sqft15365 Woodruff Ave Unit 8, Bellflower, CA 90706For SaleMLS ID #OC26162207, Kevin Yu, Real Broker. CRMLS
- $630,0002 bd2 ba905 sqft618 N Howard St Unit 128, Glendale, CA 91206For SaleMLS ID #SR26165499, Maryuri Vilche-Arciga, Fair Realty. CRMLS
- $660,0002 bd2 ba1k sqft460 Oak St APT 203, Glendale, CA 91204For SaleMLS ID #GD26166754, Sargis Garibyan, Coldwell Banker Hallmark. CRMLS
- $575,0002 bd3 ba1.2k sqft4219 Walnut Grove Ave APT A, Rosemead, CA 91770For SaleMLS ID #AR26172000, Sharon Liu, Re/Max Premier Properties. CRMLS
- $532,0002 bd2 ba990 sqft4260 Via Arbolada Unit 205, Los Angeles, CA 90042For SaleMLS ID #PW26174908, Travis Ensling, First Team Real Estate. CRMLS
- $559,0003 bd3 ba1.1k sqft10757 Hortense St APT 307, North Hollywood, CA 91602For SaleMLS ID #GD26131288, Rubina Azaryan, LNS Group, INC. CRMLS
- $549,0002 bd2 ba1.1k sqft15050 Sherman Way Unit 180, Los Angeles, CA 91405For SaleMLS ID #BB26158951, Alin Glogovicean, Redfin Corporation. CRMLS
- $449,9002 bd1 ba972 sqft4072 Hillcrest Dr APT C, Los Angeles, CA 90008For SaleMLS ID #CV26142666, Karim Moussa, REAL BROKERAGE TECHNOLOGIES. CRMLS
- $629,9983 bd3 ba1.2k sqft5577 Pioneer Blvd APT 9, Whittier, CA 90601For SaleMLS ID #PW26129926, Pablo Salcedo, First Team Real Estate. CRMLS
- $599,0002 bd2 ba1.1k sqft125 S Sierra Madre Blvd Unit 215, Pasadena, CA 91107For SaleMLS ID #CV26028747, Luka Mihovilovic, BEVERLY AND COMPANY, INC. CRMLS
- $649,0002 bd2 ba1.3k sqft14050 Magnolia Blvd APT 201, Sherman Oaks, CA 91423For SaleMLS ID #SR26121475, Rebecca Locke, Equity Union. CRMLS
- $540,0003 bd2 ba1.1k sqft6659 Wilbur Ave Unit 17, Reseda, CA 91335For SaleMLS ID #AR26124424, Kenneth Joe, Homegrown Wealth Real Estate. CRMLS
- $514,9993 bd3 ba1.2k sqft18316 Hatteras St APT 20, Tarzana, CA 91356For SaleMLS ID #SR26126179, Rachael Hughel, eXp Realty of Southern California, Inc. CRMLS
- $779,0002 bd2 ba1.1k sqft900 Cedar St Unit 111, El Segundo, CA 90245For SaleMLS ID #SB26163008, Bill Ruane, Estate Properties. CRMLS
- $599,0002 bd3 ba1.2k sqft11100 Acama St Unit 13, North Hollywood, CA 91602For SaleMLS ID #BB26090475, Joseph Harris, Redfin Corporation. CRMLS
Local buyer's agents are ready to help
