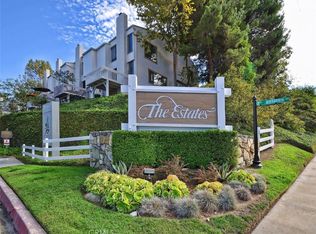
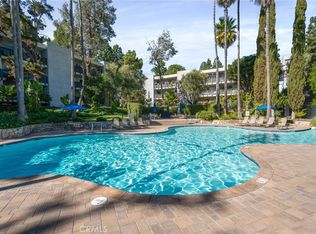
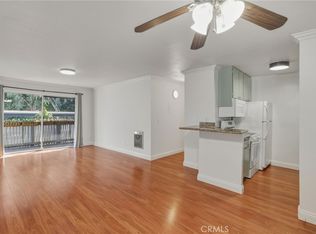
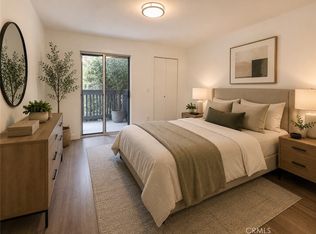
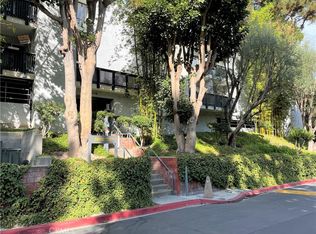
This condo is on the third floor with no one above you! Experience luxury living in this beautifully updated one-bedroom, one-bathroom Penthouse condo located in the sought-after resort-style community of "The Estates" in Rolling Hills Estates. Enjoy stunning views of the mountains, trees, and the Los Angeles Skyline from your private balcony and spacious living room. This home features brand-new paint throughout, brand new luxury vinyl wood flooring, and a remodeled kitchen and bathroom complete with a jacuzzi tub for ultimate relaxation. The large walk-in closet provides ample storage space, and the open-concept layout allows for bright, comfortable living. The community amenities include a sparking swimming pool, tennis courts, fitness center and spa. A Clubhouse for gatherings and events. The Estates community is part of the nationally acclaimed Palos Verdes Peninsula Unified School District and is conveniently close to Peninsula Center shopping golf courses, local hiking and horse trails.
For sale
Listed by: Home Base Realty Inc • John Shaw • Contact: 562-716-6062
Price cut: $20K (8/9)
$469,000
3605 W Hidden Ln Unit 309, Palos Verdes Peninsula, CA 90274
1beds
659sqft
:
Get pre-qualified$3,570/mo
Condominium
Built in 1973
-- sqft lot
$463,700 Zestimate®
$712/sqft
$501/mo HOA
What's special
Tennis courtsPrivate balconyBrand-new paintFitness centerOpen-concept layoutLarge walk-in closetJacuzzi tub
- 295 days |
- 114 |
- 3 |
Zillow last checked:
Listing updated:
Listed by:
John Shaw DRE #00964129 562-716-6062,
Home Base Realty Inc
Source: CRMLS,MLS#: PW25245568 Originating MLS: California Regional MLS
Originating MLS: California Regional MLSFacts & features
Interior
Bedrooms & bathrooms
- Bedrooms: 1
- Bathrooms: 1
- Full bathrooms: 1
- Main level bathrooms: 1
- Main level bedrooms: 1
Rooms
- Room types: Kitchen, Living Room
Bathroom
- Features: Jetted Tub, Tub Shower
Heating
- Wall Furnace
Cooling
- Wall/Window Unit(s)
Appliances
- Included: Dishwasher, ENERGY STAR Qualified Water Heater, Electric Range, Refrigerator, Water Heater
- Laundry: Common Area
Features
- Balcony, Ceiling Fan(s), Living Room Deck Attached
- Flooring: Tile, Vinyl
- Has fireplace: No
- Fireplace features: None
- Common walls with other units/homes: 2+ Common Walls
Interior area
- Total interior livable area: 659 sqft
Property
Parking
- Total spaces: 2
- Parking features: Underground, Garage, Garage Door Opener
- Garage spaces: 1
- Carport spaces: 1
- Covered spaces: 2
Features
- Levels: Three Or More
- Stories: 3
- Entry location: 3/1
- Pool features: Community, Association
- Has spa: Yes
- Spa features: Association
- Has view: Yes
- View description: Mountain(s), Trees/Woods
Lot
- Size: 9.96 Acres
Details
- Parcel number: 7548021199
- Special conditions: Standard
Construction
Type & style
- Home type: Condo
- Property subtype: Condominium
- Attached to another structure: Yes
Condition
- Turnkey
- New construction: No
- Year built: 1973
Utilities & green energy
- Sewer: Public Sewer
- Water: Public
- Utilities for property: Sewer Connected
Green energy
- Energy efficient items: Water Heater
Community & HOA
Community
- Features: Biking, Pool
HOA
- Has HOA: Yes
- Amenities included: Billiard Room, Clubhouse, Fitness Center, Maintenance Grounds, Insurance, Meeting Room, Pool, Pet Restrictions, Recreation Room, Sauna, Spa/Hot Tub, Tennis Court(s), Trash, Water
- HOA fee: $501 monthly
- HOA name: the estates
- HOA phone: 310-544-1798
Location
- Region: Palos Verdes Peninsula
Financial & listing details
- Price per square foot: $712/sqft
- Tax assessed value: $183,395
- Annual tax amount: $3,126
- Date on market: 10/23/2025
- Cumulative days on market: 295 days
- Listing terms: Cash,Cash to New Loan,Conventional
Estimated market value
$463,700
$441,000 - $487,000
$2,375/mo
Price history
| Date | Event | Price |
|---|---|---|
| 8/9/2026 | Price change | $469,000-4.1%$712/sqft |
Source:  CRMLS #PW25245568 Report a problem CRMLS #PW25245568 Report a problem | ||
| 3/25/2026 | Price change | $489,000-2%$742/sqft |
Source: CRMLS #PW25245568 Report a problem | ||
| 10/23/2025 | Listed for sale | $499,000+326.5%$757/sqft |
Source: CRMLS #PW25245568 Report a problem | ||
| 3/1/2021 | Listing removed | -- |
Source: Owner Report a problem | ||
| 10/13/2019 | Listing removed | $1,900$3/sqft |
Source: Owner Report a problem | ||
| 10/1/2019 | Listed for rent | $1,900+5.6%$3/sqft |
Source: Owner Report a problem | ||
| 9/1/2018 | Listing removed | $1,800$3/sqft |
Source: Owner Report a problem | ||
| 8/31/2018 | Price change | $1,800-5.3%$3/sqft |
Source: Owner Report a problem | ||
| 8/20/2018 | Listed for rent | $1,900$3/sqft |
Source: Owner Report a problem | ||
| 7/9/1998 | Sold | $117,000$178/sqft |
Source: Public Record Report a problem | ||
Public tax history
| Year | Property taxes | Tax assessment |
|---|---|---|
| 2025 | $3,126 +10.4% | $183,395 +2% |
| 2024 | $2,831 +4.4% | $179,800 +2% |
| 2023 | $2,711 +4.8% | $176,275 +2% |
| 2022 | $2,588 +1.4% | $172,819 +2% |
| 2021 | $2,552 +1.6% | $169,431 +1% |
| 2020 | $2,512 | $167,694 +2% |
| 2019 | $2,512 +4% | $164,407 +2% |
| 2018 | $2,416 | $161,184 +2% |
| 2017 | $2,416 +2.6% | $158,024 +2% |
| 2016 | $2,355 +3.4% | $154,926 +1.5% |
| 2015 | $2,278 +2.3% | $152,600 +2% |
| 2014 | $2,228 | $149,612 +2.5% |
| 2012 | -- | $146,018 +2% |
| 2011 | -- | $143,156 +0.8% |
| 2010 | -- | $142,087 -0.2% |
| 2009 | -- | $142,425 +2% |
| 2008 | -- | $139,633 +2% |
| 2007 | -- | $136,896 +2% |
| 2006 | -- | $134,213 |
| 2005 | -- | $134,213 +4% |
| 2004 | -- | $129,004 +1.9% |
| 2003 | -- | $126,641 +2% |
| 2002 | -- | $124,159 +4% |
| 2000 | -- | $119,340 |
Find assessor info on the county website
Monthly payment
Est. payment
Payment breakdown
Explore the cost of this home by adjusting the details. Changes won't be saved.Climate risks
Neighborhood: 90274
Nearby schools
GreatSchools rating
- 9/10Rancho Vista Elementary SchoolGrades: K-5Distance: 0.9 mi
- 7/10Miraleste Intermediate SchoolGrades: 6-8Distance: 2.3 mi
- 10/10Palos Verdes Peninsula High SchoolGrades: 9-12Distance: 1.8 mi
Schools provided by the listing agent
- Elementary: Rancho Vista
- Middle: Miraleste
- High: Palos Verdes Peninsula
Source: CRMLS. This data may not be complete. We recommend contacting the local school district to confirm school assignments for this home.
- $650,0002 bd2 ba951 sqft3604 W Estates Ln UNIT 106, Palos Verdes Peninsula, CA 90274Sold
- $370,000-- bd1 ba440 sqft3604 W Estates Ln UNIT 114, Palos Verdes Peninsula, CA 90274For Sale

- $540,0002 bd2 ba951 sqft3604 W Estates Ln UNIT 115, Palos Verdes Peninsula, CA 90274Sold

- $460,0001 bd1 ba659 sqft3604 W Estates Ln UNIT 117, Palos Verdes Peninsula, CA 90274Sold
- $680,0002 bd2 ba1.1k sqft3604 W Estates Ln UNIT 201, Palos Verdes Peninsula, CA 90274Sold
- $450,0001 bd1 ba659 sqft3604 W Estates Ln UNIT 303, Palos Verdes Peninsula, CA 90274Sold
- $640,0002 bd2 ba951 sqft3602 W Estates Ln UNIT 104, Palos Verdes Peninsula, CA 90274Sold
- $489,0001 bd1 ba659 sqft3602 W Estates Ln UNIT 107, Palos Verdes Peninsula, CA 90274Sold
- $500,0001 bd1 ba659 sqft3602 W Estates Ln UNIT 203, Rolling Hills Estates, CA 90274Sold
A local agent can set up tours, give advice and negotiate with sellers.
Similar homes
- $459,0001 bd1 ba659 sqft3601 W Hidden Ln Unit 109, Palos Verdes Peninsula, CA 90274For Sale
 MLS ID #SB26125672, Gabrielle Herendeen, Estate Properties. CRMLS
 - $464,0001 bd1 ba659 sqft3601 W Hidden Ln Unit 309, Palos Verdes Peninsula, CA 90274For Sale
 MLS ID #SB26145727, NANCY KILAR, Kilar Homes. CRMLS
 - $464,0001 bd1 ba659 sqft3605 W Hidden Ln Unit 317, Rolling Hills Estates, CA 90274For Sale
 MLS ID #SB26117969, Marija Mladenovic, Estate Properties. CRMLS
 - $477,0002 bd2 ba951 sqft3602 W Estates Ln Unit 211, Rolling Hills Estates, CA 90274For Sale
 MLS ID #SB26070240, Steven Simonetti, RE/MAX Nexus. CRMLS
 - $409,5001 bd1 ba659 sqft3602 W Estates Ln Unit 307, Palos Verdes Peninsula, CA 90274For SaleMLS ID #PV26085364, Wei-Shi Lee, Berkshire Hathaway HomeService. CRMLS
- $370,000-- bd1 ba440 sqft3604 W Estates Ln Unit 114, Palos Verdes Peninsula, CA 90274For SaleMLS ID #SB26122672, Thomas McMahan, Compass. CRMLS
- $449,0002 bd2 ba979 sqft25655 Pine Creek Ln, Wilmington, CA 90744For SaleMLS ID #SB26120413, Nicholas Mendoza, Century 21 Coastal Properties. CRMLS
- $469,0002 bd2 ba961 sqft22216 S Vermont Ave Unit 201B, Torrance, CA 90502For SaleMLS ID #SB26142177, Eddie Booth, Worldwide Realty. CRMLS
- $450,0002 bd2 ba961 sqft1310 W Park Western Dr Unit 160, San Pedro, CA 90732For SaleMLS ID #GD26127898, Mario Marquez, JohnHart Corp. CRMLS
- $380,0001 bd1 ba639 sqft838 Coriander Dr Unit U, Torrance, CA 90502For SaleMLS ID #PW26167849, Tony Thy Chan, Seal Real Estate. CRMLS
- $389,9001 bd1 ba743 sqft24410 Crenshaw Blvd, Torrance, CA 90505For SaleMLS ID #OC26165651, Giovanni Mejia, First Team Real Estate. CRMLS
- $460,0001 bd1 ba670 sqft2742 Cabrillo Ave Unit 308, Torrance, CA 90501For SaleMLS ID #AR26168719, Matthew Modica, Long Dragon Realty Group, Inc.. CRMLS
- $499,0002 bd2 ba961 sqft22232 S Vermont Ave Unit 102B, Torrance, CA 90502For SaleMLS ID #SB25103064, Alice Rodriguez, Keller Williams Palos Verdes. CRMLS
- $525,0002 bd2 ba961 sqft1326 W Park Western Dr Unit 206, San Pedro, CA 90732For SaleMLS ID #SB26113602, John Iacono, Keller Williams Realty. CRMLS
- $529,0001 bd1 ba669 sqft603 S Prospect Ave Unit 205, Redondo Beach, CA 90277For SaleMLS ID #PV26155044, Justin Miller, Beach City Brokers. CRMLS
- $475,0002 bd2 ba839 sqft1360 W Capitol Dr Unit 332, San Pedro, CA 90732For SaleMLS ID #SB25195754, Patrick Nejadian, Realty ONE Group United. CRMLS
- $475,0002 bd1 ba786 sqft1061 Harbor Heights Dr Unit G, Harbor City, CA 90710For SaleMLS ID #SB26127569, Dicla Bitar, Redfin Corporation. CRMLS
- $495,0001 bd2 ba875 sqft2235 W 25th St Unit 103, San Pedro, CA 90732For SaleMLS ID #SB26044762, Lisa Burns-Pearce, Arico & Associates, Inc.. CRMLS
- $420,0001 bd1 ba526 sqft3120 Sepulveda Blvd Unit 114, Torrance, CA 90505For SaleMLS ID #SB26141667, Marivel Kuenstler, Compass. CRMLS
- $565,0002 bd2 ba941 sqft2940 W Carson St Unit 121, Torrance, CA 90503For SaleMLS ID #RS26138788, Sol Almarines, C-21 Classic Estates. CRMLS
Local buyer's agents are ready to help
