Charming Torrance living with amenities .This GROUND FLOOR Unit features brand new carpeting throughout and an ideal location. The monthly HOA DUES OFFER INCREDIBLE VALUE, COVERING TRASH, WATER, SEWAGE, BASIC CABLE AND HIGH SPEED INTERNET. THIS unit IS in a small community OF 78, with 2 beds & 2 baths , spacious room with its own bath, located in the Merit Carson HOA. Walkable to a lot of amenities like the Del Amo Mall, the Madrona Preserve and Nature Center ,Wilson Park,Torrance Memorial & Little Company of Mary Hospital, other eateries and establishments. It boasts of a quiet neighborhood ,close to the Torrance Police & Fire Dept, this property belongs to one of the coveted school district, serving grades K-12 & is recognized for its strong academic performances incl high school and career readiness and graduation rates.An end unit with a fenced patio facing Carson St.side,with wrought iron and a block wall protecting the patio with two gates on each end that are wrought iron , where you can have an intimate party & gathering . In the middle of the community is the courtyard, with kids recreation area, the mail area .There are 2 separate laundry rooms , one on the north and the south side with commercial washer/dryers. Complex is managed efficiently by the HOA , maintaining manicured and clean grounds & landscaping with its luscious greenery. Ready to move in .
Unit has brand new neutral berber carpet and a smooth ceiling.It has a New GE dishwasher,separate stove and oven,which are all electric. .You need to see this, seller is super motivated and ready to make a deal. C'mon and let's go to escrow soonest.
For sale
Listed by: C-21 Classic Estates • Sol Almarines • Contact: 562-818-1363
$565,000
2940 W Carson St Unit 121, Torrance, CA 90503
2beds
941sqft
Condominium
Built in 1962
-- sqft lot
$557,300 Zestimate®
$600/sqft
$479/mo HOA
What's special
- 65 days
- 483
- 6
Zillow last checked:
Listing updated:
Listed by:
Sol Almarines DRE #01103159 562-818-1363,
C-21 Classic Estates
Source: CRMLS,MLS#: RS26138788 Originating MLS: California Regional MLS
Originating MLS: California Regional MLSFacts & features
Interior
Bedrooms & bathrooms
- Bedrooms: 2
- Bathrooms: 2
- Full bathrooms: 2
- Main level bathrooms: 2
- Main level bedrooms: 2
Rooms
- Room types: Bedroom, Kitchen, Living Room, Primary Bathroom, Primary Bedroom
Primary bedroom
- Features: Main Level Primary
Bedroom
- Features: All Bedrooms Down
Bathroom
- Features: Bathroom Exhaust Fan, Bathtub, Dual Sinks, Separate Shower
Kitchen
- Features: Pots & Pan Drawers, Tile Counters
Heating
- Radiant
Cooling
- None
Appliances
- Included: Dishwasher, Electric Cooktop, Electric Oven, Electric Range, Disposal
- Laundry: Common Area
Features
- Block Walls, Eat-in Kitchen, All Bedrooms Down, Main Level Primary
- Flooring: Carpet, Tile
- Has fireplace: No
- Fireplace features: None
- Common walls with other units/homes: 2+ Common Walls
Interior area
- Total interior livable area: 941 sqft
Property
Parking
- Total spaces: 1
- Parking features: Assigned, Carport, No Driveway
- Garage spaces: 1
- Has carport: Yes
Features
- Levels: One
- Stories: 1
- Entry location: fd
- Patio & porch: Open, Patio
- Pool features: None
- Spa features: None
- Fencing: None
- Has view: Yes
- View description: Neighborhood
Lot
- Size: 2.8 Acres
- Features: Street Level
Details
- Parcel number: 7359023156
- Special conditions: Standard
Construction
Type & style
- Home type: Condo
- Property subtype: Condominium
- Attached to another structure: Yes
Materials
- Foundation: Permanent
Condition
- Turnkey
- New construction: No
- Year built: 1962
Utilities & green energy
- Electric: Electricity - On Property
- Sewer: Public Sewer
- Water: Public
- Utilities for property: Electricity Available, Water Available
Community & HOA
Community
- Features: Sidewalks
- Security: Security Gate
HOA
- Has HOA: Yes
- Amenities included: Call for Rules, Gas, Insurance, Meeting Room, Pets Allowed, Trash, Water
- HOA fee: $479 monthly
- HOA name: Merit Carson
- HOA phone: 310-378-4100
Location
- Region: Torrance
Financial & listing details
- Price per square foot: $600/sqft
- Tax assessed value: $457,798
- Date on market: 7/6/2026
- Cumulative days on market: 65 days
- Listing terms: Cash,Cash to New Loan,Conventional,Contract,Cal Vet Loan,1031 Exchange,FHA,Freddie Mac,Government Loan,Owner May Carry
- Road surface type: Paved
Estimated market value
$557,300
$529,000 - $585,000
$3,127/mo
Price history
| Date | Event | Price |
|---|---|---|
| 7/6/2026 | Listed for sale | $565,000+75.5%$600/sqft |
Source:  CRMLS #RS26138788 Report a problem CRMLS #RS26138788 Report a problem | ||
| 2/3/2005 | Sold | $322,000+153.5%$342/sqft |
Source: Public Record Report a problem | ||
| 3/31/2000 | Sold | $127,000$135/sqft |
Source: Public Record Report a problem | ||
Public tax history
| Year | Property taxes | Tax assessment |
|---|---|---|
| 2026 | -- | $457,798 +2% |
| 2025 | $5,180 +1.7% | $448,822 +2% |
| 2024 | $5,093 +1.9% | $440,022 +2% |
| 2023 | $5,000 +1.4% | $431,395 +2% |
| 2022 | $4,932 +1.9% | $422,937 +2% |
| 2021 | $4,840 +1.5% | $414,645 +1% |
| 2020 | $4,767 | $410,394 +2% |
| 2019 | $4,767 +4.6% | $402,348 +2% |
| 2018 | $4,559 | $394,460 +3.5% |
| 2017 | $4,559 +3.7% | $381,000 +8.5% |
| 2016 | $4,397 +8.8% | $351,000 +8.7% |
| 2015 | $4,041 +14.3% | $323,000 +4.2% |
| 2014 | $3,536 | $310,000 +47.8% |
| 2012 | -- | $209,700 -23.9% |
| 2011 | -- | $275,700 |
| 2010 | -- | $275,700 |
| 2009 | -- | $275,700 -16.3% |
| 2008 | -- | $329,400 -1.7% |
| 2007 | -- | $335,008 +2% |
| 2006 | -- | $328,440 |
| 2005 | -- | $328,440 +139.2% |
| 2004 | -- | $137,286 +1.9% |
| 2003 | -- | $134,771 +2% |
| 2002 | -- | $132,129 -2.9% |
| 2000 | -- | $136,117 |
Find assessor info on the county website
Monthly payment
Est. payment
Payment breakdown
Explore the cost of this home by adjusting the details. Changes won't be saved.Climate risks
Neighborhood: Madrona
- $654,8003 bd2 ba1.1k sqft2940 W Carson St UNIT 1, Torrance, CA 90503Off Market

- $625,4003 bd2 ba1.1k sqft2940 W Carson St UNIT 2, Torrance, CA 90503Off Market
- $644,0003 bd2 ba1.1k sqft2940 W Carson St UNIT 3, Torrance, CA 90503Off Market

- $623,5003 bd2 ba1.1k sqft2940 W Carson St UNIT 4, Torrance, CA 90503Off Market
Similar homes
- $529,0002 bd2 ba1k sqft2940 W Carson St Unit 213, Torrance, CA 90503For Sale
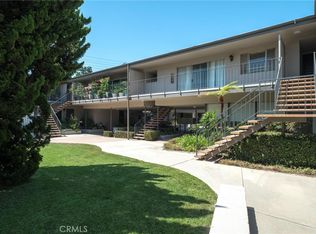 MLS ID #PV25180957, Rodman Amiri, Merit Real Estate. CRMLS
 - $447,0002 bd2 ba842 sqft23204 Sesame St Unit C, Torrance, CA 90502For Sale
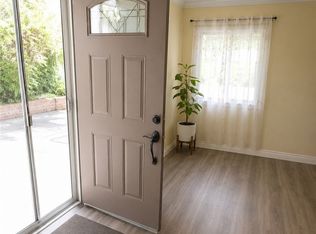 MLS ID #DW26184296, Bonnie Bailey, Ring The Bell Realty. CRMLS
 - $615,0003 bd2 ba1.2k sqft1310 W Park Western Dr Unit 156, San Pedro, CA 90732For Sale
 MLS ID #26841905, Sharon Sumlin DRE # 01331225, Golden Key Real Estate. CLAW
 - $600,0002 bd2 ba1k sqft5000 S Centinela Ave APT 214, Los Angeles, CA 90066For Sale
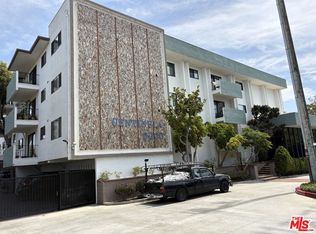 MLS ID #26871677, Monica Trepany DRE # 01251369, Playa Realty. CLAW
Local buyer's agents are ready to help
