LOCATION - SAN PEDRO
Coastal views and custom design come together in this front-facing, multi-level townhome located in San Pedro’s sought-after Point Fermin neighborhood. A rare opportunity to own a view property of this scale and layout in Point Fermin.
With nearly 2,000 square feet of living space, this 2-bedroom, 3-bath residence offers a unique layout and sweeping, unobstructed views of the Los Angeles Harbor and coastline—enjoyed from the main living areas and private balcony.
The interior blends warmth and functionality with engineered hardwood flooring, solid wood stairs, and new premium laminate flooring in both bedrooms. The kitchen features granite countertops and stainless steel appliances (all replaced within the past five years), opening to a bright living and dining area filled with natural light and ocean breezes.
Thoughtful upgrades throughout include Renewal by Andersen windows installed in 2020, enhancing both energy efficiency and comfort. The main living level features remote-controlled shades and ceiling fans, while the second level includes newer ceiling fans (one with remote capability).
Upstairs, the primary suite offers a spacious walk-in closet and an oversized dual shower, along with added comfort from updated window coverings. Additional features include skylights with remote shades, a marble natural gas fireplace, central air conditioning and heating, tankless water heater, water softener system, central vacuum, and in-unit laundry with gas dryer.
This well-maintained, three-unit building offers low HOA dues and direct access to a private two-car garage. Ideally located near coastal parks, walking paths, and local dining, this home stands out for its views, layout, and overall character.
Listing Broker is related to seller.
LOCATION - SAN PEDRO
For sale
Listed by: Lindsey Realty • Lindsey Bendezu • Contact: 424-570-5554
$795,000
721 W 27th St #1, Los Angeles, CA 90731
2beds
1,979sqft
Condominium
Built in 1991
-- sqft lot
$785,200 Zestimate®
$402/sqft
$300/mo HOA
What's special
- 127 days |
- 316 |
- 19 |
Zillow last checked:
Listing updated:
Listed by:
Lindsey Bendezu DRE #01872400 424-570-5554,
Lindsey Realty
Source: CRMLS,MLS#: SB26058504 Originating MLS: California Regional MLS
Originating MLS: California Regional MLSFacts & features
Interior
Bedrooms & bathrooms
- Bedrooms: 2
- Bathrooms: 3
- Full bathrooms: 1
- 3/4 bathrooms: 1
- 1/2 bathrooms: 1
- Main level bathrooms: 2
- Main level bedrooms: 2
Rooms
- Room types: Bedroom, Entry/Foyer, Family Room, Kitchen, Living Room, Primary Bathroom, Primary Bedroom, Other, Dining Room
Primary bedroom
- Features: Primary Suite
Primary bedroom
- Features: Main Level Primary
Bedroom
- Features: All Bedrooms Up
Bedroom
- Features: Bedroom on Main Level
Bathroom
- Features: Bathroom Exhaust Fan, Bathtub, Closet, Dual Sinks, Granite Counters, Linen Closet, Multiple Shower Heads, Separate Shower, Tub Shower, Vanity
Kitchen
- Features: Butler's Pantry, Granite Counters
Other
- Features: Walk-In Closet(s)
Heating
- Central, Natural Gas
Cooling
- Central Air, Electric
Appliances
- Included: Convection Oven, Dishwasher, Gas Cooktop, Gas Oven, Gas Range, Gas Water Heater, High Efficiency Water Heater, Ice Maker, Microwave, Refrigerator, Range Hood, Self Cleaning Oven, Water Softener, Tankless Water Heater, Vented Exhaust Fan, Water To Refrigerator, Water Heater, Dryer, Washer
- Laundry: Washer Hookup, Gas Dryer Hookup, Inside, Laundry Closet
Features
- Breakfast Bar, Balcony, Separate/Formal Dining Room, Granite Counters, Recessed Lighting, Storage, Unfurnished, All Bedrooms Up, Bedroom on Main Level, Main Level Primary, Primary Suite, Walk-In Closet(s)
- Flooring: Laminate, Wood
- Doors: Mirrored Closet Door(s)
- Windows: Custom Covering(s), Double Pane Windows, ENERGY STAR Qualified Windows, Plantation Shutters, Screens, Skylight(s), Tinted Windows, Wood Frames
- Has fireplace: Yes
- Fireplace features: Family Room, Gas
- Common walls with other units/homes: 2+ Common Walls
Interior area
- Total interior livable area: 1,979 sqft
Property
Parking
- Total spaces: 2
- Parking features: Direct Access, Garage
- Attached garage spaces: 2
Accessibility
- Accessibility features: Safe Emergency Egress from Home, Parking
Features
- Levels: Three Or More
- Stories: 3
- Entry location: street
- Patio & porch: None
- Pool features: None
- Spa features: None
- Fencing: None
- Has view: Yes
- View description: Bridge(s), City Lights, Coastline, Harbor, Neighborhood, Ocean, Panoramic
- Has water view: Yes
- Water view: Coastline,Harbor,Ocean
Lot
- Size: 5,002 Square Feet
- Features: 2-5 Units/Acre
Details
- Parcel number: 7465016043
- Special conditions: Standard
Construction
Type & style
- Home type: Condo
- Architectural style: Contemporary,Mediterranean,Spanish
- Property subtype: Condominium
- Attached to another structure: Yes
Materials
- Stucco, Copper Plumbing
- Foundation: Block, Combination, Slab, Stone
- Roof: Tile
Condition
- Repairs Cosmetic,Turnkey
- New construction: No
- Year built: 1991
Utilities & green energy
- Electric: Electricity - On Property, Standard, Unknown
- Sewer: Public Sewer
- Water: Public
- Utilities for property: Cable Available, Cable Connected, Electricity Available, Electricity Connected, Natural Gas Available, Natural Gas Connected, Sewer Available, Sewer Connected, Underground Utilities, Water Available, Water Connected
Community & HOA
Community
- Features: Sidewalks
- Security: Prewired, Carbon Monoxide Detector(s), Fire Detection System, Firewall(s), Smoke Detector(s)
HOA
- Has HOA: Yes
- Amenities included: Pets Allowed, Water
- HOA fee: $300 monthly
- HOA name: 27TH STREET HOA
- HOA phone: 310-308-6629
Location
- Region: Los Angeles
Financial & listing details
- Price per square foot: $402/sqft
- Tax assessed value: $642,866
- Annual tax amount: $7,809
- Date on market: 3/18/2026
- Cumulative days on market: 127 days
- Listing terms: Cash,Cash to New Loan,Conventional
- Exclusions: garage refrigerator; TVs; personal belongings.
Estimated market value
$785,200
$746,000 - $824,000
$3,668/mo
Price history
| Date | Event | Price |
|---|---|---|
| 4/9/2026 | Price change | $795,000-4.1%$402/sqft |
Source:  CRMLS #SB26058504 Report a problem CRMLS #SB26058504 Report a problem | ||
| 3/19/2026 | Listed for sale | $829,000+46.7%$419/sqft |
Source: CRMLS #SB26058504 Report a problem | ||
| 10/11/2017 | Sold | $565,000-2.4%$285/sqft |
Source: Public Record Report a problem | ||
| 8/18/2017 | Pending sale | $579,000$293/sqft |
Source: Fred DiBernardo #SB17179330 Report a problem | ||
| 8/4/2017 | Listed for sale | $579,000+221.7%$293/sqft |
Source: Fred DiBernardo #SB17179330 Report a problem | ||
| 8/1/1997 | Sold | $180,000+27.7%$91/sqft |
Source: Public Record Report a problem | ||
| 1/30/1997 | Sold | $141,000-10.5%$71/sqft |
Source: Public Record Report a problem | ||
| 3/20/1996 | Sold | $157,500$80/sqft |
Source: Public Record Report a problem | ||
Public tax history
| Year | Property taxes | Tax assessment |
|---|---|---|
| 2025 | $7,809 +1.4% | $642,866 +2% |
| 2024 | $7,704 +2% | $630,262 +2% |
| 2023 | $7,554 +4.9% | $617,905 +2% |
| 2022 | $7,199 +1.4% | $605,791 +2% |
| 2021 | $7,103 -1% | $593,914 +1% |
| 2020 | $7,172 | $587,825 +2% |
| 2019 | $7,172 +4.8% | $576,300 +2% |
| 2018 | $6,846 | $565,000 +128.2% |
| 2017 | $6,846 +125.3% | $247,630 +2% |
| 2016 | $3,039 +3.1% | $242,776 +1.5% |
| 2015 | $2,949 +1% | $239,130 +2% |
| 2014 | $2,919 | $234,447 +2.5% |
| 2012 | -- | $228,814 +2% |
| 2011 | -- | $224,328 +0.8% |
| 2010 | -- | $222,652 -0.2% |
| 2009 | -- | $223,182 +2% |
| 2008 | -- | $218,807 +2% |
| 2007 | -- | $214,517 +2% |
| 2006 | -- | $210,311 |
| 2005 | -- | $210,311 +4% |
| 2004 | -- | $202,146 +1.9% |
| 2003 | -- | $198,442 +2% |
| 2002 | -- | $194,552 +4% |
| 2000 | -- | $186,999 |
Find assessor info on the county website
Monthly payment
Est. payment
Payment breakdown
Explore the cost of this home by adjusting the details. Changes won't be saved.Climate risks
Neighborhood: San Pedro
Nearby schools
GreatSchools rating
- 6/10Leland Street Elementary SchoolGrades: K-5Distance: 0.6 mi
- 4/10Richard Henry Dana Middle SchoolGrades: 6-8Distance: 0.8 mi
- 7/10San Pedro Senior High SchoolGrades: 9-12Distance: 0.8 mi
- $762,5002 bd2 ba1.9k sqft721 W 27th St #2, San Pedro, CA 90731Sold
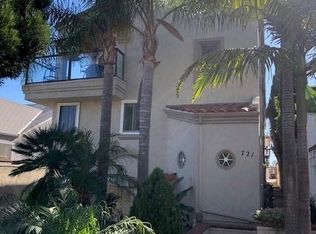
- $762,5002 bd3 ba1.9k sqft721 W 27th St #2, Los Angeles, CA 90731Sold

- $684,6002 bd2 ba1.6k sqft721 W 27th St #3, Los Angeles, CA 90731Off Market
- $1,264,4005 bd3 ba2.4k sqft717 W 27th St, San Pedro, CA 90731Off Market
- $--2 bd1 ba-- sqft727 W 27th St #456, San Pedro, CA 90731Off Market
- $170,3272 bd2 ba900 sqft727 W 27th St, San Pedro, CA 90731Off Market
- $1,146,5002 bd3 ba4k sqft727 W 27th St APT 4, San Pedro, CA 90731Off Market
- $--2 bd2 ba1k sqft727 W 27th St #3, San Pedro, CA 90731Off Market
A local agent can set up tours, give advice and negotiate with sellers.
Similar homes
- $669,0002 bd2 ba1.2k sqft2424 S Gaffey St, San Pedro, CA 90731For Sale
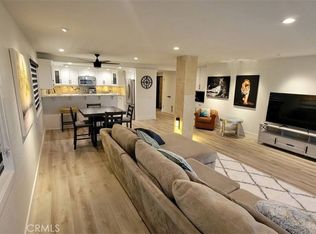 MLS ID #OC26055155, Sam Weaver, Fortune Weavers Realty Inc.. CRMLS
 - $699,0003 bd2 ba1.6k sqft818 S Averill Ave APT 2, San Pedro, CA 90732For Sale
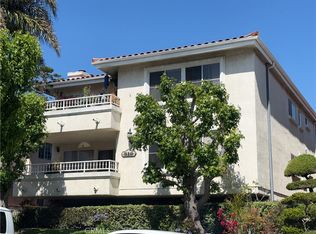 MLS ID #SB26105087, Fred DiBernardo, Fred DiBernardo. CRMLS
 - $645,0003 bd2 ba1.1k sqft1322 W Park Western Dr Unit 211, San Pedro, CA 90732For Sale
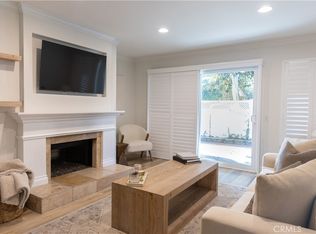 MLS ID #SB26150629, Fred DiBernardo, Fred DiBernardo. CRMLS
 - $899,9004 bd2 ba2.2k sqft1316 S Grand Ave, Los Angeles, CA 90731For Sale
 MLS ID #DW26042121, Herbert Diaz, PLF Real Estate Solutions. CRMLS
 - $749,9003 bd1 ba1k sqft125 N Marshall Ct, San Pedro, CA 90731For SaleMLS ID #PW26144698, Edwin Medina, Prestige Investments Group Inc. CRMLS
- $645,0003 bd3 ba1.3k sqft25645 Pine Creek Ln Unit 28, Wilmington, CA 90744For SaleMLS ID #PW26097843, Alejandro Quinonez, TDC/Pacific Properties. CRMLS
- $869,0004 bd3 ba2k sqft1390 260th St, Harbor City, CA 90710For SaleMLS ID #SB26148847, Carol Tseng, Carol Tseng, Broker. CRMLS
- $825,0003 bd4 ba1.6k sqft1447 Sea Ln, San Pedro, CA 90732For SaleMLS ID #RS26097685, Lucille Alves, C-21 Astro. CRMLS
- $995,0004 bd2 ba2.3k sqft927 W 6th St, San Pedro, CA 90731For SaleMLS ID #CV25121653, Antonio Sanchez, REGIONAL REAL ESTATE. CRMLS
- $845,0002 bd3 ba1.1k sqft5201 Marina Pacifica Dr S, Long Beach, CA 90803For SaleMLS ID #PW26040864, Steven Uldall, California Freedom Real Estate. CRMLS
- $699,0003 bd3 ba1.4k sqft25323 Bayside Pl, Harbor City, CA 90710For SaleMLS ID #SB26040049, Mohamed Asif Dastagir, Century 21 Coastal Properties. CRMLS
- $929,0004 bd4 ba2.1k sqft23238 Marigold Ave, Torrance, CA 90502For SaleMLS ID #CV26119311, Wang Chen, eXp Realty of Greater Los Angeles. CRMLS
- $948,0002 bd3 ba1.7k sqft7402 Yellowtail Dr Unit 204, Huntington Beach, CA 92648For SaleMLS ID #TR26073140, Jose Marrero, LS 1 Realty. CRMLS
- $599,0003 bd2 ba1.3k sqft946 W 220th St Unit 218, Torrance, CA 90502For SaleMLS ID #OC26089336, Amirah Safieddine, Berkshire Hathaway Home Serv.. CRMLS
- $549,0002 bd2 ba1.5k sqft2275 W 25th St Space 198, San Pedro, CA 90732For SaleMLS ID #SB26077719, Terry Russell, Home Smart Realty Group. CRMLS
- $785,0003 bd3 ba1.4k sqft9522 Linda Ln, Cypress, CA 90630For SaleMLS ID #PW26143295, Alex Jang, New Star Realty & Investment. CRMLS
- $819,0003 bd3 ba1.5k sqft9008 Primavera Ln, Cypress, CA 90630For SaleMLS ID #RS26107035, Jenny Park, Pacific Investment Group. CRMLS
- $1,070,0003 bd2 ba1.4k sqft1218 S Wycliff Ave, San Pedro, CA 90732For SaleMLS ID #SB25279132, Teresa Volman, Estate Properties. CRMLS
- $799,0002 bd3 ba1.6k sqft8125 Surfline Dr APT A, Huntington Beach, CA 92646For SaleMLS ID #PW26082659, Sonia Aldana, RE/MAX Select One. CRMLS
- $509,0002 bd2 ba991 sqft628 Daisy Ave APT 222, Long Beach, CA 90802For SaleMLS ID #PW26097613, Rudy Carreto, T.N.G. Real Estate Consultants. CRMLS
Local buyer's agents are ready to help
