
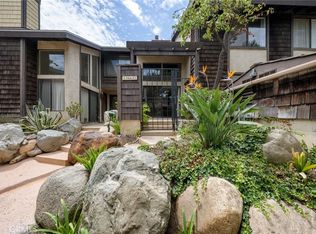
Palos Verdes adjacent in the desirable Lomita Pines community, this corner-unit, two-story townhouse feels more like a single-family home. This spacious remodeled residence features a bright, open floor plan with recessed lighting, designer ceramic flooring, and a beautifully refaced fireplace, all flowing seamlessly into the dining area and upgraded kitchen. The home also includes a new tankless water heater and a new forced-air heating system, adding modern efficiency and comfort throughout.
The remodeled kitchen offers quartz countertops, stainless steel appliances, newer cabinetry, ample storage, and a pantry. The downstairs powder room has been completely remodeled with updated plumbing and electrical, along with a stylish designer vanity.
Step from the living room through a double sliding doors into a generously sized private patio, perfect for outdoor entertaining and relaxing.
All three bedrooms are located upstairs, including the primary suite. One secondary bedroom features its own private balcony. The home also includes a two-car garage with direct access.
Enjoy resort-style living with 2 community pools, a clubhouse, and lush landscaped grounds, all within the highly sought-after Lomita Pines community.
For sale
Listed by: Estate Properties • Nadra Dahdah • Contact: 310-569-8226
Price cut: $15K (8/3)
$774,900
1948 Rolling Vista Dr Unit 41, Lomita, CA 90717
3beds
1,553sqft
Townhouse
Built in 1965
4.92 Acres Lot
$-- Zestimate®
$499/sqft
$630/mo HOA
What's special
- 90 days
- 1,265
- 48
Zillow last checked:
Listing updated:
Listed by:
Nadra Dahdah DRE #00996145 310-569-8226,
Estate Properties
Source: CRMLS,MLS#: SB26115212 Originating MLS: California Regional MLS
Originating MLS: California Regional MLSFacts & features
Interior
Bedrooms & bathrooms
- Bedrooms: 3
- Bathrooms: 3
- Full bathrooms: 1
- 3/4 bathrooms: 1
- 1/2 bathrooms: 1
- Main level bathrooms: 1
Rooms
- Room types: Bedroom, Den, Kitchen, Dining Room
Bedroom
- Features: All Bedrooms Up
Kitchen
- Features: Quartz Counters
Heating
- Forced Air
Cooling
- Central Air, Dual
Appliances
- Included: Tankless Water Heater
- Laundry: In Garage
Features
- Separate/Formal Dining Room, Open Floorplan, Pantry, Quartz Counters, Recessed Lighting, All Bedrooms Up
- Flooring: Wood
- Doors: Sliding Doors
- Has fireplace: Yes
- Fireplace features: Living Room
- Common walls with other units/homes: 1 Common Wall,End Unit,No One Above,No One Below
Interior area
- Total interior livable area: 1,553 sqft
Video & virtual tour
Property
Parking
- Total spaces: 2
- Parking features: Direct Access, Garage
- Attached garage spaces: 2
Features
- Levels: Two
- Stories: 2
- Entry location: 1
- Patio & porch: Concrete
- Pool features: Community, In Ground, Association
Lot
- Size: 4.92 Acres
- Features: Cul-De-Sac
Details
- Parcel number: 7552001042
- Special conditions: Standard
Construction
Type & style
- Home type: Townhouse
- Property subtype: Townhouse
- Attached to another structure: Yes
Condition
- New construction: No
- Year built: 1965
Utilities & green energy
- Sewer: Public Sewer
- Water: Public
Community & HOA
Community
- Features: Curbs, Sidewalks, Pool
HOA
- Has HOA: Yes
- Amenities included: Playground, Pool, Recreation Room
- HOA fee: $630 monthly
- HOA name: Rolling Hills Vista
- HOA phone: 310-370-2696
Location
- Region: Lomita
Financial & listing details
- Price per square foot: $499/sqft
- Tax assessed value: $585,158
- Date on market: 6/3/2026
- Cumulative days on market: 90 days
- Listing terms: Cash to New Loan
Estimated market value
Not available
Estimated sales range
Not available
$3,881/mo
Price history
| Date | Event | Price |
|---|---|---|
| 8/3/2026 | Price change | $774,900-1.9%$499/sqft |
Source:  CRMLS #SB26115212 Report a problem CRMLS #SB26115212 Report a problem | ||
| 6/3/2026 | Listed for sale | $789,900+49%$509/sqft |
Source: CRMLS #SB26115212 Report a problem | ||
| 5/27/2021 | Sold | $530,000+16.5%$341/sqft |
Source: Public Record Report a problem | ||
| 5/19/2005 | Sold | $455,000$293/sqft |
Source: Public Record Report a problem | ||
Public tax history
| Year | Property taxes | Tax assessment |
|---|---|---|
| 2026 | -- | $585,158 +2% |
| 2025 | $7,323 +2.9% | $573,686 +2% |
| 2024 | $7,118 +1.8% | $562,438 +2% |
| 2023 | $6,995 +5.1% | $551,411 +2% |
| 2022 | $6,655 -7% | $540,600 -5.7% |
| 2021 | $7,157 +15.7% | $573,000 +19.4% |
| 2020 | $6,186 | $480,000 |
| 2019 | $6,186 +12.6% | $480,000 +11.6% |
| 2018 | $5,492 | $430,000 |
| 2017 | $5,492 +0.2% | $430,000 +9.1% |
| 2016 | $5,482 +9.1% | $394,000 |
| 2015 | $5,026 +4.2% | $394,000 +6.5% |
| 2014 | $4,823 | $370,000 +60.9% |
| 2012 | -- | $230,000 -36.6% |
| 2011 | -- | $363,000 -8.3% |
| 2010 | -- | $396,000 -12.4% |
| 2009 | -- | $452,000 |
| 2008 | -- | $452,000 -4.5% |
| 2007 | -- | $473,381 +2% |
| 2006 | -- | $464,100 +288.6% |
| 2005 | -- | $119,443 +8.4% |
| 2004 | -- | $110,206 +1.9% |
| 2003 | -- | $108,188 +2% |
| 2002 | -- | $106,068 +4% |
| 2000 | -- | $101,951 |
Find assessor info on the county website
Monthly payment
Est. payment
Payment breakdown
Explore the cost of this home by adjusting the details. Changes won't be saved.Climate risks
Neighborhood: 90717
- $736,6004 bd3 ba1.6k sqft1982 Rolling Vista Dr UNIT 2, Lomita, CA 90717Off Market

- $575,3002 bd1 ba1.3k sqft1982 Rolling Vista Dr UNIT 3, Lomita, CA 90717Off Market
- $635,3002 bd2 ba1.3k sqft1982 Rolling Vista Dr UNIT 4, Lomita, CA 90717Off Market
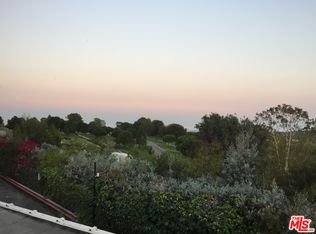
- $640,0002 bd3 ba1.4k sqft1984 Rolling Vista Dr UNIT 5, Lomita, CA 90717Off Market
Similar homes
- $758,0002 bd3 ba1.7k sqft1150 W Capitol Dr Unit 82, San Pedro, CA 90732For Sale
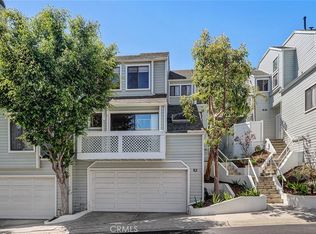 MLS ID #SB26167969, Cheryle Ushkow, Estate Properties. CRMLS
 - $799,9992 bd2 ba1.6k sqft2020 S Western Ave Unit 3, Los Angeles, CA 90732For Sale
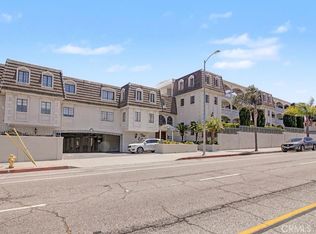 MLS ID #SB26186860, Michelle Miley, Keller Williams Realty. CRMLS
 - $750,0004 bd2 ba1.6k sqft976 Baycrest Ln, Harbor City, CA 90710For Sale
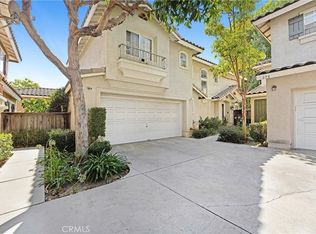 MLS ID #PW26160792, Jon-Jon Fuentes, NTMR Holdings Inc.. CRMLS
 - $679,0003 bd2 ba1.5k sqft3663 Country Club Dr Unit E, Long Beach, CA 90807For Sale
 MLS ID #PW26174429, Kevin Poi, College Park Realty. CRMLS
Local buyer's agents are ready to help
