
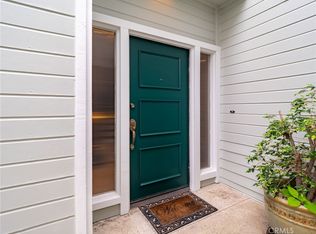
This multi-level townhome has light and bright open floor plan with living access to front and back of the unit featuring large windows and skylights. The living area gives way to a large lush green planted patio for additional space for relaxing or entertaining. The spacious Primary Bedroom has a deck overlooking the patio. It also has an ensuite bath and walk-in closet with additional closets. The second bedroom also has its own ensuite bath and large windows with window seat for viewing the tree'd neighborhood. The kitchen provides easy access for dining prep to its central location of the floor plan. The lower level has a storage Bonus Room, Pantry, Laundry room and Garage access. There is an Association HOA, Pool and Spa in the tree and gardened landscaped area. The townhome is in proximity to shops, restaurants, parks and access to the freeway. This townhome has been enjoyed for many many years by the residents who also have cherished living in the "Baywatch Townhome Community".
For sale
Listed by: Estate Properties • Cheryle Ushkow • Contact: 310-344-0183
$758,000
1150 W Capitol Dr Unit 82, San Pedro, CA 90732
2beds
1,778sqft
Townhouse
Built in 1984
1.56 Acres Lot
$751,800 Zestimate®
$426/sqft
$730/mo HOA
What's special
- 13 days |
- 335 |
- 12 |
Zillow last checked:
Listing updated:
Listed by:
Cheryle Ushkow DRE #01296466 310-344-0183,
Estate Properties
Source: CRMLS,MLS#: SB26167969 Originating MLS: California Regional MLS
Originating MLS: California Regional MLSFacts & features
Interior
Bedrooms & bathrooms
- Bedrooms: 2
- Bathrooms: 3
- Full bathrooms: 2
- 1/2 bathrooms: 1
- Main level bathrooms: 1
Rooms
- Room types: Bonus Room, Bedroom, Kitchen, Laundry, Living Room, Primary Bathroom, Primary Bedroom, Other
Primary bedroom
- Features: Primary Suite
Bedroom
- Features: All Bedrooms Up
Bathroom
- Features: Bathtub, Tub Shower
Other
- Features: Walk-In Closet(s)
Heating
- Central
Cooling
- Central Air
Appliances
- Included: Dishwasher, Disposal, Gas Oven, Gas Range, Microwave, Refrigerator, Water Heater
- Laundry: Inside
Features
- Breakfast Bar, See Remarks, All Bedrooms Up, Primary Suite, Walk-In Closet(s)
- Flooring: Carpet, Laminate
- Windows: Skylight(s)
- Has fireplace: Yes
- Fireplace features: Living Room
- Common walls with other units/homes: 2+ Common Walls
Interior area
- Total interior livable area: 1,778 sqft
Property
Parking
- Total spaces: 2
- Parking features: Garage Faces Front
- Attached garage spaces: 2
Features
- Levels: Three Or More
- Stories: 3
- Entry location: Garage
- Patio & porch: Open, Patio, See Remarks
- Pool features: In Ground, Association
- Has spa: Yes
- Spa features: Association, Community
- Fencing: Vinyl
- Has view: Yes
- View description: Neighborhood
Lot
- Size: 1.56 Acres
- Features: Landscaped
Details
- Parcel number: 7445003156
- Special conditions: Standard
Construction
Type & style
- Home type: Townhouse
- Architectural style: Cape Cod
- Property subtype: Townhouse
- Attached to another structure: Yes
Condition
- New construction: No
- Year built: 1984
Utilities & green energy
- Sewer: Public Sewer
- Water: Public
- Utilities for property: Cable Connected, Electricity Connected, Natural Gas Connected, Water Connected
Community & HOA
Community
- Features: Suburban, Gated
- Security: Gated Community
HOA
- Has HOA: Yes
- Amenities included: Pool, Pet Restrictions, Pets Allowed, Spa/Hot Tub
- HOA fee: $730 monthly
- HOA name: Batwatch TownHome Association
- HOA phone: 310-218-4010
Location
- Region: San Pedro
Financial & listing details
- Price per square foot: $426/sqft
- Tax assessed value: $195,162
- Annual tax amount: $2,504
- Date on market: 8/3/2026
- Cumulative days on market: 14 days
- Listing terms: Cash to New Loan
- Inclusions: Oven Range Refrgerator Microwave Washer Dryer Secondary bedroom wall unit Mirrors in Living Primary Bedroom Glass Shelving on Stair Landing
- Exclusions: Garage Freezer Dining Room Buffett and Hutch entryway Cabinet Wall Unit in Den Small Office Desk
Estimated market value
$751,800
$714,000 - $789,000
$4,431/mo
Price history
| Date | Event | Price |
|---|---|---|
| 8/4/2026 | Listed for sale | $758,000$426/sqft |
Source:  CRMLS #SB26167969 Report a problem CRMLS #SB26167969 Report a problem | ||
Public tax history
| Year | Property taxes | Tax assessment |
|---|---|---|
| 2025 | $2,504 +1.5% | $195,162 +2% |
| 2024 | $2,467 +1.9% | $191,336 +2% |
| 2023 | $2,422 +4.8% | $187,586 +2% |
| 2022 | $2,312 +1.7% | $183,909 +2% |
| 2021 | $2,273 -0.8% | $180,304 +1% |
| 2020 | $2,290 | $178,456 +2% |
| 2019 | $2,290 +6% | $174,958 +2% |
| 2018 | $2,160 | $171,528 +2% |
| 2017 | $2,160 +2.3% | $168,166 +2% |
| 2016 | $2,111 +3.3% | $164,870 +1.5% |
| 2015 | $2,044 +0.8% | $162,395 +2% |
| 2014 | $2,026 | $159,215 +2.5% |
| 2012 | -- | $155,390 +2% |
| 2011 | -- | $152,344 +0.8% |
| 2010 | -- | $151,207 -0.2% |
| 2009 | -- | $151,568 +2% |
| 2008 | -- | $148,597 +2% |
| 2007 | -- | $145,684 +2% |
| 2006 | -- | $142,828 |
| 2005 | -- | $142,828 +4% |
| 2004 | -- | $137,284 +1.9% |
| 2003 | -- | $134,769 +2% |
| 2002 | -- | $132,127 +4% |
| 2000 | -- | $126,998 |
Find assessor info on the county website
Monthly payment
Est. payment
Payment breakdown
Explore the cost of this home by adjusting the details. Changes won't be saved.Climate risks
Neighborhood: San Pedro
Nearby schools
GreatSchools rating
- 10/10Park Western Place Elementary SchoolGrades: K-5Distance: 0.2 mi
- 8/10Rudecinda Sepulveda Dodson Middle SchoolGrades: 6-8Distance: 0.9 mi
- 7/10San Pedro Senior High SchoolGrades: 9-12Distance: 1.9 mi
- $815,0003 bd3 ba1.9k sqft1150 W Capitol Dr UNIT 76, San Pedro, CA 90732Sold
- $740,0002 bd3 ba1.6k sqft1150 W Capitol Dr UNIT 145, San Pedro, CA 90732Sold


- $765,0002 bd3 ba1.5k sqft1150 W Capitol Dr UNIT 40, San Pedro, CA 90732Sold
- $724,0003 bd3 ba1.7k sqft1150 W Capitol Dr UNIT 89, San Pedro, CA 90732Sold
- $775,0003 bd3 ba1.7k sqft1150 W Capitol Dr UNIT 95, San Pedro, CA 90732Sold
- $715,0002 bd3 ba1.7k sqft1150 W Capitol Dr UNIT 112, San Pedro, CA 90732Sold
- $908,0003 bd3 ba1.9k sqft1150 W Capitol Dr UNIT 114, San Pedro, CA 90732Sold
- $805,0003 bd3 ba1.7k sqft1150 W Capitol Dr UNIT 148, San Pedro, CA 90732Sold
A local agent can set up tours, give advice and negotiate with sellers.
Similar homes
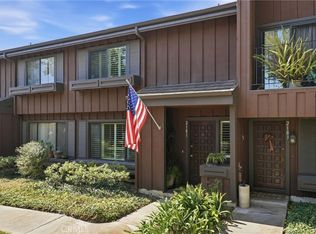
- $739,0003 bd3 ba1.5k sqft2181 Mount Shasta Dr, San Pedro, CA 90732For Sale
 MLS ID #PV26159194, Leigh Hanisee, Keller Williams Luxury. CRMLS
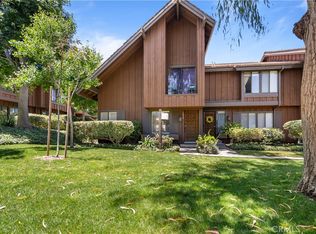
 - $749,0002 bd3 ba1.5k sqft1532 Stonewood Ct, San Pedro, CA 90732For Sale
 MLS ID #SR26139939, Morgan Slominski, House-A-Home. CRMLS
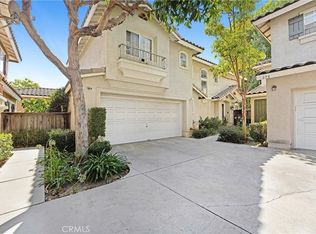
 - $750,0004 bd2 ba1.6k sqft976 Baycrest Ln, Harbor City, CA 90710For Sale
 MLS ID #PW26160792, Jon-Jon Fuentes, NTMR Holdings Inc.. CRMLS
 - $695,0003 bd3 ba1.7k sqft1158 W 11th St Unit J, San Pedro, CA 90731For Sale
 MLS ID #SB26102069, Danielle Whitney Moore, Keller Williams Realty. CRMLS
 - $610,0002 bd3 ba1.3k sqft1351 W 7th St APT 3, San Pedro, CA 90732For SaleMLS ID #PV26123272, Michele Nelson, Estate Properties. CRMLS
- $450,0002 bd2 ba961 sqft1310 W Park Western Dr Unit 160, San Pedro, CA 90732For SaleMLS ID #GD26127898, Mario Marquez, JohnHart Corp. CRMLS
- $689,0002 bd2 ba1k sqft2721 Gramercy Ave APT 2, Torrance, CA 90501For SaleMLS ID #SB26173634, Tony Scarangello, Douglas Elliman of California, Inc.. CRMLS
- $749,0002 bd3 ba1.4k sqft3431 Artesia Blvd Unit 21, Torrance, CA 90504For SaleMLS ID #SB26145837, Takeshi Kida, Takeshi Kida. CRMLS
- $749,9003 bd3 ba1.3k sqft2760 Gramercy Ave, Torrance, CA 90501For SaleMLS ID #SB26164282, Eric Baskett, Century 21 Coastal Properties. CRMLS
- $699,0003 bd3 ba1.5k sqft535 E 223rd St Unit 16, Carson, CA 90745For SaleMLS ID #SB26175232, Antonina Morofuji, Keller Williams Realty. CRMLS
- $656,0003 bd3 ba1.7k sqft14012 Cerise Ave, Hawthorne, CA 90250For SaleMLS ID #SB26174846, Aaron Aalcides, Epique Realty. CRMLS
- $890,0004 bd3 ba1.6k sqft3600 Summerset Pl, Inglewood, CA 90305For SaleMLS ID #SB26170612, Phillip Perriott, eXp Realty of Greater Los Angeles, Inc.. CRMLS
- $899,0002 bd3 ba1.7k sqft3607 W Hidden Ln Unit B, Palos Verdes Peninsula, CA 90274For SaleMLS ID #PV26114317, Gayle Probst, Estate Properties. CRMLS
- $718,0002 bd2 ba1.3k sqft2567 Plaza Del Amo Unit 210, Torrance, CA 90503For SaleMLS ID #SB26157503, Kayoko Inada, Keller Williams Realty. CRMLS
- $819,0002 bd2 ba1.2k sqft4623 E 4th St #6, Long Beach, CA 90814For SaleMLS ID #DW26178119, Armando Macias, K & K Realty Group, Inc.. CRMLS
- $815,0002 bd3 ba1.4k sqft1200 Opal St APT 13, Redondo Beach, CA 90277For SaleMLS ID #SB26064671, Anthony Liakos, Beach City Brokers. CRMLS
- $775,0003 bd3 ba1.5k sqft6178 Hefley St, Westminster, CA 92683For SaleMLS ID #PW26114437, Eduardo Vargas, Seven Gables Real Estate. CRMLS
- $629,0002 bd2 ba1.3k sqft1214 S Alma St APT 1, San Pedro, CA 90731For SaleMLS ID #SB26150545, Ty Ward, eXp Realty of California Inc. CRMLS
- $649,0002 bd3 ba1.1k sqft1599 W Jefferson Blvd, Los Angeles, CA 90018For SaleMLS ID #SB26161264, Edward Kaminsky, eXp Realty of California, Inc. CRMLS
- $659,9003 bd3 ba1.2k sqft15809 Venus Pl, Gardena, CA 90249For SaleMLS ID #PW26158912, Brendan Mahoney, First Team Real Estate. CRMLS
Local buyer's agents are ready to help
