BEST LOCATION IN BAYWATCH this townhouse offers a harmonious blend of timeless charm and contemporary updates. The spacious, enclosed private patio—complete with a convenient gate to guest parking—serves as a serene gateway to the main living area, perfect for intimate gatherings, entertaining, and everyday ease of access.
Inside, soaring cathedral ceilings and a thoughtfully designed floor plan bathe each room in abundant natural light, creating an airy and inviting ambiance. The kitchen stands as a testament to tasteful renovation, featuring cherry wood cabinetry, sleek stone countertops, and modern appliances that cater to the culinary enthusiast. Additional built-in storage is available in the adjacent eating area/breakfast nook, which opens onto a balcony.
The living room opens onto the most charming aforementioned patio, which has direct access to guest parking. What a convenient place to stop and unload groceries before parking in your downstairs garage. There's a built-in bar in what could be a dining room.
Upstairs are the Primary suite and secondary bedroom, and a full bathroom. The Primary suite features a balcony with lovely vistas, a thoughtful reading nook/office with built-in shelving, a spacious walk-in closet, in addition to its generously sized light-filled bathroom.
This cherished residence awaits its next discerning homeowner. With a touch of fresh paint and new carpeting, it holds the promise of transforming into a stunning showcase once more—a true embodiment of refined living in beautiful Baywatch.
Sold for $715,000
Listed by: Coldwell Banker Realty • Terri Tsuchida • Contact: 310-971-8098
Bought with: Compass
Tax assessed value
$715,000
1150 W Capitol Dr Unit 112, San Pedro, CA 90732
2beds
1,746sqft
Townhouse
Built in 1984
1.56 Acres Lot
$787,900 Zestimate®
$410/sqft
$4,121 Estimated rent
Home value
$787,900
$749,000 - $835,000
$4,121/mo
Zestimate® history
Owner options
List your home for rent
$4,121/mo
Rent Zestimate®
Find your next renter with Zillow Rental Manager. Plus, with online applications, you can quickly screen prospective tenants – for free.
$4,121/mo
Rent Zestimate®
Refinance and save
$5,237/mo
Est. payment
Refinancing to a lower rate could help reduce your monthly payments and save thousands over the life of the loan.
$5,237/mo
Est. payment
Explore your selling options
Work with a Zillow partner agent
Leverage their expertise and Zillow's premium Showcase listings to get your home seen by more buyers.
Get startedList with your own agent
Get your home in front of millions of buyers by listing it on Zillow.
Learn how to do itSell it yourself
Take full control of how buyers see your home on Zillow by listing For Sale by Owner (FSBO).
List your homeWhat's special
Enclosed private patioAbundant natural lightSleek stone countertopsThoughtfully designed floor planSpacious walk-in closetPrimary suiteCherry wood cabinetry
Zillow last checked:
Listing updated:
Listed by:
Terri Tsuchida DRE #01154551 310-971-8098,
Coldwell Banker Realty
Bought with:
Miki Nishide, DRE #01958495
Compass
Source: CRMLS,MLS#: PV25123578 Originating MLS: California Regional MLS
Originating MLS: California Regional MLSFacts & features
Interior
Bedrooms & bathrooms
- Bedrooms: 2
- Bathrooms: 3
- Full bathrooms: 3
- Main level bathrooms: 1
Rooms
- Room types: Bedroom, Primary Bedroom
Primary bedroom
- Features: Primary Suite
Bedroom
- Features: All Bedrooms Up
Bathroom
- Features: Bathtub, Dual Sinks, Enclosed Toilet, Stone Counters, Separate Shower, Walk-In Shower
Kitchen
- Features: Kitchen/Family Room Combo, Stone Counters, Remodeled, Updated Kitchen
Heating
- Central
Cooling
- Central Air
Appliances
- Included: Dishwasher, Gas Range, Microwave, Refrigerator, Dryer, Washer
- Laundry: Laundry Room
Features
- Balcony, Cathedral Ceiling(s), High Ceilings, Stone Counters, Bar, All Bedrooms Up, Primary Suite
- Flooring: Carpet, Tile
- Has fireplace: Yes
- Fireplace features: Living Room
- Common walls with other units/homes: 2+ Common Walls
Interior area
- Total interior livable area: 1,746 sqft
Property
Parking
- Total spaces: 2
- Parking features: Direct Access, Door-Single, Garage Faces Front, Garage, Garage Door Opener
- Attached garage spaces: 2
Accessibility
- Accessibility features: None
Features
- Levels: Three Or More
- Stories: 3
- Entry location: 2nd level
- Patio & porch: Patio
- Pool features: Community, Association
- Has spa: Yes
- Spa features: Association, Community
- Fencing: Brick
- Has view: Yes
- View description: None
Lot
- Size: 1.56 Acres
Details
- Parcel number: 7445003171
- Zoning: LARD1.5
- Special conditions: Trust
Construction
Type & style
- Home type: Townhouse
- Architectural style: Contemporary
- Property subtype: Townhouse
- Attached to another structure: Yes
Condition
- New construction: No
- Year built: 1984
Utilities & green energy
- Sewer: Public Sewer
- Water: Public
- Utilities for property: Electricity Available, Natural Gas Connected, Sewer Connected, Water Available
Community & HOA
Community
- Features: Suburban, Gated, Pool
- Security: Security Gate, Gated Community
HOA
- Has HOA: Yes
- Amenities included: Controlled Access, Maintenance Grounds, Pool, Spa/Hot Tub
- HOA fee: $675 monthly
- HOA name: Baywatch Townhomes Assoc
- HOA phone: 714-508-9070
Location
- Region: San Pedro
Financial & listing details
- Price per square foot: $410/sqft
- Tax assessed value: $715,000
- Date on market: 6/4/2025
- Cumulative days on market: 84 days
- Listing terms: Conventional
Price history
| Date | Event | Price |
|---|---|---|
| 9/22/2025 | Sold | $715,000-2.1%$410/sqft |
Source:  CRMLS #PV25123578 Report a problem CRMLS #PV25123578 Report a problem | ||
| 9/18/2025 | Pending sale | $730,000$418/sqft |
Source: CRMLS #PV25123578 Report a problem | ||
| 8/30/2025 | Contingent | $730,000$418/sqft |
Source: CRMLS #PV25123578 Report a problem | ||
| 8/2/2025 | Listed for sale | $730,000$418/sqft |
Source: CRMLS #PV25123578 Report a problem | ||
| 7/31/2025 | Listing removed | $730,000-2.7%$418/sqft |
Source:  SDMLS #PV25123578 Report a problem SDMLS #PV25123578 Report a problem | ||
| 6/30/2025 | Listed for sale | $750,000$430/sqft |
Source: SDMLS #PV25123578 Report a problem | ||
Public tax history
| Year | Property taxes | Tax assessment |
|---|---|---|
| 2026 | -- | $715,000 +23.4% |
| 2025 | $7,064 +1.1% | $579,506 +2% |
| 2024 | $6,986 +2% | $568,144 +2% |
| 2023 | $6,851 +4.9% | $557,005 +2% |
| 2022 | $6,531 +1.3% | $546,084 +2% |
| 2021 | $6,444 -1% | $535,377 +1% |
| 2020 | $6,506 | $529,889 +2% |
| 2019 | $6,506 +5% | $519,500 +2% |
| 2018 | $6,198 | $509,315 +2% |
| 2017 | $6,198 +2.3% | $499,330 +8.3% |
| 2016 | $6,060 +8.8% | $461,000 +5% |
| 2015 | $5,572 +2.5% | $439,000 |
| 2014 | $5,435 | $439,000 +4.5% |
| 2012 | -- | $420,000 |
| 2011 | -- | $420,000 -6.4% |
| 2010 | -- | $448,955 -0.2% |
| 2009 | -- | $450,023 +2% |
| 2008 | -- | $441,200 +2% |
| 2007 | -- | $432,550 +2% |
| 2006 | -- | $424,069 |
| 2005 | -- | $424,069 +4% |
| 2004 | -- | $407,603 +16.7% |
| 2003 | -- | $349,200 +21.9% |
| 2002 | -- | $286,400 +27.3% |
| 2000 | -- | $225,000 |
Find assessor info on the county website
Neighborhood: San Pedro
Nearby homes
- $815,0003 bd3 ba1.9k sqft1150 W Capitol Dr UNIT 76, San Pedro, CA 90732Sold

- $740,0002 bd3 ba1.6k sqft1150 W Capitol Dr UNIT 145, San Pedro, CA 90732Sold

- $765,0002 bd3 ba1.5k sqft1150 W Capitol Dr UNIT 40, San Pedro, CA 90732Sold
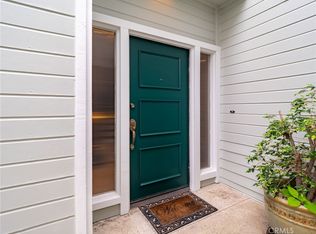
- $724,0003 bd3 ba1.7k sqft1150 W Capitol Dr UNIT 89, San Pedro, CA 90732Sold

- $775,0003 bd3 ba1.7k sqft1150 W Capitol Dr UNIT 95, San Pedro, CA 90732Sold
- $758,0002 bd3 ba1.7k sqft1150 W Capitol Dr UNIT 82, San Pedro, CA 90732For Sale
- $908,0003 bd3 ba1.9k sqft1150 W Capitol Dr UNIT 114, San Pedro, CA 90732Sold
- $805,0003 bd3 ba1.7k sqft1150 W Capitol Dr UNIT 148, San Pedro, CA 90732Sold
Nearby schools
GreatSchools rating
- 10/10Park Western Place Elementary SchoolGrades: K-5Distance: 0.2 mi
- 8/10Rudecinda Sepulveda Dodson Middle SchoolGrades: 6-8Distance: 0.9 mi
- 7/10San Pedro Senior High SchoolGrades: 9-12Distance: 1.9 mi
Get a cash offer in 3 minutes
Find out how much your home could sell for in as little as 3 minutes with a no-obligation cash offer.
Estimated market value
$787,900
Get a cash offer in 3 minutes
Find out how much your home could sell for in as little as 3 minutes with a no-obligation cash offer.
Estimated market value
$787,900
- California
- Los Angeles County
- Los Angeles
- 90732
- San Pedro
- 1150 W Capitol Dr Unit 112
Nearby cities
Nearby neighborhoods
Nearby zip codes
Other Los Angeles Topics
