
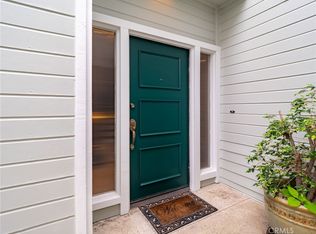
***NEW PRICE*** Welcome to Gated community at Baywatch. JUST FINISHED REMODELED KITCHEN QUARZT COUNTERTOPS, FRESHLY PAINTED AT KITCHEN AND POWDER ROOM. This Two-story levels Townhome features by the sophisticated and contemporary design with 3 bedroom, 2.5 bath, 1,747 sq ft. As you enter the home, you are greeted with a high ceiling with a plenty of natural lights leads to dining area with adjacent to the kitchen. Attractive open floor concept - Kitchen, Dining area and living room. The kitchen overlooks a Private patio and is centered by a wonderful bay window. Large patio area has space for landscaping with automatic sprinklers is perfect for BBQ, plants and relaxing. The spacious primary suite includes walk-in-closet, oval shape tub, separate shower and dual sinks. All of the bedrooms have sloped ceilings. Direct access 2-car garage. Baywatch offers security gate, pool and spa. Close to supermarkets, restaurants, school, gym, a movie theater, parks and much more.
Sold for $724,000
Listed by: Keller Williams Realty • Kayoko Inada • Contact: 3102933997
Bought with: Redfin Corporation
Tax assessed value
$724,000
1150 W Capitol Dr Unit 89, San Pedro, CA 90732
3beds
1,747sqft
Townhouse
Built in 1984
2.51 Acres Lot
$718,400 Zestimate®
$414/sqft
$4,437 Estimated rent
Home value
$718,400
$647,000 - $797,000
$4,437/mo
Zestimate® history
Owner options
List your home for rent
$4,437/mo
Rent Zestimate®
Find your next renter with Zillow Rental Manager. Plus, with online applications, you can quickly screen prospective tenants – for free.
$4,437/mo
Rent Zestimate®
Refinance and save
$5,321/mo
Est. payment
Refinancing to a lower rate could help reduce your monthly payments and save thousands over the life of the loan.
$5,321/mo
Est. payment
Explore your selling options
Work with a Zillow partner agent
Leverage their expertise and Zillow's premium Showcase listings to get your home seen by more buyers.
Get startedList with your own agent
Get your home in front of millions of buyers by listing it on Zillow.
Learn how to do itSell it yourself
Take full control of how buyers see your home on Zillow by listing For Sale by Owner (FSBO).
List your homeWhat's special
Private patioOpen floor conceptSpacious primary suiteLarge patio areaHigh ceilingPlenty of natural lightSeparate shower
Zillow last checked:
Listing updated:
Listed by:
Kayoko Inada DRE #01233710 3102933997,
Keller Williams Realty
Bought with:
Dicla Bitar, DRE #01732789
Redfin Corporation
Source: CRMLS,MLS#: SB25092271 Originating MLS: California Regional MLS
Originating MLS: California Regional MLSFacts & features
Interior
Bedrooms & bathrooms
- Bedrooms: 3
- Bathrooms: 3
- Full bathrooms: 2
- 1/2 bathrooms: 1
- Main level bathrooms: 2
- Main level bedrooms: 2
Rooms
- Room types: Bedroom, Kitchen, Living Room, Primary Bathroom, Primary Bedroom, Other
Bedroom
- Features: All Bedrooms Up
Bathroom
- Features: Bathroom Exhaust Fan, Bathtub, Dual Sinks, Low Flow Plumbing Fixtures, Separate Shower
Kitchen
- Features: Tile Counters
Other
- Features: Walk-In Closet(s)
Heating
- Central, Forced Air
Cooling
- Central Air
Appliances
- Included: Dishwasher, Disposal, Gas Oven, Gas Range, Gas Water Heater, Microwave, Refrigerator, Water Heater, Dryer, Washer
- Laundry: Washer Hookup, Gas Dryer Hookup, Laundry Closet
Features
- Breakfast Bar, High Ceilings, Open Floorplan, Tile Counters, All Bedrooms Up, Walk-In Closet(s)
- Flooring: Carpet, Laminate, Tile, Vinyl
- Windows: Bay Window(s), Drapes, Skylight(s), Shutters
- Has fireplace: Yes
- Fireplace features: Gas, Gas Starter, Living Room, Wood Burning
- Common walls with other units/homes: 2+ Common Walls,No One Above,No One Below
Interior area
- Total interior livable area: 1,747 sqft
Property
Parking
- Total spaces: 2
- Parking features: Direct Access, Door-Single, Garage, Garage Door Opener
- Attached garage spaces: 2
Features
- Levels: Two
- Stories: 2
- Entry location: 1st floor
- Patio & porch: Enclosed, Patio
- Exterior features: Rain Gutters
- Pool features: Community, In Ground, Association
- Has spa: Yes
- Spa features: Association, Community, In Ground
- Fencing: Vinyl
- Has view: Yes
- View description: None
Lot
- Size: 2.51 Acres
- Features: Landscaped
Details
- Parcel number: 7445003124
- Zoning: LARD1.5
- Special conditions: Standard
Construction
Type & style
- Home type: Townhouse
- Architectural style: Contemporary,Patio Home
- Property subtype: Townhouse
- Attached to another structure: Yes
Materials
- Roof: Composition,Shingle
Condition
- New construction: No
- Year built: 1984
Utilities & green energy
- Sewer: Public Sewer
- Water: Public
- Utilities for property: Cable Connected, Electricity Connected, Natural Gas Connected, Phone Connected, Sewer Connected, Water Connected
Community & HOA
Community
- Features: Street Lights, Gated, Pool
- Security: Carbon Monoxide Detector(s), Fire Detection System, Gated Community, Smoke Detector(s)
HOA
- Has HOA: Yes
- Amenities included: Insurance, Pool, Pet Restrictions, Spa/Hot Tub, Water
- HOA fee: $675 monthly
- HOA name: Baywatch Townhomes Association, Inc
- HOA phone: 714-508-9070
Location
- Region: San Pedro
Financial & listing details
- Price per square foot: $414/sqft
- Tax assessed value: $724,000
- Date on market: 5/2/2025
- Cumulative days on market: 61 days
- Listing terms: Cash,Cash to New Loan,Conventional,1031 Exchange
- Road surface type: Paved
Price history
| Date | Event | Price |
|---|---|---|
| 8/15/2025 | Sold | $724,000-2%$414/sqft |
Source:  CRMLS #SB25092271 Report a problem CRMLS #SB25092271 Report a problem | ||
| 8/1/2025 | Pending sale | $739,000$423/sqft |
Source: CRMLS #SB25092271 Report a problem | ||
| 7/15/2025 | Contingent | $739,000$423/sqft |
Source: CRMLS #SB25092271 Report a problem | ||
| 6/27/2025 | Price change | $739,000-3.4%$423/sqft |
Source: CRMLS #SB25092271 Report a problem | ||
| 6/20/2025 | Listed for sale | $765,000+91.3%$438/sqft |
Source: CRMLS #SB25092271 Report a problem | ||
| 3/19/2013 | Sold | $400,000+2.6%$229/sqft |
Source: Public Record Report a problem | ||
| 2/15/2013 | Pending sale | $390,000$223/sqft |
Source: Shorewood Realtors, Inc. #SB13006341 Report a problem | ||
| 1/17/2013 | Listed for sale | $390,000$223/sqft |
Source: Shorewood Realtors, Inc. #SB13006341 Report a problem | ||
Public tax history
| Year | Property taxes | Tax assessment |
|---|---|---|
| 2026 | -- | $724,000 +47% |
| 2025 | $8,335 +39.5% | $492,558 +2% |
| 2024 | $5,975 +2% | $482,901 +2% |
| 2023 | $5,860 +4.9% | $473,433 +2% |
| 2022 | $5,587 +1.4% | $464,151 +2% |
| 2021 | $5,511 -0.9% | $455,051 +1% |
| 2020 | $5,564 | $450,386 +2% |
| 2019 | $5,564 +5% | $441,556 +2% |
| 2018 | $5,300 | $432,899 +2% |
| 2017 | $5,300 +2.3% | $424,412 +2% |
| 2016 | $5,182 +2.6% | $416,091 +1.5% |
| 2015 | $5,052 +1.1% | $409,842 +2% |
| 2014 | $4,997 | $401,815 +53.4% |
| 2012 | -- | $261,955 +2% |
| 2011 | -- | $256,820 +0.8% |
| 2010 | -- | $254,902 -0.2% |
| 2009 | -- | $255,509 +2% |
| 2008 | -- | $250,500 +2% |
| 2007 | -- | $245,589 +2% |
| 2006 | -- | $240,774 |
| 2005 | -- | $240,774 +4% |
| 2004 | -- | $231,426 +1.9% |
| 2003 | -- | $227,186 +2% |
| 2002 | -- | $222,733 +4% |
| 2000 | -- | $214,086 |
Find assessor info on the county website
Neighborhood: San Pedro
Nearby homes
- $815,0003 bd3 ba1.9k sqft1150 W Capitol Dr UNIT 76, San Pedro, CA 90732Sold
- $740,0002 bd3 ba1.6k sqft1150 W Capitol Dr UNIT 145, San Pedro, CA 90732Sold

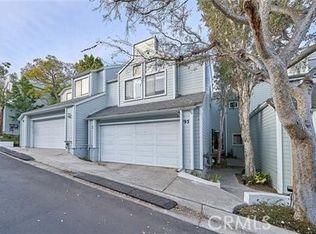
- $765,0002 bd3 ba1.5k sqft1150 W Capitol Dr UNIT 40, San Pedro, CA 90732Sold
- $775,0003 bd3 ba1.7k sqft1150 W Capitol Dr UNIT 95, San Pedro, CA 90732Sold
- $758,0002 bd3 ba1.7k sqft1150 W Capitol Dr UNIT 82, San Pedro, CA 90732For Sale
- $715,0002 bd3 ba1.7k sqft1150 W Capitol Dr UNIT 112, San Pedro, CA 90732Sold
- $908,0003 bd3 ba1.9k sqft1150 W Capitol Dr UNIT 114, San Pedro, CA 90732Sold
- $805,0003 bd3 ba1.7k sqft1150 W Capitol Dr UNIT 148, San Pedro, CA 90732Sold
Nearby schools
GreatSchools rating
- 10/10Park Western Place Elementary SchoolGrades: K-5Distance: 0.2 mi
- 8/10Rudecinda Sepulveda Dodson Middle SchoolGrades: 6-8Distance: 0.9 mi
- 7/10San Pedro Senior High SchoolGrades: 9-12Distance: 1.9 mi
Schools provided by the listing agent
- High: San Pedro
Source: CRMLS. This data may not be complete. We recommend contacting the local school district to confirm school assignments for this home.
Get a cash offer in 3 minutes
Find out how much your home could sell for in as little as 3 minutes with a no-obligation cash offer.
Estimated market value
$718,400
Get a cash offer in 3 minutes
Find out how much your home could sell for in as little as 3 minutes with a no-obligation cash offer.
Estimated market value
$718,400
- California
- Los Angeles County
- Los Angeles
- 90732
- San Pedro
- 1150 W Capitol Dr Unit 89
Nearby cities
Nearby neighborhoods
Nearby zip codes
Other Los Angeles Topics
