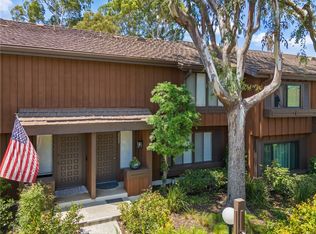
Look no further—your home search ends here! Welcome to this amazing and affordable 2-bedroom, 1.5-bath townhome in the heart of Old Torrance. Offering a spacious, open-concept layout and plenty of outdoor space, this home is both comfortable and conveniently located.
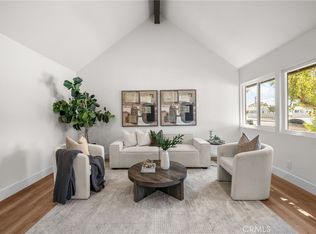
The main level features a bright and spacious living area that flows seamlessly into the dining area and open kitchen, complete with convenient counter seating. Step outside to enjoy two great outdoor spaces—a private balcony off the kitchen, perfect for BBQs, and a huge front deck ideal for relaxing, entertaining, or enjoying the California sunshine.
Upstairs, the primary bedroom features a vaulted ceiling, while the second bedroom offers a walk-in closet. Both bedrooms share a Jack-and-Jill bathroom that has been recently updated with new vanities, countertops, mirrors, and a new tub and shower combination. A conveniently located washer and dryer and a large linen closet add to the functionality of the upper level.
Numerous recent updates include newer double pane windows upstairs, new ceiling fans in both bedrooms, and a brand-new water heater.
Secure parking is located beneath the building and includes two side-by-side parking spaces plus a dedicated storage area.
Added Bonus! HOA installed a new roof in May 2026!
Enjoy a prime Torrance location close to Torrance Park, Wilson Park, Del Amo Fashion Center, and an array of shops, restaurants, and everyday conveniences. With its spacious layout, multiple outdoor areas, recent upgrades, and excellent location, this townhome is a fantastic opportunity to call Torrance home!
For sale
Listed by: Douglas Elliman of California, Inc. • Tony Scarangello • Contact: 310-346-4123
$689,000
2721 Gramercy Ave APT 2, Torrance, CA 90501
2beds
1,034sqft
Townhouse
Built in 1983
0.28 Acres Lot
$685,200 Zestimate®
$666/sqft
$405/mo HOA
What's special
- 29 days
- 1,533
- 107
Likely to sell faster than
Zillow last checked:
Listing updated:
Listed by:
Tony Scarangello DRE #01379671 310-346-4123,
Douglas Elliman of California, Inc.,
Nancy Pratt DRE #01913310 310-897-8871,
Douglas Elliman of California, Inc.
Source: CRMLS,MLS#: SB26173634 Originating MLS: California Regional MLS
Originating MLS: California Regional MLSFacts & features
Interior
Bedrooms & bathrooms
- Bedrooms: 2
- Bathrooms: 2
- Full bathrooms: 1
- 1/2 bathrooms: 1
- Main level bathrooms: 1
Rooms
- Room types: Bedroom, Kitchen, Laundry, Living Room
Bedroom
- Features: All Bedrooms Up
Bathroom
- Features: Bathtub, Dual Sinks, Hollywood Bath, Tub Shower
Kitchen
- Features: Kitchen/Family Room Combo
Heating
- Central
Cooling
- None
Appliances
- Included: Dishwasher, Gas Oven, Gas Range, Gas Water Heater, Microwave, Refrigerator
- Laundry: Inside, Laundry Closet, Upper Level
Features
- Breakfast Bar, Balcony, Ceiling Fan(s), Open Floorplan, All Bedrooms Up
- Flooring: Laminate
- Windows: Double Pane Windows
- Has fireplace: No
- Fireplace features: None
- Common walls with other units/homes: 2+ Common Walls,No One Above,No One Below
Interior area
- Total interior livable area: 1,034 sqft
Property
Parking
- Total spaces: 2
- Parking features: Assigned, Underground
- Attached garage spaces: 2
Features
- Levels: Two
- Stories: 2
- Entry location: front door
- Patio & porch: Open, Patio
- Pool features: None
- Spa features: None
Lot
- Size: 0.28 Acres
Details
- Parcel number: 7357007041
- Special conditions: Standard
Construction
Type & style
- Home type: Townhouse
- Property subtype: Townhouse
- Attached to another structure: Yes
Condition
- Turnkey
- New construction: No
- Year built: 1983
Utilities & green energy
- Sewer: Public Sewer
- Water: Public
- Utilities for property: Cable Available, Electricity Connected, Natural Gas Connected, Sewer Connected, Water Connected
Green energy
- Energy efficient items: Roof
Community & HOA
Community
- Features: Curbs
- Security: Carbon Monoxide Detector(s), Smoke Detector(s)
HOA
- Has HOA: Yes
- Amenities included: Maintenance Grounds, Insurance, Trash, Water
- HOA fee: $405 monthly
- HOA name: Gramercy Gardens
- HOA phone: 562-869-4261
Location
- Region: Torrance
Financial & listing details
- Price per square foot: $666/sqft
- Tax assessed value: $645,883
- Date on market: 8/12/2026
- Cumulative days on market: 29 days
- Listing terms: Cash,Cash to New Loan,Conventional
- Inclusions: refrigerator, washer & dryer
- Exclusions: all furniture and staging accessories
- Road surface type: Paved
Estimated market value
$685,200
$651,000 - $719,000
$3,001/mo
Price history
| Date | Event | Price |
|---|---|---|
| 8/12/2026 | Listed for sale | $689,000+17.8%$666/sqft |
Source:  CRMLS #SB26173634 Report a problem CRMLS #SB26173634 Report a problem | ||
| 11/18/2020 | Sold | $585,000+6.6%$566/sqft |
Source:  CRMLS #SB20192250 Report a problem CRMLS #SB20192250 Report a problem | ||
| 10/22/2020 | Pending sale | $549,000$531/sqft |
Source: Compass #SB20192250 Report a problem | ||
| 10/14/2020 | Listed for sale | $549,000+46%$531/sqft |
Source: Compass #SB20192250 Report a problem | ||
| 7/19/2019 | Listing removed | $2,250$2/sqft |
Source: JRealty #SB19167219 Report a problem | ||
| 7/16/2019 | Listed for rent | $2,250$2/sqft |
Source: JRealty #SB19167219 Report a problem | ||
| 4/1/2013 | Sold | $376,000+4.4%$364/sqft |
Source: Public Record Report a problem | ||
| 8/7/2009 | Sold | $360,000+3.2%$348/sqft |
Source: Public Record Report a problem | ||
| 6/22/2009 | Listed for sale | $349,000$338/sqft |
Source: Prudential Real Estate #S09067110 Report a problem | ||
Public tax history
| Year | Property taxes | Tax assessment |
|---|---|---|
| 2026 | -- | $645,883 +2% |
| 2025 | $7,207 +1.7% | $633,219 +2% |
| 2024 | $7,087 +1.9% | $620,804 +2% |
| 2023 | $6,955 +1.4% | $608,633 +2% |
| 2022 | $6,861 +0.7% | $596,700 +2% |
| 2021 | $6,814 +36.9% | $585,000 +38.2% |
| 2020 | $4,977 | $423,366 +2% |
| 2019 | $4,977 +4.4% | $415,065 +2% |
| 2018 | $4,765 | $406,927 +2% |
| 2017 | $4,765 +2.2% | $398,949 +2% |
| 2016 | $4,665 +2.4% | $391,127 +1.5% |
| 2015 | $4,553 +4.9% | $385,253 +2% |
| 2014 | $4,341 | $377,707 +2.1% |
| 2012 | -- | $369,964 +2% |
| 2011 | -- | $362,710 +0.8% |
| 2010 | -- | $360,000 +106.3% |
| 2009 | -- | $174,541 +2% |
| 2008 | -- | $171,119 +2% |
| 2007 | -- | $167,765 +2% |
| 2006 | -- | $164,476 |
| 2005 | -- | $164,476 +4% |
| 2004 | -- | $158,092 +1.9% |
| 2003 | -- | $155,195 +2% |
| 2002 | -- | $152,153 +4% |
| 2000 | -- | $146,246 |
Find assessor info on the county website
Monthly payment
Est. payment
Payment breakdown
Explore the cost of this home by adjusting the details. Changes won't be saved.Climate risks
Neighborhood: Olde Torrance
Nearby schools
Schools provided by the listing agent
- Elementary: Torrance
Source: CRMLS. This data may not be complete. We recommend contacting the local school district to confirm school assignments for this home.


Similar homes
- $645,0003 bd2 ba1.1k sqft22932 S Vermont Ave, Torrance, CA 90502For Sale
 MLS ID #PW26157167, Jung Joon Lee, Circa Properties, Inc.. CRMLS
 - $939,0002 bd3 ba1.3k sqft1800 Oak St Unit 328, Torrance, CA 90501For Sale
 MLS ID #PV26159094, Wendy Sun, Estate Properties. CRMLS
 - $725,0002 bd3 ba1.3k sqft2253 Stonewood Ct, San Pedro, CA 90732For Sale
 MLS ID #SB26179165, Sharon Dee Karmelich, Golden West Realty. CRMLS
 - $738,0002 bd2 ba1.3k sqft2567 Plaza Del Amo Unit 109, Torrance, CA 90503For Sale
 MLS ID #SB26170973, Becky Park, Peninsula Realty, Inc.. CRMLS
Local buyer's agents are ready to help
