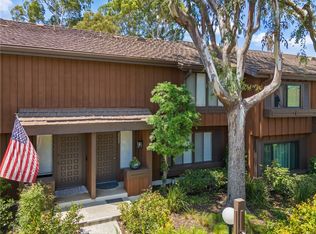
Beautifully Updated 3-Bedroom Townhome.
Welcome to this move-in ready 3-bedroom, 1.5-bathroom home featuring a bright, open living room with soaring high ceilings and an abundance of natural light through brand-new double pane windows and New Air conditioner. The tastefully remodeled kitchen boasts new cabinets, quartz countertops, a new electric range, dishwasher, and range hood. Additional upgrades throughout include new flooring, fresh interior paint, new bathroom vanities, and a new garage door motor for the attached garage. Step outside to a charming private patio, perfect for morning coffee or outdoor dining. Ideally located just minutes from shopping centers, beautiful South Bay beaches, and convenient freeway access for an easy commute. Don't miss this wonderful opportunity to own a turnkey home in one of Torrance's most convenient neighborhoods!
For sale
Listed by: Circa Properties, Inc. • Jung Joon Lee • Contact: 562-665-5702
Price cut: $4K (9/3)
$645,000
22932 S Vermont Ave, Torrance, CA 90502
3beds
1,113sqft
Townhouse
Built in 1973
9,510 Square Feet Lot
$644,400 Zestimate®
$580/sqft
$432/mo HOA
What's special
- 52 days
- 1,060
- 78
Likely to sell faster than
Zillow last checked:
Listing updated:
Listed by:
Jung Joon Lee DRE #01741137 562-665-5702,
Circa Properties, Inc.
Source: CRMLS,MLS#: PW26157167 Originating MLS: California Regional MLS
Originating MLS: California Regional MLSFacts & features
Interior
Bedrooms & bathrooms
- Bedrooms: 3
- Bathrooms: 2
- 3/4 bathrooms: 1
- 1/2 bathrooms: 1
- Main level bathrooms: 1
Rooms
- Room types: Bedroom, Kitchen, Laundry, Living Room
Bedroom
- Features: All Bedrooms Up
Bathroom
- Features: Bathroom Exhaust Fan, Quartz Counters, Separate Shower, Upgraded
Kitchen
- Features: Quartz Counters, Remodeled, Updated Kitchen
Heating
- Central
Cooling
- Central Air
Appliances
- Included: Dishwasher, Electric Range, Disposal, Gas Water Heater, Range Hood
- Laundry: Washer Hookup, Inside
Features
- Recessed Lighting, All Bedrooms Up
- Windows: Double Pane Windows
- Has fireplace: No
- Fireplace features: None
- Common walls with other units/homes: 1 Common Wall
Interior area
- Total interior livable area: 1,113 sqft
Property
Parking
- Total spaces: 2
- Parking features: Direct Access, Garage
- Attached garage spaces: 2
Features
- Levels: Two,Three Or More
- Stories: 2
- Entry location: 1
- Patio & porch: Patio
- Pool features: None
Lot
- Size: 9,510 Square Feet
Details
- Parcel number: 7407001050
- Special conditions: Standard
Construction
Type & style
- Home type: Townhouse
- Property subtype: Townhouse
- Attached to another structure: Yes
Condition
- Updated/Remodeled,Turnkey
- New construction: No
- Year built: 1973
Utilities & green energy
- Sewer: Public Sewer
- Water: Public
- Utilities for property: Electricity Connected, Phone Connected, Sewer Connected, Water Connected
Community & HOA
Community
- Features: Street Lights, Suburban, Sidewalks, Urban
- Security: Carbon Monoxide Detector(s), Smoke Detector(s)
HOA
- Has HOA: Yes
- Amenities included: Hot Water, Water
- HOA fee: $432 monthly
- HOA name: Harbor Villa
- HOA phone: 310-294-5370
Location
- Region: Torrance
Financial & listing details
- Price per square foot: $580/sqft
- Tax assessed value: $203,797
- Date on market: 7/18/2026
- Cumulative days on market: 53 days
- Listing terms: Cash,Cash to New Loan,Conventional
Estimated market value
$644,400
$612,000 - $677,000
$3,326/mo
Price history
| Date | Event | Price |
|---|---|---|
| 9/3/2026 | Price change | $645,000-0.6%$580/sqft |
Source:  CRMLS #PW26157167 Report a problem CRMLS #PW26157167 Report a problem | ||
| 7/18/2026 | Listed for sale | $649,000+36.6%$583/sqft |
Source: CRMLS #PW26157167 Report a problem | ||
| 6/15/2026 | Sold | $475,000$427/sqft |
Source: Public Record Report a problem | ||
Public tax history
| Year | Property taxes | Tax assessment |
|---|---|---|
| 2026 | -- | $203,797 +2% |
| 2025 | $2,864 +4.9% | $199,802 +2% |
| 2024 | $2,731 +1.8% | $195,885 +2% |
| 2023 | $2,682 +4.9% | $192,045 +2% |
| 2022 | $2,557 +1.2% | $188,280 +2% |
| 2021 | $2,526 -0.6% | $184,589 +1% |
| 2020 | $2,540 | $182,697 +2% |
| 2019 | $2,540 +6.1% | $179,116 +2% |
| 2018 | $2,395 | $175,605 +2% |
| 2017 | $2,395 +2.3% | $172,162 +2% |
| 2016 | $2,342 +2.9% | $168,788 +1.5% |
| 2015 | $2,277 +2% | $166,254 +2% |
| 2014 | $2,233 | $162,998 +2.5% |
| 2012 | -- | $159,082 +2% |
| 2011 | -- | $155,963 +0.8% |
| 2010 | -- | $154,798 -0.2% |
| 2009 | -- | $155,167 +2% |
| 2008 | -- | $152,126 +2% |
| 2007 | -- | $149,144 +2% |
| 2006 | -- | $146,221 |
| 2005 | -- | $146,221 +4% |
| 2004 | -- | $140,544 +1.9% |
| 2003 | -- | $137,970 +2% |
| 2002 | -- | $135,266 +4% |
| 2000 | -- | $130,014 |
Find assessor info on the county website
Monthly payment
Est. payment
Payment breakdown
Explore the cost of this home by adjusting the details. Changes won't be saved.Climate risks
Neighborhood: 90502
- $569,7003 bd2 ba1.1k sqft22907 S Van Deene Ave #4, Torrance, CA 90502Off Market
- $563,1003 bd2 ba1.1k sqft22930 S Vermont Ave, Torrance, CA 90502Off Market
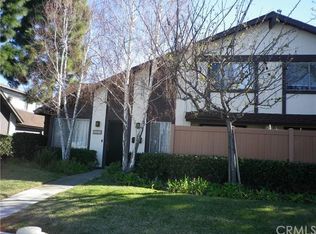
- $632,8003 bd2 ba1.1k sqft22905 S Van Deene Ave, Torrance, CA 90502Off Market

- $528,4003 bd2 ba1.1k sqft22924 S Vermont Ave, Torrance, CA 90502Off Market
Similar homes
- $689,0002 bd2 ba1k sqft2721 Gramercy Ave APT 2, Torrance, CA 90501For Sale
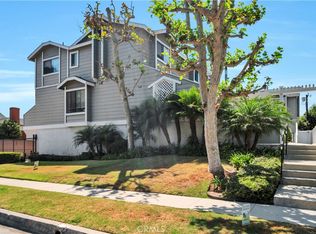 MLS ID #SB26173634, Tony Scarangello, Douglas Elliman of California, Inc.. CRMLS
 - $649,9003 bd3 ba1.2k sqft15809 Venus Pl, Gardena, CA 90249For Sale
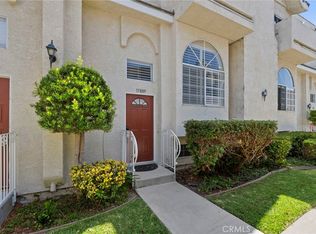 MLS ID #PW26158912, Brendan Mahoney, First Team Real Estate. CRMLS
 - $519,0003 bd2 ba1k sqft1121 252nd St APT 5, Harbor City, CA 90710For Sale
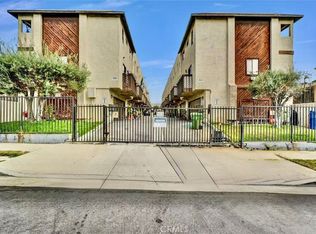 MLS ID #CV26168575, Michelle Lee, Champions Real Estate. CRMLS
 - $725,0002 bd3 ba1.3k sqft2253 Stonewood Ct, San Pedro, CA 90732For Sale
 MLS ID #SB26179165, Sharon Dee Karmelich, Golden West Realty. CRMLS
Local buyer's agents are ready to help
