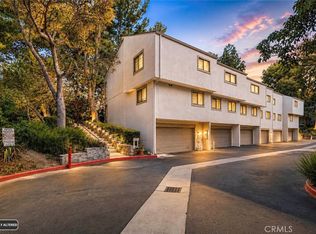
Welcome to "The Estates" Community On the Palos Verdes Peninsula — a picture-perfect 2-bedroom townhome you’ll be proud to call home.
Step into the spacious living room, ideal for entertaining, featuring a cozy fireplace and wet bar. The formal dining room flows seamlessly into the remodeled kitchen, complete with a breakfast bar for casual dining and gathering. Upstairs, you’ll find two generously sized bedrooms with abundant closet space and natural light.
Residents of "The Estates" enjoy resort-style amenities including sparkling pools, spa and jacuzzi, sauna, tennis courts, fitness center, and community clubhouse. Located within the highly regarded Palos Verdes Peninsula Unified School District, this home offers comfort, convenience, and an exceptional lifestyle.
Come experience the best of South Bay living — welcome home!
Pending
Listed by: Estate Properties • Gayle Probst • Contact: 310-977-9711
Price cut: $76K (6/27)
$899,000
3607 W Hidden Ln Unit B, Palos Verdes Peninsula, CA 90274
2beds
1,727sqft
:
Get pre-qualified$6,593/mo
Townhouse
Built in 1978
2.9 Acres Lot
$869,600 Zestimate®
$521/sqft
$710/mo HOA
What's special
Cozy fireplaceNatural lightFormal dining roomTwo generously sized bedroomsRemodeled kitchenAbundant closet spaceWet bar
- 76 days |
- 425 |
- 12 |
Zillow last checked:
Listing updated:
Listed by:
Gayle Probst DRE #01137236 310-977-9711,
Estate Properties
Source: CRMLS,MLS#: PV26114317 Originating MLS: California Regional MLS
Originating MLS: California Regional MLSFacts & features
Interior
Bedrooms & bathrooms
- Bedrooms: 2
- Bathrooms: 3
- Full bathrooms: 2
- 1/2 bathrooms: 1
- Main level bathrooms: 1
Rooms
- Room types: Bedroom, Entry/Foyer, Kitchen, Living Room, Primary Bathroom, Primary Bedroom, Other, Dining Room
Bedroom
- Features: All Bedrooms Down
Kitchen
- Features: Pots & Pan Drawers, Quartz Counters, Remodeled, Updated Kitchen
Other
- Features: Walk-In Closet(s)
Heating
- Central, Forced Air
Cooling
- Central Air
Appliances
- Included: Built-In Range, Dishwasher, Gas Cooktop, Disposal, Gas Oven, Gas Range, Gas Water Heater, Microwave, Refrigerator
- Laundry: In Garage
Features
- Wet Bar, Breakfast Bar, Separate/Formal Dining Room, High Ceilings, Quartz Counters, All Bedrooms Down, Walk-In Closet(s)
- Flooring: Carpet, Stone, Vinyl
- Has fireplace: Yes
- Fireplace features: Living Room
- Common walls with other units/homes: 2+ Common Walls
Interior area
- Total interior livable area: 1,727 sqft
Property
Parking
- Total spaces: 2
- Parking features: Direct Access, Door-Single, Garage, Garage Door Opener
- Attached garage spaces: 2
Features
- Levels: Three Or More
- Stories: 3
- Entry location: Back
- Patio & porch: Patio
- Pool features: Association
- Has spa: Yes
- Spa features: Association
- Has view: Yes
- View description: None
Lot
- Size: 2.9 Acres
Details
- Parcel number: 7548022071
- Special conditions: Standard
Construction
Type & style
- Home type: Townhouse
- Architectural style: Contemporary
- Property subtype: Townhouse
- Attached to another structure: Yes
Condition
- Turnkey
- New construction: No
- Year built: 1978
Utilities & green energy
- Sewer: Public Sewer
- Water: Public
Community & HOA
Community
- Features: Storm Drain(s), Street Lights
HOA
- Has HOA: Yes
- Amenities included: Clubhouse, Fitness Center, Maintenance Grounds, Pool, Sauna, Spa/Hot Tub, Tennis Court(s)
- Services included: Sewer
- HOA fee: $710 monthly
- HOA name: The Estate Townhomes HOA
- HOA phone: 310-325-1110
Location
- Region: Palos Verdes Peninsula
Financial & listing details
- Price per square foot: $521/sqft
- Tax assessed value: $230,777
- Annual tax amount: $3,752
- Date on market: 5/27/2026
- Cumulative days on market: 77 days
- Listing terms: Conventional
Estimated market value
$869,600
$826,000 - $913,000
$4,211/mo
Price history
| Date | Event | Price |
|---|---|---|
| 8/5/2026 | Pending sale | $899,000$521/sqft |
Source:  CRMLS #PV26114317 Report a problem CRMLS #PV26114317 Report a problem | ||
| 6/27/2026 | Price change | $899,000-7.8%$521/sqft |
Source: CRMLS #PV26114317 Report a problem | ||
| 5/27/2026 | Listed for sale | $975,000$565/sqft |
Source: CRMLS #PV26114317 Report a problem | ||
Public tax history
| Year | Property taxes | Tax assessment |
|---|---|---|
| 2025 | $3,752 +11.4% | $230,777 +2% |
| 2024 | $3,369 +1.6% | $226,252 +2% |
| 2023 | $3,317 +4.7% | $221,817 +2% |
| 2022 | $3,167 +1.4% | $217,469 +2% |
| 2021 | $3,122 +1.5% | $213,206 +1% |
| 2020 | $3,075 | $211,020 +2% |
| 2019 | $3,075 +4.5% | $206,883 +2% |
| 2018 | $2,941 | $202,828 +2% |
| 2017 | $2,941 +2.4% | $198,852 +2% |
| 2016 | $2,872 +3.8% | $194,954 +1.5% |
| 2015 | $2,767 +2.2% | $192,027 +2% |
| 2014 | $2,707 | $188,267 +2.5% |
| 2012 | -- | $183,743 +2% |
| 2011 | -- | $180,142 +0.8% |
| 2010 | -- | $178,796 -0.2% |
| 2009 | -- | $179,222 +2% |
| 2008 | -- | $175,709 +2% |
| 2007 | -- | $172,265 +2% |
| 2006 | -- | $168,888 |
| 2005 | -- | $168,888 +4% |
| 2004 | -- | $162,332 +1.9% |
| 2003 | -- | $159,358 +2% |
| 2002 | -- | $156,234 +4% |
| 2000 | -- | $150,170 |
Find assessor info on the county website
Monthly payment
Est. payment
Payment breakdown
Explore the cost of this home by adjusting the details. Changes won't be saved.Climate risks
Neighborhood: 90274
Nearby schools
GreatSchools rating
- 9/10Rancho Vista Elementary SchoolGrades: K-5Distance: 0.8 mi
- 7/10Miraleste Intermediate SchoolGrades: 6-8Distance: 2.4 mi
- 10/10Palos Verdes Peninsula High SchoolGrades: 9-12Distance: 1.7 mi
- $4,4953 bd3 ba1.7k sqft3617 W Hidden Ln UNIT A, Palos Verdes Peninsula, CA 90274For Rent

- $1,062,2003 bd3 ba1.7k sqft3621 W Hidden Ln UNIT E, Palos Verdes Estates, CA 90274Off Market
- $804,5002 bd3 ba1.7k sqft3621 W Hidden Ln UNIT D, Palos Verdes Peninsula, CA 90274Off Market
- $805,2002 bd3 ba1.5k sqft3621 W Hidden Ln UNIT C, Palos Verdes Peninsula, CA 90274Off Market
- $870,0002 bd3 ba1.5k sqft3621 W Hidden Ln UNIT B, Palos Verdes Peninsula, CA 90274Off Market
- $918,2003 bd3 ba1.7k sqft3621 W Hidden Ln UNIT A, Rolling Hills Estates, CA 90274Off Market
- $1,004,5003 bd3 ba1.7k sqft3611 W Hidden Ln UNIT D, Palos Verdes Peninsula, CA 90274Off Market
- $832,0002 bd3 ba1.7k sqft3611 W Hidden Ln UNIT C, Palos Verdes Peninsula, CA 90274Off Market
A local agent can set up tours, give advice and negotiate with sellers.
Similar homes
- $869,0002 bd3 ba1.7k sqft3623 W Hidden Ln Unit D, Palos Verdes Peninsula, CA 90274For Sale
 MLS ID #PV26169568, Julie Maddox, Estate Properties. CRMLS
 - $1,030,0003 bd3 ba1.7k sqft3618 W Estates Ln Unit A, Palos Verdes Peninsula, CA 90274For Sale
 MLS ID #SB26040928, Fran Baldwin, Excel Funding Real Estate Services, Inc.. CRMLS
 - $945,0002 bd2 ba1.4k sqft1 Cresta Verde Dr, Rolling Hills, CA 90274For Sale
 MLS ID #SB26111553, Zheng Qi, Wetrust Realty. CRMLS
 - $799,0003 bd3 ba1.3k sqft28647 Vista Madera, Rancho Palos Verdes, CA 90275For Sale
 MLS ID #PV26093936, Anthony Kostelak, Shoreview Partners Real Estate. CRMLS
 - $1,050,0003 bd3 ba2.1k sqft1722 Elm Ave, Torrance, CA 90503For SaleMLS ID #SB26164876, Raymond Millman, Compass. CRMLS
- $1,100,0002 bd3 ba1.7k sqft30 Seaview Dr N, Rolling Hills, CA 90274For SaleMLS ID #PV26120432, Lynn Kim, Vista Sotheby's International Realty. CRMLS
- $939,0002 bd3 ba1.3k sqft1800 Oak St Unit 328, Torrance, CA 90501For SaleMLS ID #PV26159094, Wendy Sun, Estate Properties. CRMLS
- $758,0002 bd3 ba1.7k sqft1150 W Capitol Dr Unit 82, San Pedro, CA 90732For SaleMLS ID #SB26167969, Cheryle Ushkow, Estate Properties. CRMLS
- $739,0003 bd3 ba1.5k sqft2181 Mount Shasta Dr, San Pedro, CA 90732For SaleMLS ID #PV26159194, Leigh Hanisee, Keller Williams Luxury. CRMLS
- $745,0002 bd2 ba1.3k sqft2559 Plaza Del Amo Unit 202, Torrance, CA 90503For SaleMLS ID #PV26171497, Cindy Kawata, Estate Properties. CRMLS
- $1,087,0003 bd3 ba1.8k sqft2825 Plaza Del Amo Unit 102, Torrance, CA 90503For SaleMLS ID #SB26130487, Tony Kim, Compass. CRMLS
- $899,0002 bd3 ba1.6k sqft4478 Shorebird Dr #10, Huntington Beach, CA 92649For SaleMLS ID #PW26135047, Amanda Michael, Century 21 Discovery. CRMLS
- $1,020,0002 bd2 ba1.2k sqft1908 Grant Ave Unit D, Redondo Beach, CA 90278For SaleMLS ID #SB26142867, Evan Jay, Estate Properties. CRMLS
- $1,150,0003 bd3 ba2k sqft20 Peartree Ln, Rolling Hills, CA 90274For SaleMLS ID #PV26161841, Hanna Carlson, Coastal Legacy Realty Group. CRMLS
- $749,0002 bd3 ba1.4k sqft3431 Artesia Blvd Unit 21, Torrance, CA 90504For SaleMLS ID #SB26145837, Takeshi Kida, Takeshi Kida. CRMLS
- $949,0003 bd3 ba1.4k sqft2936 Claremore Ln, Los Alamitos, CA 90720For SaleMLS ID #OC26164532, Arlene Dutchik, Coldwell Banker Realty. CRMLS
- $749,9003 bd3 ba1.3k sqft2760 Gramercy Ave, Torrance, CA 90501For SaleMLS ID #SB26164282, Eric Baskett, Century 21 Coastal Properties. CRMLS
- $718,0002 bd2 ba1.3k sqft2567 Plaza Del Amo Unit 210, Torrance, CA 90503For SaleMLS ID #SB26157503, Kayoko Inada, Keller Williams Realty. CRMLS
- $1,150,0004 bd4 ba2k sqft5439 Marine Ave, Lawndale, CA 90260For SaleMLS ID #SB26166704, Stephanie Denton, Bayside. CRMLS
- $659,9003 bd3 ba1.2k sqft15809 Venus Pl, Gardena, CA 90249For SaleMLS ID #PW26158912, Brendan Mahoney, First Team Real Estate. CRMLS
Local buyer's agents are ready to help
