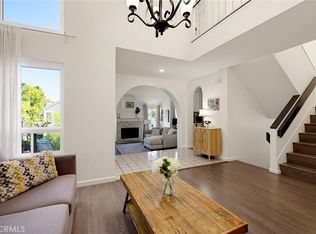
Set in a gated community against the stunning coastal backdrop of Rancho Palos Verdes, this inviting 3-bedroom, 3-bathroom townhome offers an exceptional opportunity to enjoy Pacific Ocean and some Catalina Island views. The bright, open-concept interior is thoughtfully designed for effortless everyday living, with abundant natural light pouring in through south and west-facing windows and doors. A convenient pass-through bar connects the kitchen and living spaces, creating an ideal flow for both casual gatherings and entertaining. This move-in ready home is ready to be enjoyed as-is, yet still leaves room for further personalization and refinement. Upstairs, each bedroom is filled with natural light and enjoys beautiful ocean views. The spacious primary suite features a large walk-in closet, and opens to a large private patio with newly installed decking. A gated front entry patio provides a welcoming outdoor retreat, while the spacious rear patio is perfectly suited for al fresco dining, entertaining, or unwinding as the sun sets over the Pacific. Note-A slope failure occurred nearby in 2023. It did not physically affect this property and Mitigation measures have been completed. Please see Supplements for more details.
For sale
Listed by: Coastal Legacy Realty Group • Hanna Carlson • Contact: 310-377-8775
Price cut: $100K (9/18)
$1,050,000
20 Peartree Ln, Rolling Hills, CA 90274
3beds
2,028sqft
Townhouse
Built in 1978
2,547 Square Feet Lot
$1,041,000 Zestimate®
$518/sqft
$727/mo HOA
What's special
- 89 days
- 1,517
- 87
Zillow last checked:
Listing updated:
Listed by:
Hanna Carlson DRE #01977214 310-377-8775,
Coastal Legacy Realty Group,
Charlie Raine DRE #00982925 310-377-4932,
Coastal Legacy Realty Group
Source: CRMLS,MLS#: PV26161841 Originating MLS: California Regional MLS
Originating MLS: California Regional MLSFacts & features
Interior
Bedrooms & bathrooms
- Bedrooms: 3
- Bathrooms: 3
- Full bathrooms: 3
- Main level bathrooms: 1
Rooms
- Room types: Bedroom, Entry/Foyer, Family Room, Foyer, Kitchen, Laundry, Living Room, Primary Bathroom, Primary Bedroom, Other, Dining Room
Primary bedroom
- Features: Primary Suite
Bedroom
- Features: All Bedrooms Up
Kitchen
- Features: Kitchen/Family Room Combo, Tile Counters
Other
- Features: Walk-In Closet(s)
Heating
- Central, Fireplace(s)
Cooling
- None
Appliances
- Included: Microwave, Dryer, Washer
- Laundry: Laundry Room
Features
- Wet Bar, Built-in Features, Balcony, Separate/Formal Dining Room, Eat-in Kitchen, Open Floorplan, Recessed Lighting, Tile Counters, Unfurnished, Bar, All Bedrooms Up, Entrance Foyer, Primary Suite, Walk-In Closet(s)
- Windows: Shutters
- Has fireplace: Yes
- Fireplace features: Family Room, Gas, Living Room
- Common walls with other units/homes: 1 Common Wall
Interior area
- Total interior livable area: 2,028 sqft
Property
Parking
- Total spaces: 4
- Parking features: Concrete, Door-Single, Driveway, Driveway Up Slope From Street, Garage Faces Front, Garage, Paved, Private
- Attached garage spaces: 2
- Uncovered spaces: 2
Features
- Levels: Two
- Stories: 2
- Entry location: First Floor
- Patio & porch: Deck, Enclosed, Patio, Tile
- Exterior features: Lighting, Rain Gutters
- Pool features: Community, Association
- Has spa: Yes
- Spa features: Community
- Has view: Yes
- View description: Catalina, Mountain(s), Neighborhood, Ocean, Water
- Has water view: Yes
- Water view: Ocean,Water
Lot
- Size: 2,547 Square Feet
- Features: Cul-De-Sac, Near Park
Details
- Parcel number: 7585022102
- Special conditions: Trust
- Horse amenities: Riding Trail
Construction
Type & style
- Home type: Townhouse
- Architectural style: Contemporary
- Property subtype: Townhouse
- Attached to another structure: Yes
Materials
- Stucco
- Roof: Tile
Condition
- New construction: No
- Year built: 1978
Utilities & green energy
- Sewer: Public Sewer
- Water: Public
- Utilities for property: Cable Available, Electricity Connected, Natural Gas Connected, Phone Available, Sewer Connected, Water Connected
Community & HOA
Community
- Features: Hiking, Horse Trails, Stable(s), Suburban, Sidewalks, Gated, Park, Pool
- Security: Gated Community
HOA
- Has HOA: Yes
- Amenities included: Controlled Access, Horse Trail(s), Management, Other Courts, Picnic Area, Playground, Pickleball, Pool, Spa/Hot Tub, Tennis Court(s), Trail(s)
- HOA fee: $532 monthly
- HOA name: Rolling Hills Park Villas
- HOA phone: 310-370-2696
- Second HOA fee: $195 monthly
- Second HOA name: Rolling Hills Park Community
Location
- Region: Rolling Hills
Financial & listing details
- Price per square foot: $518/sqft
- Tax assessed value: $330,330
- Date on market: 7/25/2026
- Cumulative days on market: 89 days
- Listing terms: Conventional
- Road surface type: Paved
Estimated market value
$1,041,000
$989,000 - $1.09M
$5,496/mo
Price history
| Date | Event | Price |
|---|---|---|
| 9/18/2026 | Price change | $1,050,000-8.7%$518/sqft |
Source:  CRMLS #PV26161841 Report a problem CRMLS #PV26161841 Report a problem | ||
| 7/25/2026 | Listed for sale | $1,150,000$567/sqft |
Source: CRMLS #PV26161841 Report a problem | ||
Public tax history
| Year | Property taxes | Tax assessment |
|---|---|---|
| 2026 | -- | $330,330 +2% |
| 2025 | $4,333 +12.3% | $323,854 +2% |
| 2024 | $3,858 +16.6% | $317,505 +2% |
| 2023 | $3,309 -11% | $311,280 +2% |
| 2022 | $3,720 +0.6% | $305,177 +2% |
| 2021 | $3,699 +2.7% | $299,194 +1% |
| 2020 | $3,601 | $296,127 +2% |
| 2019 | $3,601 +3% | $290,322 +2% |
| 2018 | $3,496 | $284,630 +2% |
| 2017 | $3,496 +3.7% | $279,050 +2% |
| 2016 | $3,370 +3.7% | $273,580 +1.5% |
| 2015 | $3,249 +1.9% | $269,471 +2% |
| 2014 | $3,190 | $264,194 +2.5% |
| 2012 | -- | $257,845 +2% |
| 2011 | -- | $252,790 +0.8% |
| 2010 | -- | $250,902 -0.2% |
| 2009 | -- | $251,499 +2% |
| 2008 | -- | $246,568 +2% |
| 2007 | -- | $241,734 +2% |
| 2006 | -- | $236,995 |
| 2005 | -- | $236,995 +4% |
| 2004 | -- | $227,794 +1.9% |
| 2003 | -- | $223,620 +2% |
| 2002 | -- | $219,236 +4% |
| 2000 | -- | $210,724 |
Find assessor info on the county website
Monthly payment
Est. payment
Payment breakdown
Explore the cost of this home by adjusting the details. Changes won't be saved.Climate risks
Neighborhood: 90274
Nearby schools
Schools provided by the listing agent
- Elementary: Vista Grande
- Middle: Ridgecrest
- High: Palos Verdes Peninsula
Source: CRMLS. This data may not be complete. We recommend contacting the local school district to confirm school assignments for this home.
- $1,124,4002 bd3 ba1.7k sqft18 Peartree Ln, Rolling Hills, CA 90274Off Market
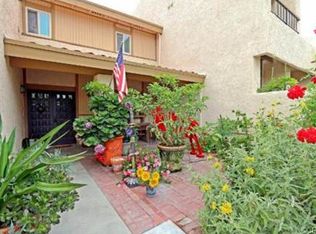
- $892,4002 bd2 ba1.7k sqft18 Peartree Ln, Rolling Hills Estates, CA 90274Off Market
- $1,294,3003 bd3 ba2.3k sqft16 Peartree Ln, Rolling Hills, CA 90274Off Market

- $1,179,8003 bd2 ba2.3k sqft16 Peartree Ln, Rolling Hills Estates, CA 90274Off Market
Similar homes
- $859,9002 bd2 ba1.4k sqft1 Cresta Verde Dr, Rolling Hills, CA 90274For Sale
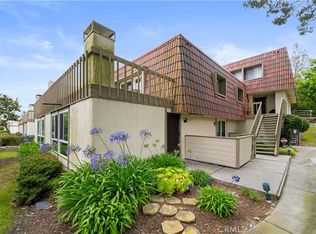 MLS ID #SB26198192, Zheng Qi, Wetrust Realty. CRMLS
 - $949,0003 bd3 ba1.6k sqft1200 Opal St APT 7, Redondo Beach, CA 90277For Sale
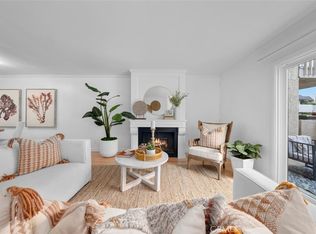 MLS ID #SB26018763, Sally Whitty, Tower-60. CRMLS
 - $1,099,0003 bd3 ba1.7k sqft2707 Vanderbilt Ln #3, Redondo Beach, CA 90278For Sale
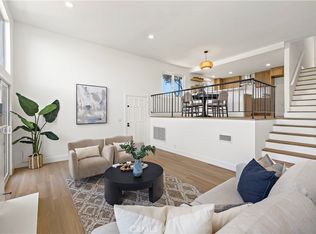 MLS ID #OC26184414, Brian Brooke, Mint Real Estate. CRMLS
 - $829,0003 bd3 ba1.9k sqft1150 W Capitol Dr Unit 30, San Pedro, CA 90732For Sale
 MLS ID #SB26217338, Marija Mladenovic, Estate Properties. CRMLS
