
Award winning school district !!!!Welcome home to one of Redondo Beach's rarest opportunities! This MOVE-IN READY END-UNIT townhome offers an incredible feature that's almost impossible to find—dedicated RV and fishing boat parking! Bring your RV, boat, jet skis, or outdoor toys and enjoy the ultimate Southern California lifestyle.
This bright and beautifully maintained home features 4 spacious bedrooms, 2.5 bathrooms, soaring vaulted ceilings, a dramatic skylight, abundant natural light, and an open split-level floor plan designed for comfortable living and effortless entertaining. Relax by the cozy fireplace, host friends on the expansive sun-filled deck, or unwind in the luxurious primary suite with deck access, dual sinks, a soaking tub, separate shower, and generous closet space.
The private backyard, attached 2-car garage, driveway, guest parking, and the highly sought-after RV and boat accommodations make this home truly one of a kind.
Perfectly located near award-winning schools, beautiful beaches, shopping, dining, and parks, this exceptional home also offers LOW HOA dues and strong reserves.
For sale
Listed by: Realty One Group United • Freddy Gamboa • Contact: 562-310-3628
$1,199,000
2514 Vanderbilt Ln Unit C, Redondo Beach, CA 90278
4beds
1,613sqft
:
Get pre-qualified$7,834/mo
Townhouse
Built in 2000
-- sqft lot
$1,190,700 Zestimate®
$743/sqft
$200/mo HOA
What's special
- 55 days |
- 186 |
- 9 |
Zillow last checked:
Listing updated:
Listed by:
Freddy Gamboa DRE #01750160 562-310-3628,
Realty One Group United
Source: CRMLS,MLS#: SB26161438 Originating MLS: California Regional MLS
Originating MLS: California Regional MLSFacts & features
Interior
Bedrooms & bathrooms
- Bedrooms: 4
- Bathrooms: 3
- Full bathrooms: 2
- 1/2 bathrooms: 1
- Main level bathrooms: 1
- Main level bedrooms: 2
Rooms
- Room types: Bedroom, Entry/Foyer, Kitchen, Living Room, Primary Bathroom, Primary Bedroom, Other
Bedroom
- Features: All Bedrooms Down
Bedroom
- Features: All Bedrooms Up
Bedroom
- Features: Bedroom on Main Level
Bathroom
- Features: Bathtub, Dual Sinks, Tile Counters, Vanity, Walk-In Shower
Kitchen
- Features: Granite Counters
Other
- Features: Walk-In Closet(s)
Heating
- Central, Fireplace(s)
Cooling
- Central Air
Appliances
- Included: Dishwasher, Disposal, Gas Range
- Laundry: Inside, Laundry Closet
Features
- Balcony, Granite Counters, High Ceilings, Living Room Deck Attached, Open Floorplan, Recessed Lighting, All Bedrooms Up, All Bedrooms Down, Bedroom on Main Level, Walk-In Closet(s)
- Flooring: Carpet, Tile, Wood
- Has fireplace: Yes
- Fireplace features: Living Room
- Common walls with other units/homes: 1 Common Wall
Interior area
- Total interior livable area: 1,613 sqft
Video & virtual tour
Property
Parking
- Total spaces: 2
- Parking features: Attached Carport
- Attached garage spaces: 2
- Has carport: Yes
Features
- Levels: Two
- Stories: 2
- Entry location: Ground Level
- Patio & porch: Concrete, Deck, Stone, Terrace
- Pool features: None
- Has view: Yes
- View description: City Lights, Neighborhood
Lot
- Dimensions: 0-1 Unit/Acre, Back Yard
Details
- Parcel number: 4157008044
- Zoning: RBR4YY
- Special conditions: Standard
Construction
Type & style
- Home type: Townhouse
- Property subtype: Townhouse
- Attached to another structure: Yes
Materials
- Stucco
Condition
- New construction: No
- Year built: 2000
Utilities & green energy
- Sewer: Public Sewer
- Water: Public
- Utilities for property: Cable Available, Electricity Available, Water Connected
Community & HOA
Community
- Features: Biking, Hiking
- Security: Carbon Monoxide Detector(s), Smoke Detector(s)
HOA
- Has HOA: Yes
- Amenities included: Maintenance Grounds, Maintenance Front Yard
- HOA fee: $200 monthly
- HOA name: TBP
Location
- Region: Redondo Beach
Financial & listing details
- Price per square foot: $743/sqft
- Tax assessed value: $799,219
- Annual tax amount: $9,854
- Date on market: 7/24/2026
- Cumulative days on market: 56 days
- Listing terms: Cash to New Loan
- Road surface type: Paved
Estimated market value
$1,190,700
$1.13M - $1.25M
$5,448/mo
Price history
| Date | Event | Price |
|---|---|---|
| 7/25/2026 | Listed for sale | $1,199,000+80.3%$743/sqft |
Source:  CRMLS #SB26161438 Report a problem CRMLS #SB26161438 Report a problem | ||
| 12/31/2014 | Sold | $665,000-3.6%$412/sqft |
Source: Public Record Report a problem | ||
| 9/23/2014 | Price change | $690,000-4.8%$428/sqft |
Source: Keller Williams Realty - L.A. Harbor #SB14073041 Report a problem | ||
| 3/26/2014 | Listed for sale | $725,000+33%$449/sqft |
Source: Keller Williams - L.A. Harbor #SB14073041 Report a problem | ||
| 5/4/2011 | Sold | $545,000+1.1%$338/sqft |
Source: Public Record Report a problem | ||
| 3/28/2011 | Listed for sale | $539,000+80.8%$334/sqft |
Source: Coldwell Banker Residential Brokerage - Palos Verdes - South Bay #V11038509 Report a problem | ||
| 9/13/2010 | Sold | $298,102-21.6%$185/sqft |
Source: Public Record Report a problem | ||
| 8/4/2000 | Sold | $380,000$236/sqft |
Source: Public Record Report a problem | ||
Public tax history
| Year | Property taxes | Tax assessment |
|---|---|---|
| 2025 | $9,854 +4.5% | $799,219 +2% |
| 2024 | $9,432 +1.8% | $783,549 +2% |
| 2023 | $9,262 +1.8% | $768,186 +2% |
| 2022 | $9,095 +2.8% | $753,125 +2% |
| 2021 | $8,847 +0.2% | $738,359 +1% |
| 2020 | $8,833 | $730,789 +2% |
| 2019 | $8,833 +5.3% | $716,461 +2% |
| 2018 | $8,390 | $702,414 +2% |
| 2017 | $8,390 +1.6% | $688,642 +2% |
| 2016 | $8,258 +1.7% | $675,140 +1.5% |
| 2015 | $8,118 +15.8% | $665,000 +16.8% |
| 2014 | $7,013 | $569,591 +2.5% |
| 2012 | -- | $555,900 +86.2% |
| 2011 | -- | $298,500 -32.7% |
| 2010 | -- | $443,588 -0.2% |
| 2009 | -- | $444,643 +2% |
| 2008 | -- | $435,926 +2% |
| 2007 | -- | $427,380 +2% |
| 2006 | -- | $419,001 |
| 2005 | -- | $419,001 +4% |
| 2004 | -- | $402,732 +1.9% |
| 2003 | -- | $395,352 +2% |
| 2002 | -- | $387,600 |
Find assessor info on the county website
Monthly payment
Est. payment
Payment breakdown
Explore the cost of this home by adjusting the details. Changes won't be saved.Climate risks
Neighborhood: 90278
Nearby schools
GreatSchools rating
- 8/10Washington Elementary SchoolGrades: K-5Distance: 0.5 mi
- 8/10Adams Middle SchoolGrades: 6-8Distance: 0.4 mi
- 10/10Redondo Union High SchoolGrades: 9-12Distance: 2.1 mi
Schools provided by the listing agent
- High: Union
Source: CRMLS. This data may not be complete. We recommend contacting the local school district to confirm school assignments for this home.
- $1,072,2003 bd2 ba1.6k sqft2514 Vanderbilt Ln UNIT A, Redondo Beach, CA 90278Off Market
- $1,131,8004 bd3 ba1.6k sqft2514 Vanderbilt Ln UNIT B, Redondo Beach, CA 90278Off Market

- $1,199,0004 bd3 ba1.6k sqft2514 Vanderbilt Ln, Redondo Beach, CA 90278For Sale
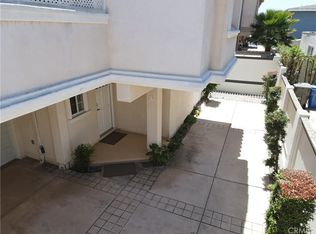
- $--2 bd1 ba-- sqft2516 Vanderbilt Ln #3, Redondo Beach, CA 90278Off Market

- $--2 bd1 ba800 sqft2516 Vanderbilt Ln #5, Redondo Beach, CA 90278Off Market
- $--2 bd2 ba900 sqft2516 Vanderbilt Ln #6, Redondo Beach, CA 90278Off Market
- $--2 bd2 ba900 sqft2516 Vanderbilt Ln #4173400, Redondo Beach, CA 90278Off Market
- $--2 bd1 ba900 sqft2516 Vanderbilt Ln #4257726, Redondo Beach, CA 90278Off Market
A local agent can set up tours, give advice and negotiate with sellers.
Similar homes
- $1,199,0004 bd3 ba1.6k sqft2514 Vanderbilt Ln, Redondo Beach, CA 90278For SaleMLS ID #SB26172723, Lisa Tahery, eXp Realty of Greater Los Angeles, Inc.. CRMLS
- $1,263,0003 bd3 ba1.6k sqft2517 Gates Ave #A, Redondo Beach, CA 90278For Sale
 MLS ID #SB26148565, Matteo Bortolotti, Coldwell Banker Realty. CRMLS
 - $1,599,0003 bd3 ba2.1k sqft1004 Green Ln, Redondo Beach, CA 90278For Sale
 MLS ID #SB26170615, Keith Kyle, Vista Sotheby’s International Realty. CRMLS
 - $1,099,0003 bd3 ba1.3k sqft1325-D E Grand Ave #El, El Segundo, CA 90245For Sale
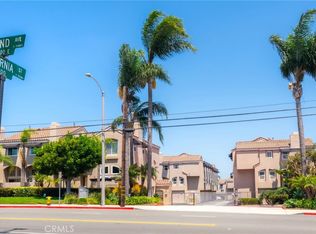 MLS ID #SB26168727, Michael Edwards, Tower-60. CRMLS
 - $999,0002 bd2 ba1.2k sqft609 Meyer Ln Unit 11, Redondo Beach, CA 90278For SaleMLS ID #SB26103181, Rick Wilkinson, Redfin Corporation. CRMLS
- $1,050,0003 bd3 ba2.1k sqft1722 Elm Ave, Torrance, CA 90503For SaleMLS ID #SB26164876, Raymond Millman, Compass. CRMLS
- $1,087,0003 bd3 ba1.8k sqft2825 Plaza Del Amo Unit 102, Torrance, CA 90503For SaleMLS ID #SB26130487, Tony Kim, Compass. CRMLS
- $1,299,9003 bd3 ba2k sqft217 S Helberta Ave Unit 3, Redondo Beach, CA 90277For SaleMLS ID #SB26130801, Jesse Dougherty, Compass. CRMLS
- $1,749,0004 bd3 ba2k sqft2722 185th St, Redondo Beach, CA 90278For SaleMLS ID #SB26126296, Clarke Ashton, Century 21 Coastal Properties. CRMLS
- $1,675,0004 bd3 ba2k sqft2420 Ives Ln #B, Redondo Beach, CA 90278New ConstructionMLS ID #SB26085898, Greg Fabian, Thompson Team Real Estate, Inc.. CRMLS
- $1,575,0003 bd2 ba1.7k sqft1704 Haynes Ln, Redondo Beach, CA 90278For SaleMLS ID #SB26150374, Lynn Peters, Compass. CRMLS
- $939,0002 bd3 ba1.3k sqft1800 Oak St Unit 328, Torrance, CA 90501For SaleMLS ID #PV26159094, Wendy Sun, Estate Properties. CRMLS
- $799,0003 bd3 ba1.7k sqft15908 Halldale Ave #B, Gardena, CA 90247For SaleMLS ID #GD26173983, Boung Tak, Dream Realty La Crescenta. CRMLS
- $1,245,0004 bd4 ba2.3k sqft3132 W 152nd St, Gardena, CA 90249For SaleMLS ID #SB26101049, Lianne Gallardo, Keller Williams Realty. CRMLS
- $665,0003 bd3 ba1.5k sqft13729 Doty Ave, Hawthorne, CA 90250For SaleMLS ID #SB26119396, Bryiana Davis, Home Smart Realty Group. CRMLS
- $649,0003 bd3 ba1.3k sqft17040 Downey Ave APT A, Bellflower, CA 90706For SaleMLS ID #OC26169423, Bilei Lu, Blue Whale Realty. CRMLS
- $829,0003 bd2 ba1.6k sqft24420 Alliene Ave, Lomita, CA 90717For SaleMLS ID #PV26173530, Matthew Engle, Vista Sotheby's International Realty. CRMLS
- $869,0002 bd3 ba1.7k sqft3623 W Hidden Ln Unit D, Palos Verdes Peninsula, CA 90274For SaleMLS ID #PV26169568, Julie Maddox, Estate Properties. CRMLS
- $835,0003 bd3 ba1.4k sqft832 Arlington Ave, Torrance, CA 90501For SaleMLS ID #SB26075702, Paul Yu, Estate Properties. CRMLS
- $949,0003 bd3 ba1.4k sqft2936 Claremore Ln, Los Alamitos, CA 90720For SaleMLS ID #OC26164532, Arlene Dutchik, Coldwell Banker Realty. CRMLS
Local buyer's agents are ready to help
