Welcome to this beautifully laid-out 4-bedroom, 3-bathroom townhome offering 1,788 sq. ft. of comfortable living space on a quiet street in Gardena. Thoughtfully designed across three levels, this home offers a versatile floor plan with plenty of room to live, work, and relax.
The first floor features a convenient bedroom and full bathroom, ideal for guests, extended family, or a home office. The second floor serves as the heart of the home, featuring an open living area and two additional bedrooms, creating a welcoming space for everyday living and entertaining. The entire top floor is dedicated to a spacious primary bedroom, offering a private retreat at the end of the day.
Enjoy the added benefit of a private backyard enclosure, offering a secluded outdoor area to relax and enjoy some fresh air. With no shared walls, this home provides an added sense of privacy and the feel of a private residence. An attached two-car garage adds everyday convenience and ample parking.
With four bedrooms, three bathrooms, a functional multi-level layout, and desirable privacy features, this Gardena townhome offers a wonderful opportunity to enjoy comfortable living in a quiet residential setting.
For sale
Listed by: Redfin Corporation • Michael Chung • 310-409-2885
$749,000
15908 Halldale Ave #B, Gardena, CA 90247
3beds
1,788sqft
Townhouse
Built in 2005
0.37 Acres Lot
$750,600 Zestimate®
$419/sqft
$180/mo HOA
What's special
- 64 days
- 615
- 57
Zillow last checked:
Listing updated:
Listed by:
Michael Chung DRE #01989096 310-409-2885,
Redfin Corporation
Source: CRMLS,MLS#: PF26221339 Originating MLS: California Regional MLS
Originating MLS: California Regional MLSFacts & features
Interior
Bedrooms & bathrooms
- Bedrooms: 3
- Bathrooms: 3
- Full bathrooms: 3
- Main level bathrooms: 1
- Main level bedrooms: 2
Rooms
- Room types: Foyer, Kitchen, Laundry, Living Room, Office, Other
Bathroom
- Features: Bathroom Exhaust Fan, Bathtub, Dual Sinks, Full Bath on Main Level, Granite Counters, Soaking Tub, Separate Shower, Tub Shower, Vanity, Walk-In Shower
Kitchen
- Features: Granite Counters
Other
- Features: Walk-In Closet(s)
Heating
- Forced Air, Fireplace(s), High Efficiency, Natural Gas
Cooling
- Central Air, Electric, ENERGY STAR Qualified Equipment, High Efficiency
Appliances
- Included: Dishwasher, ENERGY STAR Qualified Appliances, Electric Oven, Electric Range, Free-Standing Range, Gas Cooktop, Disposal, Gas Oven, Gas Range, Gas Water Heater, High Efficiency Water Heater, Refrigerator, Vented Exhaust Fan, Warming Drawer
- Laundry: Washer Hookup, Electric Dryer Hookup, Gas Dryer Hookup, In Garage
Features
- Balcony, Granite Counters, High Ceilings, Open Floorplan, Pantry, Pull Down Attic Stairs, Recessed Lighting, Two Story Ceilings, Unfurnished, Wired for Data, Entrance Foyer, Walk-In Closet(s)
- Flooring: Carpet, Laminate, Vinyl
- Has fireplace: Yes
- Fireplace features: Library, Wood Burning
- Common walls with other units/homes: No Common Walls
Interior area
- Total interior livable area: 1,788 sqft
Video & virtual tour
Property
Parking
- Total spaces: 2
- Parking features: Assigned, Concrete, Direct Access, Driveway, Garage, Garage Door Opener, Paved, One Space, On Street
- Attached garage spaces: 2
Features
- Levels: Two
- Stories: 2
- Entry location: front
- Pool features: None
- Spa features: None
- Fencing: Good Condition,Privacy
Lot
- Size: 0.37 Acres
Details
- Parcel number: 6105014033
- Special conditions: Standard
Construction
Type & style
- Home type: Townhouse
- Property subtype: Townhouse
Materials
- Roof: Tile
Condition
- New construction: No
- Year built: 2005
Utilities & green energy
- Sewer: Public Sewer
- Water: Public
Green energy
- Energy efficient items: Appliances
Community & HOA
Community
- Features: Biking, Park, Street Lights, Suburban, Sidewalks
HOA
- Has HOA: Yes
- Amenities included: Maintenance Grounds, Insurance, Maintenance Front Yard, Other, Pets Allowed
- HOA fee: $180 monthly
- HOA name: Halldale Garden HOA
- HOA phone: 310-991-6077
Location
- Region: Gardena
Financial & listing details
- Price per square foot: $419/sqft
- Tax assessed value: $731,790
- Date on market: 10/15/2026
- Cumulative days on market: 64 days
- Listing terms: Cash,Cash to Existing Loan,Conventional,Submit
- Inclusions: Refrigerator, Washer, Dryer, Stove, Mounted TV, TV Brackets, Storage Shelves, Lighting Fixtures, Garage Door Opener, Water Purifiers,
Estimated market value
$750,600
$713,000 - $788,000
$3,836/mo
Price history
| Date | Event | Price |
|---|---|---|
| 10/15/2026 | Listed for sale | $749,000+42.7%$419/sqft |
Source:  CRMLS #PF26221339 Report a problem CRMLS #PF26221339 Report a problem | ||
| 6/20/2025 | Listing removed | $4,000$2/sqft |
Source: CRMLS #RS25112207 Report a problem | ||
| 5/20/2025 | Listed for rent | $4,000$2/sqft |
Source: CRMLS #RS25112207 Report a problem | ||
| 12/6/2005 | Sold | $525,000$294/sqft |
Source: Public Record Report a problem | ||
Public tax history
| Year | Property taxes | Tax assessment |
|---|---|---|
| 2026 | -- | $731,790 +2% |
| 2025 | $8,999 +2.8% | $717,442 +2% |
| 2024 | $8,756 +1.8% | $703,375 +2% |
| 2023 | $8,598 +5.3% | $689,584 +2% |
| 2022 | $8,167 +9.3% | $676,063 +10.6% |
| 2021 | $7,473 -1.3% | $611,000 |
| 2020 | $7,569 | $611,000 |
| 2019 | $7,569 +6.8% | $611,000 +5.5% |
| 2018 | $7,085 | $579,000 +10.9% |
| 2017 | $7,085 +10.7% | $522,000 +15.5% |
| 2016 | $6,402 +15.4% | $452,000 |
| 2015 | $5,547 -1.6% | $452,000 |
| 2014 | $5,639 | $452,000 +20.2% |
| 2012 | -- | $376,000 |
| 2011 | -- | $376,000 |
| 2010 | -- | $376,000 -6% |
| 2009 | -- | $400,000 -26.8% |
| 2008 | -- | $546,210 +2% |
| 2007 | -- | $535,500 +2% |
| 2006 | -- | $525,000 |
Find assessor info on the county website
Monthly payment
Est. payment
Payment breakdown
Explore the cost of this home by adjusting the details. Changes won't be saved.Climate risks
Neighborhood: 90247
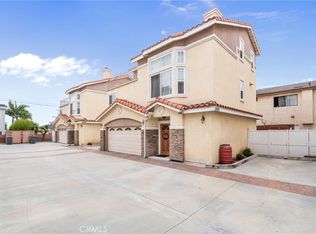
Similar homes
- $550,0002 bd3 ba1.2k sqft1149 Magnolia Ave APT 16, Gardena, CA 90247For Sale
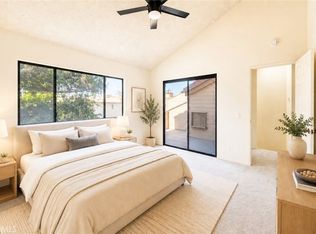 MLS ID #SB26157011, Noriko Yogo, Sun Enterprise. CRMLS
 - $895,0003 bd2 ba1.7k sqft16827 S Raymond Ave, Gardena, CA 90247For Sale
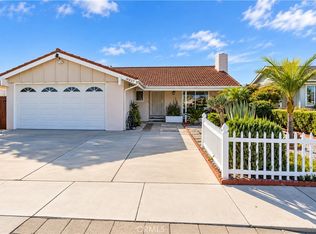 MLS ID #SB26214786, Aylwin Agena, Keller Williams Realty. CRMLS
 - $749,9003 bd3 ba1.3k sqft2760 Gramercy Ave E, Torrance, CA 90501For Sale
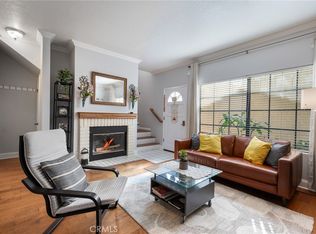 MLS ID #SB26164282, Eric Baskett, Century 21 Coastal Properties. CRMLS
 - $739,9994 bd2 ba1.5k sqft727 W 137th Pl, Gardena, CA 90247For Sale
 MLS ID #PW26198336, Pila Jessie, Khorr Realty. CRMLS
