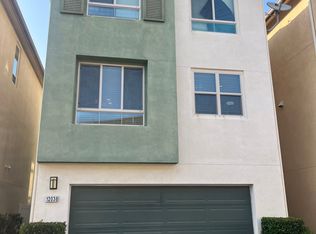
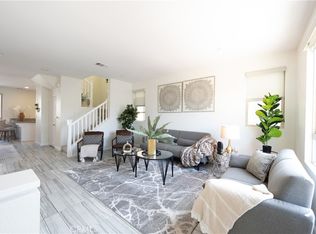
Looking for a move in ready home in a gated community with modern upgrades and easy access to beaches, dining, and major freeways? This Parkside Village residence offers updated finishes, everyday convenience, and a lifestyle centered around connection and accessibility. Located in highly sought after Parkside Village, this gated community features a welcoming atmosphere, dog friendly spaces, and a community walking path designed for daily enjoyment. You are minutes from beaches, restaurants, shopping, and sporting/concert venues including COSM, Intuit Dome, and SoFi Stadium, with quick access to major freeways for an easy commute. This beautiful home has been refreshed with clean, modern upgrades including a new stove, microwave, and dishwasher (May 2022), a kitchen upgrade featuring a single stainless steel drop in farmhouse sink with a black faucet (June 2023), and bathroom sink and shower fixtures updated to black Moen finishes for a cohesive look. Additional updates include upgraded light fixtures in the bathroom, dining room, and primary bedroom (June 2024), along with a first floor bathroom vanity upgrade (June 2025). A smart combination of style, function, and location makes this home stand out. To top it all off, there is a VA assumable loan at 3.75 percent available for qualified buyers who can use their own COE, subject to lender approval.
For sale
Listed by: eXp Realty of California Inc • Natasha Gwilt • Contact: 424-408-1868
Price cut: $20K (8/14)
$930,000
12041 Stanley Park Ct, Hawthorne, CA 90250
4beds
2,139sqft
Single Family Residence
Built in 2014
2.69 Acres Lot
$922,500 Zestimate®
$435/sqft
$273/mo HOA
What's special
- 114 days |
- 1,032 |
- 48 |
Zillow last checked:
Listing updated:
Listed by:
Natasha Gwilt DRE #01988779 424-408-1868,
eXp Realty of California Inc
Source: CRMLS,MLS#: SB26075913 Originating MLS: California Regional MLS
Originating MLS: California Regional MLSFacts & features
Interior
Bedrooms & bathrooms
- Bedrooms: 4
- Bathrooms: 3
- Full bathrooms: 2
- 1/2 bathrooms: 1
- Main level bathrooms: 1
- Main level bedrooms: 1
Rooms
- Room types: Bedroom, Kitchen, Primary Bathroom, Primary Bedroom
Bedroom
- Features: Bedroom on Main Level
Bathroom
- Features: Bathtub, Granite Counters, Separate Shower
Kitchen
- Features: Granite Counters, Kitchen Island
Heating
- Central
Cooling
- Central Air
Appliances
- Included: Dishwasher, Gas Cooktop, Gas Oven, Microwave
- Laundry: Washer Hookup, Gas Dryer Hookup, Inside
Features
- Open Floorplan, Bedroom on Main Level
- Windows: Double Pane Windows
- Has fireplace: No
- Fireplace features: None
- Common walls with other units/homes: No Common Walls
Interior area
- Total interior livable area: 2,139 sqft
Video & virtual tour
Property
Parking
- Total spaces: 2
- Parking features: Garage
- Attached garage spaces: 2
Features
- Levels: Three Or More
- Stories: 3
- Entry location: 1
- Patio & porch: Patio
- Pool features: Community, Association
- Has view: Yes
- View description: Neighborhood
Lot
- Size: 2.69 Acres
- Features: 2-5 Units/Acre
Details
- Parcel number: 4056028138
- Special conditions: Standard
Construction
Type & style
- Home type: SingleFamily
- Property subtype: Single Family Residence
Condition
- Turnkey
- New construction: No
- Year built: 2014
Utilities & green energy
- Sewer: Public Sewer
- Water: Public
Community & HOA
Community
- Features: Storm Drain(s), Street Lights, Sidewalks, Gated, Pool
- Security: Gated Community
HOA
- Has HOA: Yes
- Amenities included: Call for Rules, Controlled Access, Fitness Center, Maintenance Grounds, Barbecue, Pool, Spa/Hot Tub
- HOA fee: $273 monthly
- HOA name: Parkside Village
- HOA phone: 310-370-2696
Location
- Region: Hawthorne
Financial & listing details
- Price per square foot: $435/sqft
- Tax assessed value: $986,921
- Annual tax amount: $10,114
- Date on market: 4/23/2026
- Cumulative days on market: 114 days
- Listing terms: Conventional,Cal Vet Loan,Submit,VA Loan
- Exclusions: washer/dryer, refrigerator
Estimated market value
$922,500
$876,000 - $969,000
$5,556/mo
Price history
| Date | Event | Price |
|---|---|---|
| 8/14/2026 | Price change | $930,000-2.1%$435/sqft |
Source:  CRMLS #SB26075913 Report a problem CRMLS #SB26075913 Report a problem | ||
| 7/6/2026 | Price change | $950,000-2.6%$444/sqft |
Source: eXp Realty #SB26075913 Report a problem | ||
| 5/29/2026 | Price change | $975,000-1.5%$456/sqft |
Source: CRMLS #SB26075913 Report a problem | ||
| 4/23/2026 | Listed for sale | $990,000+6.5%$463/sqft |
Source: CRMLS #SB26075913 Report a problem | ||
| 4/26/2022 | Sold | $930,000+4.7%$435/sqft |
Source:  SDMLS #220006694 Report a problem SDMLS #220006694 Report a problem | ||
| 3/27/2022 | Pending sale | $888,000$415/sqft |
Source: SDMLS #220006694 Report a problem | ||
| 3/24/2022 | Listed for sale | $888,000+20.5%$415/sqft |
Source: CRMLS #220006694SD Report a problem | ||
| 7/31/2018 | Sold | $737,000+7%$345/sqft |
Source: Public Record Report a problem | ||
| 6/29/2018 | Pending sale | $689,000$322/sqft |
Source: Douglas Elliman #SB18124335 Report a problem | ||
| 6/19/2018 | Listed for sale | $689,000+42.2%$322/sqft |
Source: Douglas Elliman of California, Inc. #SB18124335 Report a problem | ||
| 1/23/2015 | Sold | $484,500$227/sqft |
Source: Public Record Report a problem | ||
Public tax history
| Year | Property taxes | Tax assessment |
|---|---|---|
| 2025 | $10,114 +2.4% | $986,921 +2% |
| 2024 | $9,881 +1.1% | $967,571 +2% |
| 2023 | $9,772 +5.1% | $948,600 +22.4% |
| 2022 | $9,298 +1.9% | $774,717 +2% |
| 2021 | $9,129 -0.9% | $759,527 +1% |
| 2020 | $9,207 | $751,740 +2% |
| 2019 | $9,207 +45.4% | $737,000 +44.1% |
| 2018 | $6,335 | $511,547 +2% |
| 2017 | $6,335 +2% | $501,518 +2% |
| 2016 | $6,208 +3% | $491,685 +564.5% |
| 2015 | $6,027 | $73,988 |
Find assessor info on the county website
Monthly payment
Est. payment
Payment breakdown
Explore the cost of this home by adjusting the details. Changes won't be saved.Climate risks
Neighborhood: Parkside Village
Nearby schools
GreatSchools rating
- 4/10Cimarron Avenue Elementary SchoolGrades: K-5Distance: 0.6 mi
- 6/10Animo Charter Middle No. 3Grades: 6-8Distance: 0.7 mi
- 3/10George Washington Preparatory High SchoolGrades: 9-12Distance: 1.4 mi
- $4,9994 bd3 ba2.1k sqft12038 Stanley Park Ct, Hawthorne, CA 90250Sold
- $841,0003 bd3 ba1.8k sqft12035 Stanley Park Ct, Hawthorne, CA 90250Sold
- $860,0003 bd3 ba1.8k sqft12044 Stanley Park Ct, Hawthorne, CA 90250Off Market
- $876,3004 bd3 ba2.1k sqft12051 Stanley Park Ct, Hawthorne, CA 90250Off Market
- $1,020,0004 bd3 ba2.1k sqft12029 Stanley Park Ct, Hawthorne, CA 90250Off Market
- $838,9004 bd3 ba2.1k sqft12037 Stanley Park Ct, Hawthorne, CA 90250Off Market
- $1,038,6004 bd3 ba2.1k sqft12043 Stanley Park Ct, Hawthorne, CA 90250Off Market
- $853,1004 bd3 ba2.1k sqft12040 Stanley Park Ct, Hawthorne, CA 90250Off Market
A local agent can set up tours, give advice and negotiate with sellers.
Similar homes
- $949,0003 bd3 ba2.2k sqft12001 Jackson Square Ct, Hawthorne, CA 90250For Sale
 MLS ID #SB26113816, Michael Procopio, Compass. CRMLS
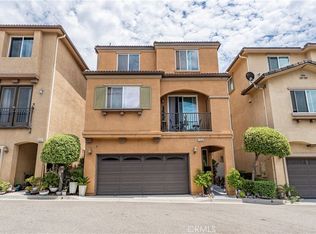
 - $698,0004 bd3 ba1.8k sqft11916 Manzanilla Ln, Los Angeles, CA 90047For Sale
 MLS ID #PW26159315, Carolina Moreno, Synergy Real Estate. CRMLS
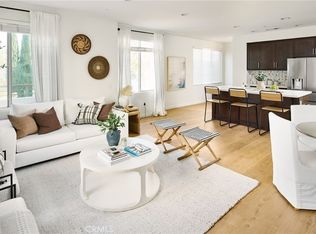
 - $1,299,0004 bd4 ba2k sqft5552 Coral Dr Unit 108, Hawthorne, CA 90250For Sale
 MLS ID #SB26170903, Scot Nicol, Compass. CRMLS
 - $1,149,0003 bd3 ba1.6k sqft5560 Boardwalk Unit 105, Hawthorne, CA 90250For Sale
 MLS ID #SB26061079, Matthew Barry, Keller Williams Hollywood Hills. CRMLS
 - $839,0004 bd4 ba1.8k sqft14404 Kiwi Ln APT 6, Gardena, CA 90247For SaleMLS ID #WS26168819, ANITA LEE, Wetrust Realty. CRMLS
- $1,097,0004 bd3 ba2.1k sqft3677 W Chapman Ln, Inglewood, CA 90305For SaleMLS ID #CV26154246, Charlie Evans, EVANS FINANCIAL NETWORK. CRMLS
- $930,0004 bd2 ba1.4k sqft19103 Galway Ave, Carson, CA 90746For SaleMLS ID #DW26159269, Jimmy Mercado, NEXT Brokerage. CRMLS
- $844,0004 bd4 ba1.8k sqft14428 Papaya Ln APT 1, Gardena, CA 90247For SaleMLS ID #PW26103846, Joshua Thieme, First Team Real Estate. CRMLS
- $939,0002 bd3 ba1.3k sqft1800 Oak St Unit 328, Torrance, CA 90501For SaleMLS ID #PV26159094, Wendy Sun, Estate Properties. CRMLS
- $948,0003 bd3 ba1.7k sqft4223 Dalton Ave, Los Angeles, CA 90062For SaleMLS ID #TR26133287, David Wong, Pinnacle Real Estate Group. CRMLS
- $849,9994 bd4 ba1.4k sqft8620 Belford Ave APT 106, Los Angeles, CA 90045For SaleMLS ID #SR26041947, Aaron Berger, Rubix Realty. CRMLS
- $799,0003 bd4 ba1.9k sqft14057 Ruby Ln #4, Gardena, CA 90247For SaleMLS ID #SB26162891, Daniel Ahn, New Star Realty & Investment. CRMLS
- $989,0004 bd2 ba2.2k sqft19742 Wadley Ave, Carson, CA 90746For SaleMLS ID #PW26131568, Eligio Torres, VIP Realty & Mortgage. CRMLS
- $905,0002 bd3 ba1.6k sqft1008 W Riverside Dr Unit 34, Burbank, CA 91506For SaleMLS ID #BB26169773, Grace Miranda, Keller Williams Realty World Media Center. CRMLS
- $925,0003 bd3 ba1.8k sqft308 1/2 S Commonwealth Ave, Los Angeles, CA 90020For SaleMLS ID #GD26128574, Anthony Cannella, NextHome Grandview. CRMLS
- $848,0003 bd3 ba1.9k sqft517 Orange Grove Pl, Pasadena, CA 91103For SaleMLS ID #26004105, Waymon Hobdy. GAVAR
- $1,087,0003 bd3 ba1.8k sqft2825 Plaza Del Amo Unit 102, Torrance, CA 90503For SaleMLS ID #SB26130487, Tony Kim, Compass. CRMLS
- $968,8804 bd4 ba1.8k sqft1682 Yorktown Ln, San Pedro, CA 90732For SaleMLS ID #SB26173544, Justin Drury, Strand Hill Properties. CRMLS
- $1,050,0003 bd3 ba1.8k sqft1710 Grant Ave Unit 6, Redondo Beach, CA 90278For SaleMLS ID #PV26163241, Chanel Walker, Estate Properties. CRMLS
- $815,0002 bd2 ba1k sqft2349 Jefferson St Unit 413, Torrance, CA 90501For SaleMLS ID #PW26115153, Michele Dizon, BHHS CA Properties. CRMLS
Local buyer's agents are ready to help
