Tucked in a private corner of the gated Parkside Village community, this turnkey, free-standing two-story townhome is the rare find buyers have been waiting for. The home enjoys 2,224 sq ft of thoughtfully designed living space, abundant natural light, stunning west-facing sunset views, and one of the largest backyards in the neighborhood. Step inside to an open-concept main level that effortlessly blends everyday comfort with elevated entertaining. The kitchen features granite countertops, rich cabinetry, and generous prep space, flowing naturally into the dining and living areas – and out to your private backyard sanctuary with trees. Equipped with gas, water, and electrical connections, the outdoor space is ideal for entertaining or future customization. A convenient half bath and direct access to the attached two-car garage – complete with extra storage – round out the main floor. Upstairs, updated waterproof laminate flooring has replaced carpet since the last sale, adding a modern, low-maintenance finish throughout. The spacious private primary suite includes a walk-in closet and en-suite bath with dual vanity sinks, a deep soaking tub, and a separate shower. On the opposite end of the home, two additional bedrooms share a full bath – an ideal layout for privacy. A dedicated laundry room adds convenience, while a large bonus family room offers endless possibilities: a fourth bedroom, home office, playroom, or media space. Thoughtful details throughout include recessed lighting with dimmers and central A/C. As a Parkside Village resident, you’ll enjoy access to amenities such as a pool, spa, clubhouse, tot lot, walking path, and ample guest parking. Conveniently located near SpaceX, SoFi Stadium, Intuit Dome, and the Kia Forum, with South Bay beaches just several minutes away, this home is a must-see!
For sale
Listed by: Compass • Michael Procopio • Contact: 310-529-5688
Price cut: $24K (9/3)
$925,000
12001 Jackson Square Ct, Hawthorne, CA 90250
3beds
2,224sqft
Townhouse
Built in 2013
0.63 Acres Lot
$910,400 Zestimate®
$416/sqft
$273/mo HOA
What's special
Spacious private primary suiteAbundant natural lightGenerous prep spaceOpen-concept main levelUpdated waterproof laminate flooringRich cabinetryKitchen features granite countertops
- 105 days
- 363
- 15
Zillow last checked:
Listing updated:
Listed by:
Michael Procopio DRE #02108438 310-529-5688,
Compass
Source: CRMLS,MLS#: SB26113816 Originating MLS: California Regional MLS
Originating MLS: California Regional MLSFacts & features
Interior
Bedrooms & bathrooms
- Bedrooms: 3
- Bathrooms: 3
- Full bathrooms: 2
- 1/2 bathrooms: 1
- Main level bathrooms: 1
Rooms
- Room types: Attic, Bonus Room, Bedroom, Den, Family Room, Game Room, Kitchen, Laundry, Living Room, Primary Bathroom, Primary Bedroom, Other, Dining Room
Primary bedroom
- Features: Primary Suite
Bedroom
- Features: All Bedrooms Up
Bathroom
- Features: Bathtub, Dual Sinks, Soaking Tub, Separate Shower
Kitchen
- Features: Granite Counters, Kitchen/Family Room Combo
Other
- Features: Walk-In Closet(s)
Heating
- Central
Cooling
- Central Air
Appliances
- Included: Dishwasher, Gas Oven, Gas Range, Microwave, Refrigerator
- Laundry: Inside, Laundry Room
Features
- Separate/Formal Dining Room, Eat-in Kitchen, Granite Counters, Open Floorplan, Recessed Lighting, All Bedrooms Up, Attic, Primary Suite, Walk-In Closet(s)
- Has fireplace: No
- Fireplace features: None
- Common walls with other units/homes: End Unit,No Common Walls
Interior area
- Total interior livable area: 2,224 sqft
Property
Parking
- Total spaces: 2
- Parking features: Direct Access, Garage Faces Front, Garage
- Attached garage spaces: 2
Features
- Levels: Two
- Stories: 2
- Entry location: Front Door
- Pool features: Community, Fenced, Association
- Has spa: Yes
- Spa features: Association, Community
- Has view: Yes
- View description: Neighborhood
Lot
- Size: 0.63 Acres
Details
- Parcel number: 4056028066
- Special conditions: Standard
Construction
Type & style
- Home type: Townhouse
- Property subtype: Townhouse
Condition
- New construction: No
- Year built: 2013
Utilities & green energy
- Sewer: Public Sewer
- Water: Public
Community & HOA
Community
- Features: Street Lights, Suburban, Sidewalks, Pool
HOA
- Has HOA: Yes
- Amenities included: Clubhouse, Controlled Access, Maintenance Grounds, Meeting Room, Management, Playground, Pool, Recreation Room, Spa/Hot Tub
- HOA fee: $273 monthly
- HOA name: Parkside Village
- HOA phone: 310-683-6352
Location
- Region: Hawthorne
Financial & listing details
- Price per square foot: $416/sqft
- Tax assessed value: $882,181
- Date on market: 5/27/2026
- Cumulative days on market: 105 days
- Listing terms: Cash,Cash to New Loan,Conventional
Estimated market value
$910,400
$865,000 - $956,000
$4,764/mo
Price history
| Date | Event | Price |
|---|---|---|
| 9/3/2026 | Price change | $925,000-2.5%$416/sqft |
Source:  CRMLS #SB26113816 Report a problem CRMLS #SB26113816 Report a problem | ||
| 7/28/2026 | Price change | $949,000-2.7%$427/sqft |
Source: CRMLS #SB26113816 Report a problem | ||
| 5/27/2026 | Listed for sale | $975,000+19.6%$438/sqft |
Source: CRMLS #SB26113816 Report a problem | ||
| 10/29/2021 | Sold | $815,000+68%$366/sqft |
Source: Public Record Report a problem | ||
| 1/3/2014 | Sold | $485,000$218/sqft |
Source: Public Record Report a problem | ||
Public tax history
| Year | Property taxes | Tax assessment |
|---|---|---|
| 2026 | -- | $882,181 +2% |
| 2025 | $10,704 +2.6% | $864,884 +2% |
| 2024 | $10,428 +1.8% | $847,926 +2% |
| 2023 | $10,244 +5.2% | $831,300 +2% |
| 2022 | $9,735 +44.8% | $815,000 +48.4% |
| 2021 | $6,723 -0.8% | $549,259 +1% |
| 2020 | $6,779 | $543,628 +2% |
| 2019 | $6,779 +5.6% | $532,970 +2% |
| 2018 | $6,418 | $522,521 +2% |
| 2017 | $6,418 +2.1% | $512,276 +2% |
| 2016 | $6,288 +3.3% | $502,232 +1.5% |
| 2015 | $6,086 +1318.3% | $494,689 +2337.1% |
| 2014 | $429 | $20,298 |
Find assessor info on the county website
Monthly payment
Est. payment
Payment breakdown
Explore the cost of this home by adjusting the details. Changes won't be saved.Climate risks
Neighborhood: Parkside Village


Similar homes
- $930,0004 bd3 ba2.1k sqft12041 Stanley Park Ct, Hawthorne, CA 90250For Sale
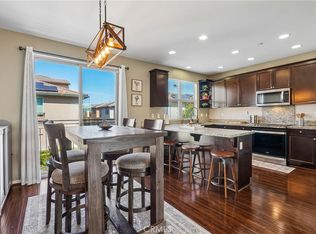 MLS ID #SB26075913, Natasha Gwilt, eXp Realty of California Inc. CRMLS
 - $849,0003 bd4 ba1.9k sqft14331 Van Ness Ave, Gardena, CA 90249For Sale
 MLS ID #SB26158981, Maggie Ding, Compass. CRMLS
 - $1,200,0004 bd4 ba2k sqft5552 Coral Dr Unit 108, Hawthorne, CA 90250For Sale
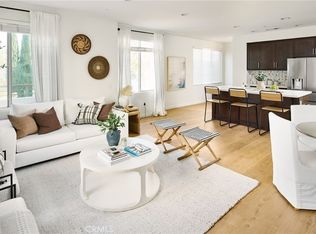 MLS ID #SB26170903, Scot Nicol, Compass. CRMLS
 - $879,0004 bd4 ba1.6k sqft14345 Ogden Way, Gardena, CA 90249For Sale
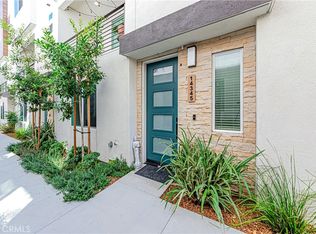 MLS ID #IG26182271, Rishav Poudyal, BBR Partners, Inc.. CRMLS
Local buyer's agents are ready to help
