Some homes simply make life flow a little better.
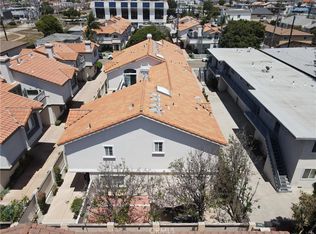
Welcome Home, a bright and beautifully designed townhome with a Lawndale address, Hawthorne city location, and access to the highly sought-after Wiseburn School District. 5439 Marine Avenue is a combination that's hard to find and one of the many reasons this home stands out.
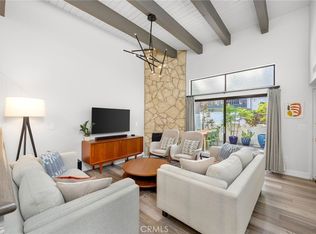
Tucked inside a gated community, this spacious home was designed for the way families actually live. Natural light fills every room, soaring vaulted ceilings make the bedrooms feel even larger, and the thoughtful floor plan creates the perfect balance of gathering spaces and private retreats.
The heart of the home is a generous kitchen that opens naturally to the main living areas, making everything from busy weekday mornings to holiday dinners feel effortless. Step outside to your private backyard for barbecues, kids at play, or a quiet cup of coffee, then enjoy two additional patios that extend your living space and let the Southern California sunshine become part of everyday life.
An oversized garage offers plenty of room for vehicles, bikes, beach gear, storage, and all the extras that come with an active lifestyle. Air conditioning, upgraded finishes, and a Level 2 EV charger add modern convenience, while the community's heated pool is the perfect place to relax after a busy day.
Life here is wonderfully connected. Whole Foods, Costco, neighborhood restaurants, parks, shopping, and everyday conveniences are just minutes away, with the beach only a short bike ride from home. Quick access to the 405, 105, and 110 freeways makes commuting across Los Angeles surprisingly easy, whether you're heading to Silicon Beach, Downtown LA, LAX, or anywhere in between.
This is more than a townhome. It's a place where life feels lighter. Where neighbors become friends, kids have room to grow, dinners spill onto the patio, and weekends begin with a bike ride to the beach.
Welcome home!
For sale
Listed by: Bayside • Stephanie Denton • Contact: 310-683-8227
$1,150,000
5439 Marine Ave, Lawndale, CA 90260
4beds
2,076sqft
Townhouse
Built in 1994
2.17 Acres Lot
$1,138,100 Zestimate®
$554/sqft
$420/mo HOA
What's special
- 15 days |
- 598 |
- 50 |
Likely to sell faster than
Zillow last checked:
Listing updated:
Listed by:
Stephanie Denton DRE #01956051 310-683-8227,
Bayside,
Kristofer Denton DRE #01956052 310-683-8253,
Bayside
Source: CRMLS,MLS#: SB26166704 Originating MLS: California Regional MLS
Originating MLS: California Regional MLSFacts & features
Interior
Bedrooms & bathrooms
- Bedrooms: 4
- Bathrooms: 4
- Full bathrooms: 3
- 1/2 bathrooms: 1
- Main level bathrooms: 1
- Main level bedrooms: 1
Rooms
- Room types: Bonus Room, Bedroom, Den, Entry/Foyer, Kitchen, Laundry, Living Room, Primary Bathroom, Primary Bedroom, Office, Other, Dining Room
Primary bedroom
- Features: Primary Suite
Bedroom
- Features: Bedroom on Main Level
Bathroom
- Features: Bathroom Exhaust Fan, Bathtub, Closet, Dual Sinks, Enclosed Toilet, Full Bath on Main Level, Jetted Tub, Linen Closet, Quartz Counters, Remodeled
Kitchen
- Features: Kitchen/Family Room Combo, Stone Counters, Remodeled, Updated Kitchen
Other
- Features: Walk-In Closet(s)
Heating
- Central
Cooling
- Central Air
Appliances
- Included: 6 Burner Stove, Dishwasher, Electric Oven, Free-Standing Range, Freezer, Disposal, Gas Range, Gas Water Heater, Microwave, Refrigerator, Water To Refrigerator, Dryer, Washer
- Laundry: Washer Hookup, Electric Dryer Hookup, Gas Dryer Hookup, Laundry Room
Features
- Breakfast Bar, Balcony, Ceiling Fan(s), Separate/Formal Dining Room, Eat-in Kitchen, High Ceilings, Living Room Deck Attached, Open Floorplan, Stone Counters, Recessed Lighting, Bedroom on Main Level, Primary Suite, Walk-In Closet(s)
- Flooring: Tile, Vinyl
- Has fireplace: Yes
- Fireplace features: Gas, Living Room, Primary Bedroom, Multi-Sided, See Through
- Common walls with other units/homes: 1 Common Wall,End Unit
Interior area
- Total interior livable area: 2,076 sqft
Property
Parking
- Total spaces: 2
- Parking features: Controlled Entrance, Direct Access, Driveway Level, Door-Single, Electric Vehicle Charging Station(s), Garage, Guest, Gated, Side By Side
- Attached garage spaces: 2
Features
- Levels: Three Or More
- Stories: 3
- Entry location: 1
- Patio & porch: Rear Porch, Concrete, Deck, Patio
- Pool features: Community, Heated, In Ground, Association
- Spa features: None
- Fencing: Block,Good Condition
- Has view: Yes
- View description: City Lights, Neighborhood, Trees/Woods
Lot
- Size: 2.17 Acres
- Features: Back Yard, Yard
Details
- Parcel number: 4149011015
- Special conditions: Standard
Construction
Type & style
- Home type: Townhouse
- Property subtype: Townhouse
- Attached to another structure: Yes
Condition
- Updated/Remodeled,Turnkey
- New construction: No
- Year built: 1994
Utilities & green energy
- Electric: 220 Volts in Garage, 220 Volts in Laundry, Standard
- Sewer: Public Sewer
- Water: Public
- Utilities for property: Electricity Connected, Natural Gas Connected, Sewer Connected, Water Connected
Community & HOA
Community
- Features: Curbs, Street Lights, Sidewalks, Gated, Pool
- Security: Carbon Monoxide Detector(s), Security Gate, Gated Community, Smoke Detector(s)
HOA
- Has HOA: Yes
- Amenities included: Controlled Access, Maintenance Grounds, Insurance, Pool
- Services included: Sewer
- HOA fee: $420 monthly
- HOA name: Marine Village Townhomes HOA
- HOA phone: 310-543-1995
Location
- Region: Lawndale
Financial & listing details
- Price per square foot: $554/sqft
- Tax assessed value: $1,199,893
- Annual tax amount: $15,074
- Date on market: 7/31/2026
- Cumulative days on market: 16 days
- Listing terms: Cash,Cash to New Loan,Conventional
- Exclusions: Seller's Furniture
Estimated market value
$1,138,100
$1.08M - $1.20M
$4,845/mo
Price history
| Date | Event | Price |
|---|---|---|
| 7/31/2026 | Listed for sale | $1,150,000-0.3%$554/sqft |
Source:  CRMLS #SB26166704 Report a problem CRMLS #SB26166704 Report a problem | ||
| 5/18/2023 | Sold | $1,153,500+15.4%$556/sqft |
Source: Public Record Report a problem | ||
| 4/28/2023 | Pending sale | $999,824$482/sqft |
Source: CRMLS #SB23064254 Report a problem | ||
| 4/18/2023 | Listed for sale | $999,824+56%$482/sqft |
Source: CRMLS #SB23064254 Report a problem | ||
| 8/5/2020 | Listing removed | $4,300$2/sqft |
Source: Real Property Management Choice Report a problem | ||
| 8/2/2020 | Price change | $4,300-14%$2/sqft |
Source: Real Property Management Choice Report a problem | ||
| 7/11/2020 | Listed for rent | $5,000$2/sqft |
Source: Real Property Management Choice Report a problem | ||
| 8/10/2007 | Sold | $641,000+85.3%$309/sqft |
Source: Public Record Report a problem | ||
| 3/19/2002 | Sold | $346,000+68.8%$167/sqft |
Source: Public Record Report a problem | ||
| 9/9/1994 | Sold | $205,000$99/sqft |
Source: Public Record Report a problem | ||
Public tax history
| Year | Property taxes | Tax assessment |
|---|---|---|
| 2025 | $15,074 +3.5% | $1,199,893 +2% |
| 2024 | $14,561 +46.4% | $1,176,366 +45.4% |
| 2023 | $9,944 +0.4% | $809,258 +2% |
| 2022 | $9,902 +3.9% | $793,391 +2% |
| 2021 | $9,532 +0.7% | $777,836 +1% |
| 2020 | $9,466 | $769,861 +2% |
| 2019 | $9,466 +2.1% | $754,767 +2% |
| 2018 | $9,270 | $739,969 +2% |
| 2017 | $9,270 +2.2% | $725,461 +2% |
| 2016 | $9,067 +1.6% | $711,237 +1.5% |
| 2015 | $8,925 +1.4% | $700,555 +2% |
| 2014 | $8,799 | $686,833 +2.5% |
| 2012 | -- | $670,324 +19.3% |
| 2011 | -- | $562,000 -10.1% |
| 2010 | -- | $624,900 |
| 2009 | -- | $624,900 -2.5% |
| 2008 | -- | $641,000 +44.8% |
| 2007 | -- | $442,790 +2% |
| 2006 | -- | $434,109 |
| 2005 | -- | $434,109 +20.8% |
| 2004 | -- | $359,508 +1.9% |
| 2003 | -- | $352,920 +51.4% |
| 2002 | -- | $233,080 +4% |
| 2000 | -- | $224,032 |
Find assessor info on the county website
Monthly payment
Est. payment
Payment breakdown
Explore the cost of this home by adjusting the details. Changes won't be saved.Climate risks
Neighborhood: 90260
Nearby schools
GreatSchools rating
- 7/10Aviation ElementaryGrades: 3-5Distance: 0.8 mi
- 6/10Wiseburn Middle SchoolGrades: 6-8Distance: 0.9 mi
- NASuccess Learning CenterGrades: K-12Distance: 1.7 mi
- $1,171,6004 bd4 ba2k sqft5459 Marine Ave, Lawndale, CA 90260Off Market
- $1,180,0004 bd4 ba2k sqft5457 Marine Ave #2, Lawndale, CA 90260Sold

- $1,201,4004 bd4 ba2k sqft5455 Marine Ave #3, Lawndale, CA 90260Off Market
- $1,244,1004 bd4 ba2k sqft5453 Marine Ave #4, Lawndale, CA 90260Off Market
- $1,138,4004 bd4 ba2k sqft5451 Marine Ave #5, Lawndale, CA 90260Off Market
- $1,100,0004 bd4 ba2k sqft5447 Marine Ave #7, Lawndale, CA 90260Sold
- $1,036,9004 bd3 ba2k sqft5445 Marine Ave #8, Lawndale, CA 90260Off Market
- $1,110,7004 bd4 ba2k sqft5441 Marine Ave #10, Lawndale, CA 90260Off Market
A local agent can set up tours, give advice and negotiate with sellers.
Similar homes
- $1,199,0004 bd3 ba1.6k sqft2514 Vanderbilt Ln, Redondo Beach, CA 90278For Sale
 MLS ID #SB26172723, Lisa Tahery, eXp Realty of Greater Los Angeles, Inc.. CRMLS
 - $1,087,0003 bd3 ba1.8k sqft2825 Plaza Del Amo Unit 102, Torrance, CA 90503For Sale
 MLS ID #SB26130487, Tony Kim, Compass. CRMLS
 - $1,020,0002 bd2 ba1.2k sqft1908 Grant Ave Unit D, Redondo Beach, CA 90278For Sale
 MLS ID #SB26142867, Evan Jay, Estate Properties. CRMLS
 - $1,274,0003 bd3 ba1.6k sqft1800 S Pacific Coast Hwy Unit 21, Redondo Beach, CA 90277For Sale
 MLS ID #SB26141249, Steve Legare, West Shores Realty, Inc.. CRMLS
 - $949,0003 bd3 ba2.2k sqft12001 Jackson Square Ct, Hawthorne, CA 90250For SaleMLS ID #SB26113816, Michael Procopio, Compass. CRMLS
- $1,159,0002 bd2 ba1.4k sqft4600 Via Dolce APT 214, Marina Del Rey, CA 90292For SaleMLS ID #SB26172805, Natalie Collier, The Realestate Group. CRMLS
- $659,9003 bd3 ba1.2k sqft15809 Venus Pl, Gardena, CA 90249For SaleMLS ID #PW26158912, Brendan Mahoney, First Team Real Estate. CRMLS
- $875,0003 bd2 ba1.8k sqft15016 Firmona Ave, Lawndale, CA 90260For SaleMLS ID #DW26079818, Ixbalanque Garcia, Won Suk Kim Real Estate, Inc.. CRMLS
- $844,0004 bd4 ba1.8k sqft14428 Papaya Ln APT 1, Gardena, CA 90247For SaleMLS ID #PW26103846, Joshua Thieme, First Team Real Estate. CRMLS
- $1,249,0003 bd3 ba1.6k sqft1850 Midvale Ave APT 13, Los Angeles, CA 90025For SaleMLS ID #SB26171226, Heidi Ludwig, Redfin Corporation. CRMLS
- $939,0002 bd3 ba1.3k sqft1800 Oak St Unit 328, Torrance, CA 90501For SaleMLS ID #PV26159094, Wendy Sun, Estate Properties. CRMLS
- $1,190,0003 bd2 ba1.5k sqft3730 W 173rd St, Torrance, CA 90504For SaleMLS ID #OC26141300, Preston Amarillo, Redfin. CRMLS
- $1,030,0003 bd3 ba1.7k sqft3618 W Estates Ln Unit A, Palos Verdes Peninsula, CA 90274For SaleMLS ID #SB26040928, Fran Baldwin, Excel Funding Real Estate Services, Inc.. CRMLS
- $1,100,0002 bd3 ba1.7k sqft10790 Rose Ave Unit 304, Los Angeles, CA 90034For SaleMLS ID #SB26164347, Thomas J. Powers, Powers Realty, Inc.. CRMLS
- $990,0004 bd3 ba1.9k sqft426 Avondale Ave, Monterey Park, CA 91754For SaleMLS ID #PF26161577, Billy Lam, Neighborhood Home Tour. CRMLS
- $649,0003 bd3 ba1.3k sqft17040 Downey Ave APT A, Bellflower, CA 90706For SaleMLS ID #OC26169423, Bilei Lu, Blue Whale Realty. CRMLS
- $1,025,0005 bd3 ba2.4k sqft11619 Simms Ave, Inglewood, CA 90303For SaleMLS ID #SB26159865, Charlie Lara, Joshua Watts. CRMLS
- $949,0003 bd3 ba1.4k sqft2936 Claremore Ln, Los Alamitos, CA 90720For SaleMLS ID #OC26164532, Arlene Dutchik, Coldwell Banker Realty. CRMLS
- $1,249,0003 bd4 ba1.9k sqft2926 Rowena Ave #4, Los Angeles, CA 90039For SaleMLS ID #SR26134824, Matt Epstein, Kliq Realty. CRMLS
- $1,029,0002 bd2 ba1.3k sqft4600 Via Dolce APT 206, Marina Del Rey, CA 90292For SaleMLS ID #SR26105232, Jose Peralta, RE/MAX Gateway. CRMLS
Local buyer's agents are ready to help
