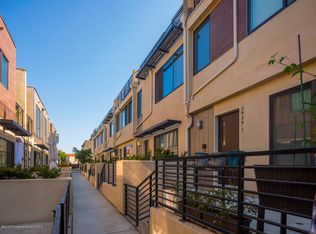
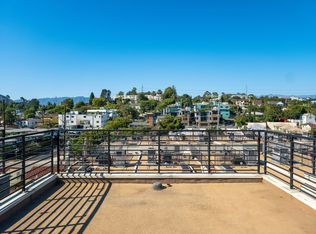
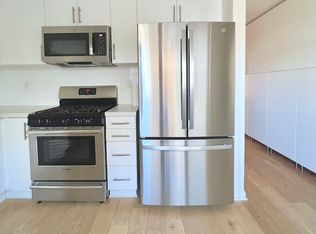
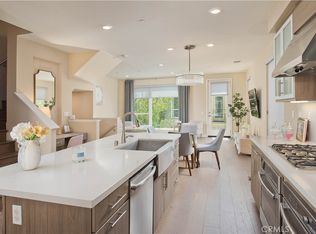
Privately tucked away from the street for exceptional peace and privacy, this stunning contemporary townhome offers approximately 1,960 square feet of thoughtfully designed living space in one of Silver Lake's most sought-after locations. Filled with natural light and showcasing sleek, modern finishes throughout, the residence features 3 bedrooms and 3.5 baths with an open-concept floor plan ideal for both comfortable living and effortless entertaining. The spacious main living areas are highlighted by soaring ceilings, oversized windows, and seamless indoor-outdoor flow. A beautifully appointed kitchen with quartz countertops, custom cabinetry, stainless steel appliances, and a generous center island serves as the heart of the home, creating an inviting space for family gatherings and entertaining alike. Each bedroom enjoys its own ensuite bath, including a luxurious primary suite with a walk-in closet and spa-inspired bath. Multiple outdoor spaces enhance the Southern California lifestyle, crowned by an absolutely amazing private rooftop patio with commanding views stretching across the city skyline and surrounding hills. A truly spectacular feature is the rare, straight-on view of the iconic Griffith Park Observatory, providing a breathtaking backdrop for sunset cocktails, al fresco dining, and unforgettable evenings under the stars.
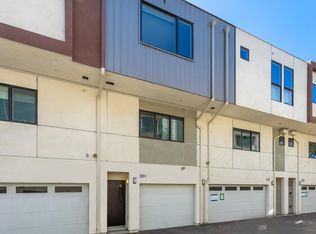
Additional amenities include an attached two-car garage with direct access, in-unit laundry, central heating and air conditioning, and numerous modern conveniences throughout. Ideally located near the Silver Lake Reservoir, Sunset Junction, and the vibrant shops, restaurants, and cafés along Hyperion Avenue, this exceptional residence combines privacy, style, and some of the most captivating views Silver Lake has to offer.
For sale
Listed by: Kliq Realty • Matt Epstein • Contact: 818-681-2000
$1,249,000
2926 Rowena Ave #4, Los Angeles, CA 90039
3beds
1,962sqft
:
Get pre-qualified$8,356/mo
Townhouse
Built in 2017
0.63 Acres Lot
$1,267,000 Zestimate®
$637/sqft
$376/mo HOA
What's special
- 33 days |
- 754 |
- 36 |
Zillow last checked:
Listing updated:
Listed by:
Matt Epstein DRE #01121162 818-681-2000,
Kliq Realty
Source: CRMLS,MLS#: SR26134824 Originating MLS: California Regional MLS
Originating MLS: California Regional MLSFacts & features
Interior
Bedrooms & bathrooms
- Bedrooms: 3
- Bathrooms: 4
- Full bathrooms: 3
- 1/2 bathrooms: 1
- Main level bathrooms: 2
- Main level bedrooms: 2
Rooms
- Room types: Bedroom, Kitchen
Bedroom
- Features: All Bedrooms Up
Heating
- Central
Cooling
- Central Air
Appliances
- Laundry: Inside
Features
- All Bedrooms Up
- Has fireplace: No
- Fireplace features: None
- Common walls with other units/homes: 2+ Common Walls
Interior area
- Total interior livable area: 1,962 sqft
Property
Parking
- Total spaces: 2
- Parking features: Garage - Attached
- Attached garage spaces: 2
Features
- Levels: Three Or More
- Stories: 3
- Entry location: front door
- Pool features: None
- Has view: Yes
- View description: City Lights
Lot
- Size: 0.63 Acres
Details
- Parcel number: 5434035050
- Special conditions: Standard
Construction
Type & style
- Home type: Townhouse
- Property subtype: Townhouse
- Attached to another structure: Yes
Condition
- New construction: No
- Year built: 2017
Utilities & green energy
- Sewer: Unknown
- Water: Public
Community & HOA
Community
- Features: Street Lights, Sidewalks
HOA
- Has HOA: Yes
- Amenities included: Maintenance Grounds
- HOA fee: $376 monthly
- HOA name: 29Twenty HOA
- HOA phone: 213-282-8008
Location
- Region: Los Angeles
Financial & listing details
- Price per square foot: $637/sqft
- Tax assessed value: $1,171,289
- Annual tax amount: $14,165
- Date on market: 6/21/2026
- Cumulative days on market: 33 days
- Listing terms: Cash to New Loan
Estimated market value
$1,267,000
$1.20M - $1.33M
$6,496/mo
Price history
| Date | Event | Price |
|---|---|---|
| 6/22/2026 | Listed for sale | $1,249,000+19%$637/sqft |
Source:  CRMLS #SR26134824 Report a problem CRMLS #SR26134824 Report a problem | ||
| 6/19/2019 | Sold | $1,050,000-4.5%$535/sqft |
Source:  CLAW #19455720 Report a problem CLAW #19455720 Report a problem | ||
| 4/25/2019 | Pending sale | $1,099,000$560/sqft |
Source: Home Bay #19-455720 Report a problem | ||
| 4/15/2019 | Listed for sale | $1,099,000+18.2%$560/sqft |
Source: Home Bay #19-455720 Report a problem | ||
| 7/6/2017 | Sold | $929,939$474/sqft |
Source: CLAW #16127484 Report a problem | ||
Public tax history
| Year | Property taxes | Tax assessment |
|---|---|---|
| 2025 | $14,165 +1.3% | $1,171,289 +2% |
| 2024 | $13,980 +2% | $1,148,323 +2% |
| 2023 | $13,706 +4.9% | $1,125,808 +2% |
| 2022 | $13,061 +1.3% | $1,103,734 +2% |
| 2021 | $12,899 -1% | $1,082,094 +1% |
| 2020 | $13,032 | $1,071,000 +13.2% |
| 2019 | $13,032 +15.5% | $946,458 +2% |
| 2018 | $11,279 | $927,900 +151% |
| 2017 | $11,279 +154.5% | $369,724 +40.2% |
| 2016 | $4,433 | $263,652 |
Find assessor info on the county website
Monthly payment
Est. payment
Payment breakdown
Explore the cost of this home by adjusting the details. Changes won't be saved.Climate risks
Neighborhood: Silver Lake
Nearby schools
GreatSchools rating
- 9/10Ivanhoe Elementary SchoolGrades: K-5Distance: 0.1 mi
- 6/10Thomas Starr King Middle SchoolGrades: 6-8Distance: 1.1 mi
- 8/10John Marshall Senior High SchoolGrades: 9-12Distance: 0.5 mi
- $1,341,9003 bd4 ba1.9k sqft2926 Rowena Ave UNIT 1, Los Angeles, CA 90039Off Market
- $6,2003 bd4 ba1.9k sqft2926 Rowena Ave UNIT 2, Los Angeles, CA 90039For Rent
- $1,090,3002 bd2 ba1.3k sqft2924 Rowena Ave UNIT 4, Los Angeles, CA 90039Off Market
- $1,099,0002 bd2 ba1.3k sqft2924 Rowena Ave #6, Los Angeles, CA 90039Off Market
- $925,0002 bd2 ba1.3k sqft2924 Rowena Ave #9, Los Angeles, CA 90039Sold
- $1,311,9003 bd4 ba1.9k sqft2926 Rowena Avenue #4, Los Angeles, CA 90039Off Market
- $1,389,5002 bd2 ba1.3k sqft2924 Rowena Ave, Los Angeles, CA 90039Off Market
- $1,276,0003 bd4 ba1.9k sqft2926 Rowena Ave UNIT 3, Los Angeles, CA 90039Off Market
A local agent can set up tours, give advice and negotiate with sellers.
Similar homes
- $1,249,9902 bd3 ba1.8k sqft2160 Clifford St, Los Angeles, CA 90026For Sale
 MLS ID #HD26158882, Mellisa Stevens, eXp Realty of Southern Califor. CRMLS
 - $1,239,0003 bd4 ba1.8k sqft6749 W Gill Way, Los Angeles, CA 90068For Sale
 MLS ID #SR26030719, Oren Mordkowitz, Pinnacle Estate Properties, Inc.. CRMLS
 - $1,249,0003 bd4 ba1.6k sqft3682 Harriman Ave #2, El Sereno, CA 90032New Construction
 MLS ID #AR26065181, Khanh Tran, Keller Williams Realty. CRMLS
 - $1,150,0003 bd4 ba1.9k sqft6016 W Beachwood Ln, Los Angeles, CA 90038For Sale
 MLS ID #OC26064976, Sharon Wang, eXp Realty of Greater Los Angeles, Inc.. CRMLS
 - $1,225,0004 bd2 ba1.4k sqft2035 Las Colinas Ave, Los Angeles, CA 90041For SaleMLS ID #AR26129341, Liqiao Huang, Pinnacle Real Estate Group. CRMLS
- $1,120,0004 bd4 ba1.5k sqft2629 Winston Ct, Arcadia, CA 91007For SaleMLS ID #WS26130563, JAY WU, LT MANAGEMENT GROUP. CRMLS
- $925,0003 bd3 ba1.8k sqft308 1/2 S Commonwealth Ave, Los Angeles, CA 90020For SaleMLS ID #GD26128574, Anthony Cannella, NextHome Grandview. CRMLS
- $1,197,0003 bd3 ba1.6k sqft5560 Boardwalk Unit 105, Hawthorne, CA 90250For SaleMLS ID #SB26061079, Matthew Barry, Keller Williams Hollywood Hills. CRMLS
- $1,185,0003 bd3 ba1.5k sqft1433 S Beverly Dr, Los Angeles, CA 90035For SaleMLS ID #BB26058605, Bahram Irani, BERKSHIRE HATHAWAY HOMESERVICES Crest Real Estate. CRMLS
- $1,145,0003 bd3 ba1.5k sqft118 N Kings Rd Unit 201, Los Angeles, CA 90048For SaleMLS ID #OC26094622, Wendy Lin, Presidential Incorporated. CRMLS
- $799,0002 bd2 ba1.2k sqft4343 Finley Ave APT 27, Los Angeles, CA 90027For SaleMLS ID #OC26149192, Kevin Akbari, Rise Realty. CRMLS
- $998,0004 bd3 ba2k sqft3754 Mercury Ave, Los Angeles, CA 90031For SaleMLS ID #SB26081983, Jacquelyn Hu, Real Broker. CRMLS
- $975,0003 bd3 ba2.2k sqft12001 Jackson Square Ct, Hawthorne, CA 90250For SaleMLS ID #SB26113816, Michael Procopio, Compass. CRMLS
- $1,499,0003 bd3 ba1.8k sqft1715 S Armacost Ave #2, Los Angeles, CA 90025For SaleMLS ID #OC26147060, Charlie Hsu, Infinity Realty Advisors, Inc. CRMLS
- $670,0003 bd3 ba1.2k sqft15809 Venus Pl, Gardena, CA 90249For SaleMLS ID #PW26158912, Brendan Mahoney, First Team Real Estate. CRMLS
- $1,149,0002 bd3 ba1.5k sqft3682 Harriman Ave #3, Los Angeles, CA 90032New ConstructionMLS ID #AR26065730, Khanh Tran, Keller Williams Realty. CRMLS
- $1,390,0004 bd3 ba2.2k sqft634 Meyer Ln Unit D, Redondo Beach, CA 90278For SaleMLS ID #OC26078803, Ivan Vargas, The Agency. CRMLS
- $779,0003 bd2 ba1.3k sqft1101 S Harvard Blvd Unit 506, Los Angeles, CA 90006For SaleMLS ID #SB26122347, Amanda Elias, Amanda Elias. CRMLS
- $1,095,0003 bd2 ba1.4k sqft5506 W 149th Pl Unit 5, Hawthorne, CA 90250For SaleMLS ID #SB26076466, Maggie Ding, Compass. CRMLS
- $799,0002 bd2 ba1k sqft2147 N Beachwood Dr APT 4, Los Angeles, CA 90068For SaleMLS ID #SB26120880, David Taylor, Keller Williams Realty. CRMLS
Local buyer's agents are ready to help
