Elevated in the heart of Hollywood, this contemporary single-family residence offers refined urban living within an exclusive gated community. Built in 2017, the tri-level home features approximately 1,942 sq ft, 3 bedrooms, and 4.5 bathrooms.
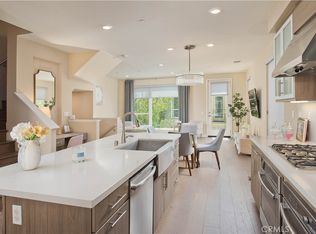
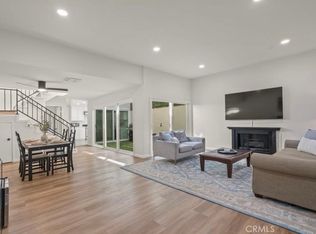
Designed with a modern open layout, the home showcases soaring ceilings, floor-to-ceiling windows, and abundant natural light. The main level flows seamlessly from the living and dining areas into a sleek kitchen with quartz countertops, stainless steel appliances, and custom cabinetry. A versatile mezzanine provides ideal space for a home office or lounge.
The top-floor primary suite offers a private retreat with a walk-in closet, dual vanities, and a spa-inspired shower, while a ground-level ensuite bedroom adds flexibility for guests.
Enjoy multiple outdoor spaces including a private balcony and a rooftop deck with panoramic city views and a direct view of the iconic Hollywood Sign—perfect for elevated entertaining.
Complete with a direct-access two-car garage, in-unit laundry, and a prime location near top dining, nightlife, and entertainment, this home delivers a rare blend of privacy, style, and convenience in one of Los Angeles’ most vibrant neighborhoods.
For sale
Listed by: eXp Realty of Greater Los Angeles, Inc. • Sharon Wang • Contact: 347-406-0551
$1,150,000
6016 W Beachwood Ln, Los Angeles, CA 90038
3beds
1,942sqft
Single Family Residence
Built in 2017
1,063 Square Feet Lot
$1,132,600 Zestimate®
$592/sqft
$300/mo HOA
What's special
- 133 days |
- 397 |
- 24 |
Zillow last checked:
Listing updated:
Listed by:
Sharon Wang DRE #02047476 347-406-0551,
eXp Realty of Greater Los Angeles, Inc.,
Feng Xie DRE #02317922,
eXp Realty of Southern California, Inc.
Source: CRMLS,MLS#: OC26064976 Originating MLS: California Regional MLS
Originating MLS: California Regional MLSFacts & features
Interior
Bedrooms & bathrooms
- Bedrooms: 3
- Bathrooms: 4
- Full bathrooms: 4
- Main level bathrooms: 1
- Main level bedrooms: 1
Rooms
- Room types: Bedroom, Den, Kitchen, Loft, Living Room, Primary Bathroom, Primary Bedroom, Other, Dining Room
Bedroom
- Features: Multi-Level Bedroom
Bathroom
- Features: Bathtub, Dual Sinks
Kitchen
- Features: Granite Counters, Kitchen Island
Other
- Features: Walk-In Closet(s)
Heating
- Forced Air
Cooling
- Central Air
Appliances
- Included: Disposal, Microwave, Refrigerator, Tankless Water Heater
- Laundry: Inside
Features
- Breakfast Bar, Separate/Formal Dining Room, Open Floorplan, Loft, Walk-In Closet(s)
- Windows: Double Pane Windows
- Has fireplace: No
- Fireplace features: None, See Remarks
- Common walls with other units/homes: 1 Common Wall
Interior area
- Total interior livable area: 1,942 sqft
Video & virtual tour
Property
Parking
- Total spaces: 2
- Parking features: Garage
- Attached garage spaces: 2
Features
- Levels: Three Or More
- Stories: 3
- Entry location: Ground Level
- Pool features: None
- Spa features: None
- Has view: Yes
- View description: City Lights, Canyon, Hills, Mountain(s)
Lot
- Size: 1,063 Square Feet
- Features: 11-15 Units/Acre
Details
- Parcel number: 5534014030
- Special conditions: Standard
Construction
Type & style
- Home type: SingleFamily
- Architectural style: Modern
- Property subtype: Single Family Residence
- Attached to another structure: Yes
Condition
- Turnkey
- New construction: No
- Year built: 2017
Utilities & green energy
- Electric: Standard
- Sewer: Public Sewer
- Water: Public
- Utilities for property: Electricity Available, Sewer Available, Water Available
Community & HOA
Community
- Features: Curbs, Gutter(s), Street Lights, Sidewalks, Urban, Gated
- Security: Security Gate, Gated Community
HOA
- Has HOA: Yes
- Amenities included: Maintenance Grounds, Other
- HOA fee: $300 monthly
- HOA name: Beachwood Collection Inc
Location
- Region: Los Angeles
Financial & listing details
- Price per square foot: $592/sqft
- Tax assessed value: $1,136,707
- Date on market: 3/26/2026
- Cumulative days on market: 134 days
- Listing terms: Cash,Conventional,VA Loan
Estimated market value
$1,132,600
$1.08M - $1.19M
$5,300/mo
Price history
| Date | Event | Price |
|---|---|---|
| 6/19/2026 | Listing removed | $4,850$2/sqft |
Source: Zillow Rentals Report a problem | ||
| 6/19/2026 | Listed for sale | $1,150,000-4.2%$592/sqft |
Source:  CRMLS #OC26064976 Report a problem CRMLS #OC26064976 Report a problem | ||
| 6/2/2026 | Listing removed | $1,200,000$618/sqft |
Source: eXp Realty #OC26064976 Report a problem | ||
| 5/13/2026 | Price change | $4,850-2%$2/sqft |
Source: Zillow Rentals Report a problem | ||
| 3/27/2026 | Listed for rent | $4,950$3/sqft |
Source: Zillow Rentals Report a problem | ||
| 3/26/2026 | Listed for sale | $1,200,000+17.8%$618/sqft |
Source: CRMLS #OC26064976 Report a problem | ||
| 1/1/2026 | Listing removed | $4,950$3/sqft |
Source: CRMLS #WS25105547 Report a problem | ||
| 10/6/2025 | Listed for rent | $4,950$3/sqft |
Source: CRMLS #WS25105547 Report a problem | ||
| 9/13/2025 | Listing removed | $4,950$3/sqft |
Source: CRMLS #WS25105547 Report a problem | ||
| 8/22/2025 | Listed for rent | $4,950$3/sqft |
Source: CRMLS #WS25105547 Report a problem | ||
| 8/14/2025 | Listing removed | $4,950$3/sqft |
Source: CRMLS #WS25105547 Report a problem | ||
| 7/15/2025 | Price change | $4,950-4.8%$3/sqft |
Source: CRMLS #WS25105547 Report a problem | ||
| 6/18/2025 | Price change | $5,200-3.7%$3/sqft |
Source: CRMLS #WS25105547 Report a problem | ||
| 6/11/2025 | Price change | $5,400-3.6%$3/sqft |
Source: CRMLS #WS25105547 Report a problem | ||
| 5/16/2025 | Listed for rent | $5,600-3.4%$3/sqft |
Source: CRMLS #WS25105547 Report a problem | ||
| 1/23/2020 | Listing removed | $5,800$3/sqft |
Source: Catherine Zheng, BROKER #AR20007286 Report a problem | ||
| 1/22/2020 | Listed for rent | $5,800$3/sqft |
Source: Catherine Zheng, BROKER #AR20007286 Report a problem | ||
| 12/31/2019 | Sold | $1,019,000$525/sqft |
Source: Public Record Report a problem | ||
Public tax history
| Year | Property taxes | Tax assessment |
|---|---|---|
| 2026 | -- | $1,136,707 +2% |
| 2025 | $13,461 +1.4% | $1,114,420 +2% |
| 2024 | $13,281 +2% | $1,092,569 +2% |
| 2023 | $13,025 +4.9% | $1,071,147 +2% |
| 2022 | $12,416 +1.3% | $1,050,146 +2% |
| 2021 | $12,258 -1% | $1,029,556 +1% |
| 2020 | $12,385 | $1,019,000 +113.9% |
| 2019 | $12,385 +120.3% | $476,481 +2% |
| 2018 | $5,621 | $467,139 +73.5% |
| 2017 | $5,621 | $269,280 |
Find assessor info on the county website
Monthly payment
Est. payment
Payment breakdown
Explore the cost of this home by adjusting the details. Changes won't be saved.Climate risks
Neighborhood: Hollywood
Nearby schools
GreatSchools rating
- 3/10Hollywood ElementaryGrades: K-5Distance: 0.1 mi
- 3/10Joseph Le Conte Middle SchoolGrades: 6-8Distance: 0.3 mi
- 8/10Hollywood Senior High SchoolGrades: 9-12Distance: 1.2 mi
- $1,195,7003 bd5 ba1.9k sqft6014 W Beachwood Ln, Los Angeles, CA 90038Off Market

- $1,025,5003 bd3 ba1.7k sqft6018 W Beachwood Ln, Los Angeles, CA 90038Off Market
- $--3 bd5 ba1.9k sqft6014 W Beachwood Ln #A, Los Angeles, CA 90038Off Market

- $1,134,4003 bd4 ba1.8k sqft6017 W Beachwood Ln, Los Angeles, CA 90038Off Market
- $1,038,5003 bd3 ba1.7k sqft6020 W Beachwood Ln, Los Angeles, CA 90038Off Market
- $--2 bd1 ba-- sqft1140 N Beachwood Dr APT A, Los Angeles, CA 90038Off Market
- $---- bd1 ba550 sqft1140 N Beachwood Dr APT D, Los Angeles, CA 90038Off Market
- $912,0003 bd2 ba1.6k sqft6022 W Beachwood Ln, Los Angeles, CA 90038Off Market
A local agent can set up tours, give advice and negotiate with sellers.
Similar homes
- $1,239,0003 bd4 ba1.8k sqft6749 W Gill Way, Los Angeles, CA 90068For Sale
 MLS ID #SR26030719, Oren Mordkowitz, Pinnacle Estate Properties, Inc.. CRMLS
 - $1,249,9902 bd3 ba1.8k sqft2160 Clifford St, Los Angeles, CA 90026For Sale
 MLS ID #HD26158882, Mellisa Stevens, eXp Realty of Southern Califor. CRMLS
 - $925,0003 bd3 ba1.8k sqft308 1/2 S Commonwealth Ave, Los Angeles, CA 90020For Sale
 MLS ID #GD26128574, Anthony Cannella, NextHome Grandview. CRMLS
 - $1,100,0003 bd3 ba1.5k sqft118 N Kings Rd Unit 201, Los Angeles, CA 90048For Sale
 MLS ID #OC26094622, Wendy Lin, Presidential Incorporated. CRMLS
 - $1,195,0003 bd4 ba1.7k sqft6919 Knowlton Pl, Los Angeles, CA 90045For SaleMLS ID #OC26178145, Eugene Prince, LPT Realty, Inc. CRMLS
- $1,199,0003 bd4 ba1.8k sqft3501 Tilden Ave Suite 8, Los Angeles, CA 90034For SaleMLS ID #OC26161520, Michelle Krenzke, Keller Williams Realty Irvine. CRMLS
- $1,474,9903 bd4 ba1.5k sqft1364 S Ridgeley Dr, Los Angeles, CA 90019New ConstructionMLS ID #SR26139087, Mazdak Sarehkhani, Mazdak Sarehkhani. CRMLS
- $1,395,0005 bd4 ba2.3k sqft542 N Serrano Ave, Los Angeles, CA 90004New ConstructionMLS ID #SR26181921, Oren Mordkowitz, Pinnacle Estate Properties, Inc.. CRMLS
- $987,0003 bd4 ba2.1k sqft6511 N Contour Ln, North Hollywood, CA 91606For SaleMLS ID #SR26147264, Rana Khanjani, Sync Brokerage. CRMLS
- $1,257,0006 bd4 ba2.2k sqft10012 Plainview Ave, Tujunga, CA 91042For SaleMLS ID #SR26135999, Ani Nersisyan, Christie's Int. R.E SoCal. CRMLS
- $1,550,0003 bd5 ba2.7k sqft1049 N Joels Pl, Los Angeles, CA 90012For SaleMLS ID #GD26173313, Kevin Dijamco, Coldwell Banker Hallmark. CRMLS
- $1,275,0004 bd3 ba1.9k sqft7515 McGroarty St, Tujunga, CA 91042For SaleMLS ID #SR26150055, Irina Arzumanyan, Equitymine. CRMLS
- $1,599,9006 bd3 ba2.1k sqft2310 Elmgrove St, Los Angeles, CA 90031For SaleMLS ID #PW26119507, Jorge Cardenas, Elevate Real Estate Agency. CRMLS
- $1,100,0003 bd3 ba1.6k sqft5560 Boardwalk Unit 105, Hawthorne, CA 90250For SaleMLS ID #SB26061079, Matthew Barry, Keller Williams Hollywood Hills. CRMLS
- $759,0003 bd2 ba1.3k sqft1101 S Harvard Blvd Unit 506, Los Angeles, CA 90006For SaleMLS ID #SB26122347, Amanda Elias, Amanda Elias. CRMLS
- $854,9003 bd4 ba2k sqft16557 Vine Ter, Van Nuys, CA 91406For SaleMLS ID #SR26177092, Nena Hill, Equity Union. CRMLS
- $998,0003 bd3 ba2k sqft5271 Eagle Dale Ave, Los Angeles, CA 90041For SaleMLS ID #PF26111994, Richard Gerrish, Engel & Volkers Pasadena. CRMLS
- $1,149,0005 bd3 ba2.2k sqft20657 Septo St, Chatsworth, CA 91311For SaleMLS ID #SR26176419, Anna Elikuchukyan, Pinnacle Estate Properties. CRMLS
- $1,199,0004 bd3 ba1.8k sqft23030 Dolorosa St, Woodland Hills, CA 91367For SaleMLS ID #SR26142389, Oren Osovski, Equity Union. CRMLS
- $1,200,0005 bd3 ba2.6k sqft5701 Milton Ave, Whittier, CA 90601For SaleMLS ID #IV26183991, TONY SANCHEZ, BLUE SKY REAL ESTATE CENTER. CRMLS
Local buyer's agents are ready to help
